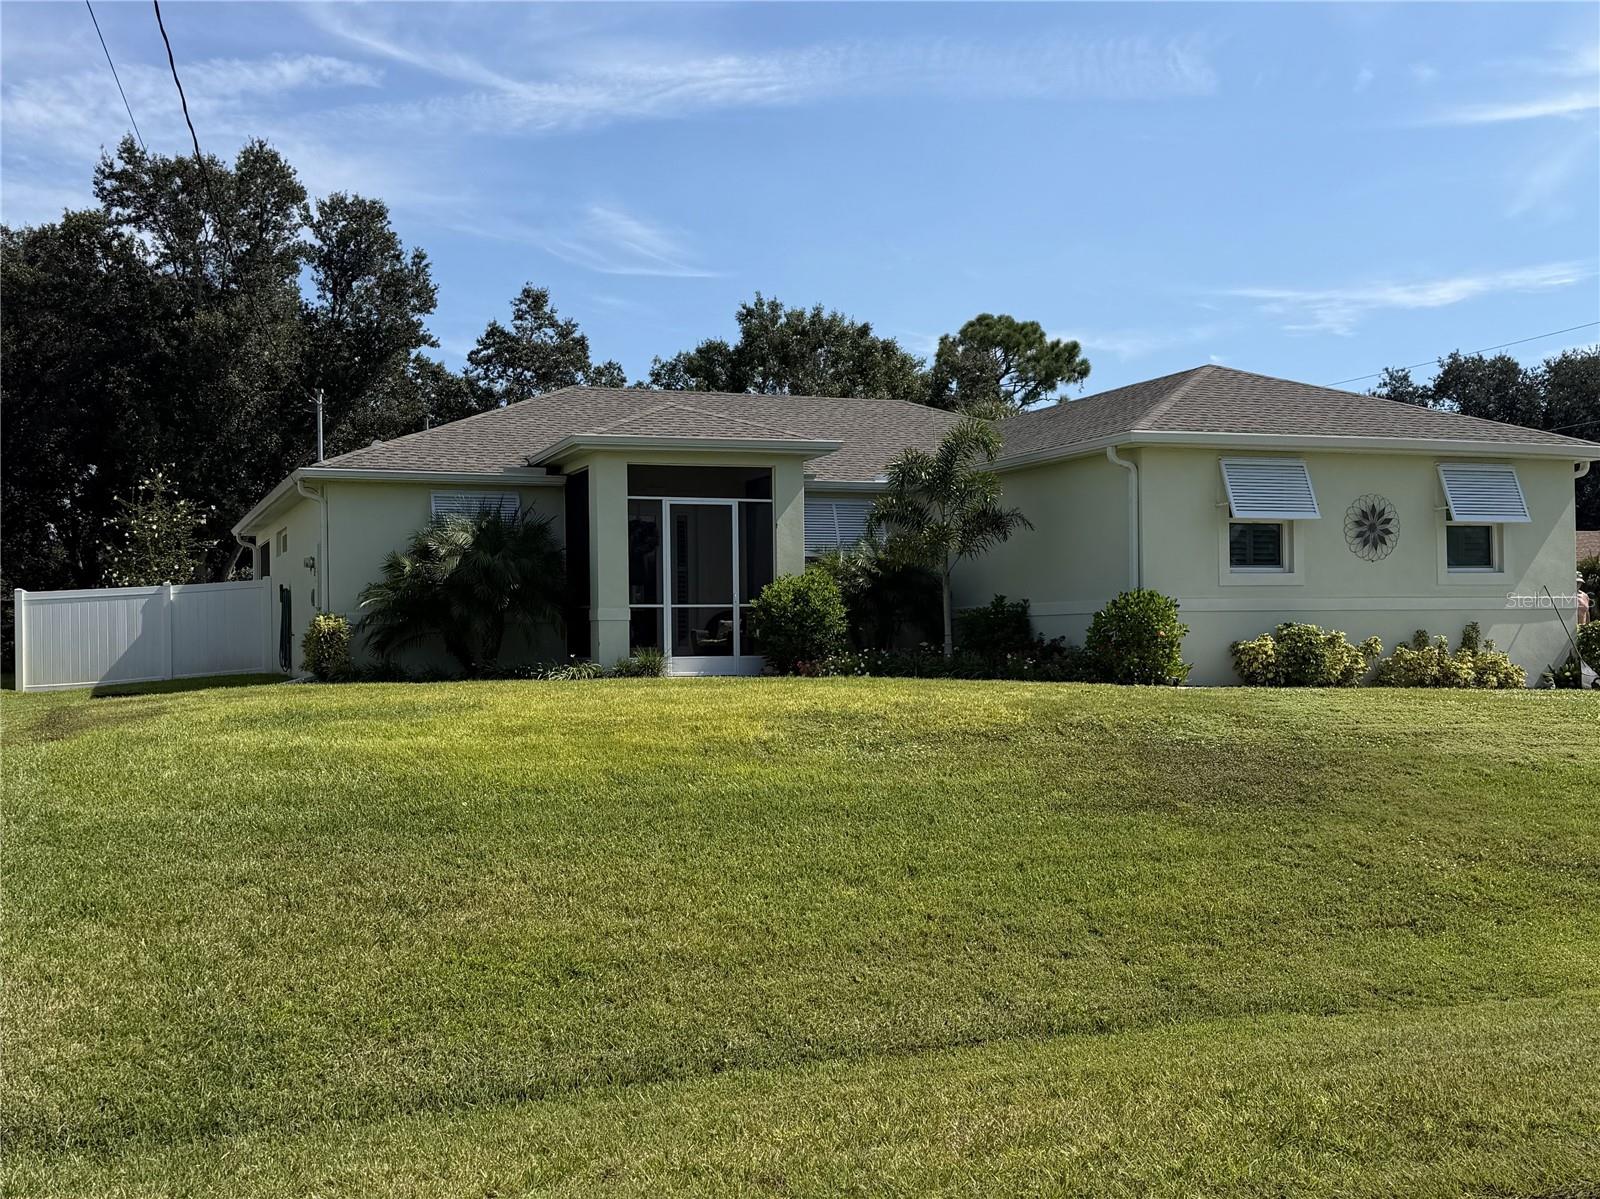
2885 JOLLIVETTE ROAD
| Bedrooms | 3 |
|---|---|
| Bathrooms | 2 full |
| Living area | 1,530 Sq. Ft. |
| Total area | 2,332 Sq. Ft. |
| Year built | 2022 |
| Lot size | 0.24 acres (10,491 Sq. Ft.) |
| Lot dimensions | 125X85X125X85 |
| Garage | 2 spaces, attached |
| Flood zone | X |
| Subdivision | PORT CHARLOTTE SUB 32 |
| Days on market | 1 |
| MLS number | MFRC7531207 |
Property taxes: $4,256 (2025) is the current owner's bill. In Florida the bill usually goes up after a sale, when the homestead cap and exemption go away. See what yours would be.
About this home
SKIP THE BUILD WAIT: Pristine 2022 Custom-Built Masterpiece! Step into 1,530 square feet of effortless luxury and unmatched peace of mind. This stunning, move-in-ready 2022 build combines elegant architectural details with top-tier storm protection and energy efficiency—offering the ultimate Florida lifestyle without the construction delays. Elegant Interior Living - Architectural Detail: Soaring 9’4” ceilings, a grand custom tray ceiling in the living room area, 5 ¼” baseboards, and seamless tile flooring throughout. True Chef’s Kitchen: An expansive island with seating, 42” soft-close cabinetry, a closet pantry, custom granite countertops, and upgraded stainless steel appliances. Indoor-Outdoor Flow: The open-concept living and dining areas open directly through French doors to your large, screened-in lanai. Smart Laundry Room: Positioned conveniently off the kitchen with an extra pantry, linen closet, soft-close cabinetry, and direct garage access for easy grocery unloading. Private Split-Bedroom Layout - Primary Retreat: Features private lanai access, dual closets, and a spa-like en-suite bathroom with a custom-tiled seated shower, dual undermount sinks, and a soft-close vanity with granite countertop and linen closet. Guest Quarters: Two additional bedrooms share a beautifully appointed second bathroom, complete with a custom-tiled tub and soft-close vanity with granite countertop and linen closet. Maximum Protection & Ultra-Low Utilities - Storm Ready: Full impact-rated windows, an impact 2-car garage door, a premium Therma-Tru impact front door, and decorative exterior Bahama shutters. Enjoy maximum safety and lower insurance rates! Engineered for Efficiency: 16-SEER 2.5-ton A/C, 40-gallon water heater, and a high-performance insulation package (R30 blown-in, R-Max, and exterior wall foam) ensure ultra-low electric bills. Premium Utilities: Well/septic system equipped with a whole-house water softener. Bonus Perks: IKO shingle roof (15-year warranty), Cat-5 pre-wiring, custom interior shutters and shades, and an insulated garage with built-in shelving and attic ladder access. Breeze-Filled Outdoor Spaces - Enjoy cross-breezes year-round with a screened front porch, a fully screened garage door opening, and an expansive screened lanai. Step outside to a dedicated grilling patio and a fully privacy-fenced backyard featuring a handy storage shed for all your tools and toys. Unbeatable Florida Location - 20 Minutes: Catch a game at the Atlanta Braves Stadium (CoolToday Park). 25 Minutes: Sink your toes into the gorgeous sands of Englewood Beach and the Gulf of America. 30 Minutes: Enjoy boutique shopping and waterfront dining at Fishermen's Village in Punta Gorda. 2 Hours: Experience the magic of Disney World. OFFERED WITH A COMPREHENSIVE ONE-YEAR WARRANTY! Homes of this caliber, built to these exacting standards, do not last long. Floor plan and elevations attached. Call today to schedule your private tour!
Features
| Interior | Ceiling Fans(s), High Ceilings, Kitchen/Family Room Combo, Open Floorplan, Primary Bedroom Main Floor, Solid Wood Cabinets, Split Bedroom, Stone Counters, Tray Ceiling(s), Walk-In Closet(s), Window Treatments |
|---|---|
| Appliances | Dishwasher, Microwave, Range, Refrigerator, Water Filtration System |
| Flooring | Ceramic Tile |
| Laundry | Inside, Laundry Room, Washer Hookup |
| Windows | Shades, Shutters |
| Exterior | Rain Gutters |
| Patio and porch | Covered, Front Porch, Rear Porch, Screened |
| Fencing | Fenced, Vinyl |
| Parking | Driveway, Garage Door Opener, Garage Faces Side, Ground Level |
| Construction | Block, Stucco |
| Roof | Shingle |
| Foundation | Slab |
| Style | Florida |
| Levels | One |
| Faces | Southwest |
| Heating | Central |
| Cooling | Central Air |
| Utilities | BB/HS Internet Available, Cable Connected, Electricity Connected |
| Sewer | Septic Tank |
| Water | Well |
| Pets | Cats OK, Dogs OK |
| Furnished | Unfurnished |
| Sale conditions | None |
| Elementary school | Atwater Bay Elementary |
| Middle school | Woodland Middle School |
| High school | North Port High |
| County | Sarasota |
Want to see this home?
Leave your name and a phone number or email and I'll set up a showing.
Your details are never sold or shared. Privacy policy.
Listing courtesy of COLDWELL BANKER SUNSTAR REALTY, 941-627-3321 (Sherry Wizieck). Stellar MLS via MLS GRID.
Listings courtesy of Stellar MLS as distributed by MLS GRID. Information is deemed reliable but is not guaranteed accurate by Stellar MLS, MLS GRID, or Putnam Realty Group, and should be independently verified. This information is provided exclusively for consumers' personal, non-commercial use and may not be used for any purpose other than to identify prospective properties consumers may be interested in purchasing. Properties may be listed by brokerages other than Putnam Realty Group. To report an inaccuracy, contact Michael Putnam at 941-662-9941 or [email protected].