25275 RAMPART BOULEVARD #1607
| Bedrooms | 2 |
|---|---|
| Bathrooms | 2 full |
| Living area | 886 Sq. Ft. |
| Total area | 886 Sq. Ft. |
| Year built | 1986 |
| Lot size | 0.02 acres (1,010 Sq. Ft.) |
| Stories | 2 |
| Flood zone | A |
| Subdivision | LAKESIDE CHARLOTTE COUNTY PH 04 |
| Days on market | 7 |
| MLS number | MFRN6145922 |
Property taxes: $1,853 (2025) is the current owner's bill. In Florida the bill usually goes up after a sale, when the homestead cap and exemption go away. See what yours would be.
About this home
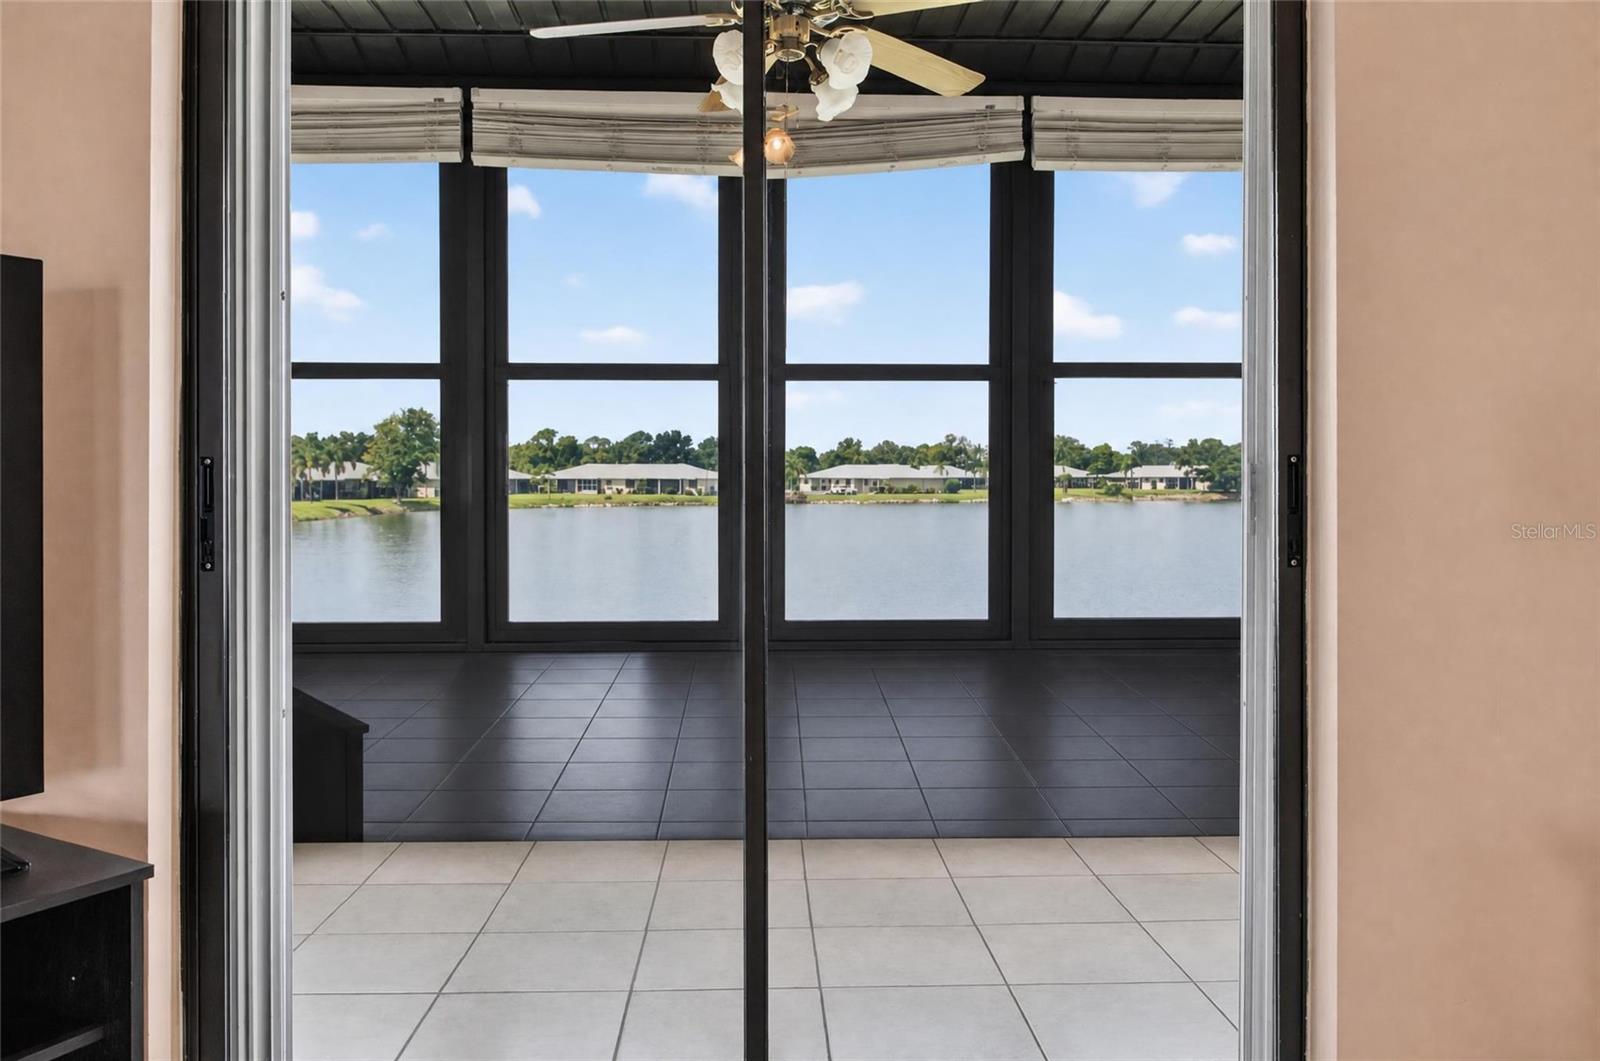
WOW, WHAT A VIEW! Welcome home to this beautifully maintained two bedroom, two bath condo where every day starts and ends with breathtaking lake views. Wake up to shimmering water right outside your window and unwind each evening watching the sunset paint the lake in brilliant color — this is waterfront living at its finest. The thoughtful split bedroom floor plan offers privacy for you and your guests, with the primary suite featuring a spacious en-suite bathroom and a generous walk-in closet. Tiled flooring flows throughout the entire home — no carpet anywhere — for a clean, modern, low-maintenance feel. The updated kitchen is a showstopper, boasting elegant quartz countertops, brand-new stainless steel appliances, a stylish single basin sink, a gorgeous backsplash, and solid wood cabinetry. Partially furnished and move-in ready, this home also offers incredible peace of mind with hurricane shutters, a new AC (2023), a new roof (2023), and a new hot water heater (2024). Enjoy resort-style community amenities including a sparkling swimming pool, fishing docks, a serene lake, and a welcoming clubhouse — all with a wonderfully low HOA. Ideally located just off Kings Highway near I-75, this is lakeside living made easy. Your beautiful new home is ready — all you have to do is move in!
Features
| Interior | Ceiling Fans(s), Open Floorplan, Solid Surface Counters, Solid Wood Cabinets, Split Bedroom, Thermostat, Walk-In Closet(s) |
|---|---|
| Appliances | Dryer, Electric Water Heater, Microwave, Range, Refrigerator, Washer |
| Flooring | Ceramic Tile |
| Laundry | Inside |
| Windows | Blinds, Drapes, Shades, Shutters, Window Treatments |
| Exterior | Hurricane Shutters, Lighting, Private Entrance, Sidewalk |
| View | Water |
| Parking | Open |
| Construction | Block |
| Roof | Shingle |
| Foundation | Slab |
| Levels | One |
| Faces | East |
| Heating | Central, Electric |
| Cooling | Central Air |
| Utilities | Cable Available, Electricity Available, Public, Sewer Connected |
| Sewer | Public Sewer |
| Water | Public |
| Community | Buyer Approval Required, Clubhouse, Deed Restrictions, No Truck/RV/Motorcycle Parking, Pool, Sidewalks |
| Association amenities | Clubhouse, Pool |
| HOA fee includes | Common Area Taxes, Pool, Insurance, Maintenance Structure, Maintenance Grounds, Pest Control, Sewer, Trash, Water |
| Pets | Size Limit, Yes |
| Furnished | Partially |
| Sale conditions | None |
| Elementary school | Deep Creek Elementary |
| Middle school | Punta Gorda Middle |
| High school | Charlotte High |
| County | Charlotte |
Want to see this home?
Leave your name and a phone number or email and I'll set up a showing.
Your details are never sold or shared. Privacy policy.
Listing courtesy of PARADISE REALTY OF VENICE INC, 941-488-1111 (Gina Bakke). Stellar MLS via MLS GRID.
Listings courtesy of Stellar MLS as distributed by MLS GRID. Information is deemed reliable but is not guaranteed accurate by Stellar MLS, MLS GRID, or Putnam Realty Group, and should be independently verified. This information is provided exclusively for consumers' personal, non-commercial use and may not be used for any purpose other than to identify prospective properties consumers may be interested in purchasing. Properties may be listed by brokerages other than Putnam Realty Group. To report an inaccuracy, contact Michael Putnam at 941-662-9941 or [email protected].