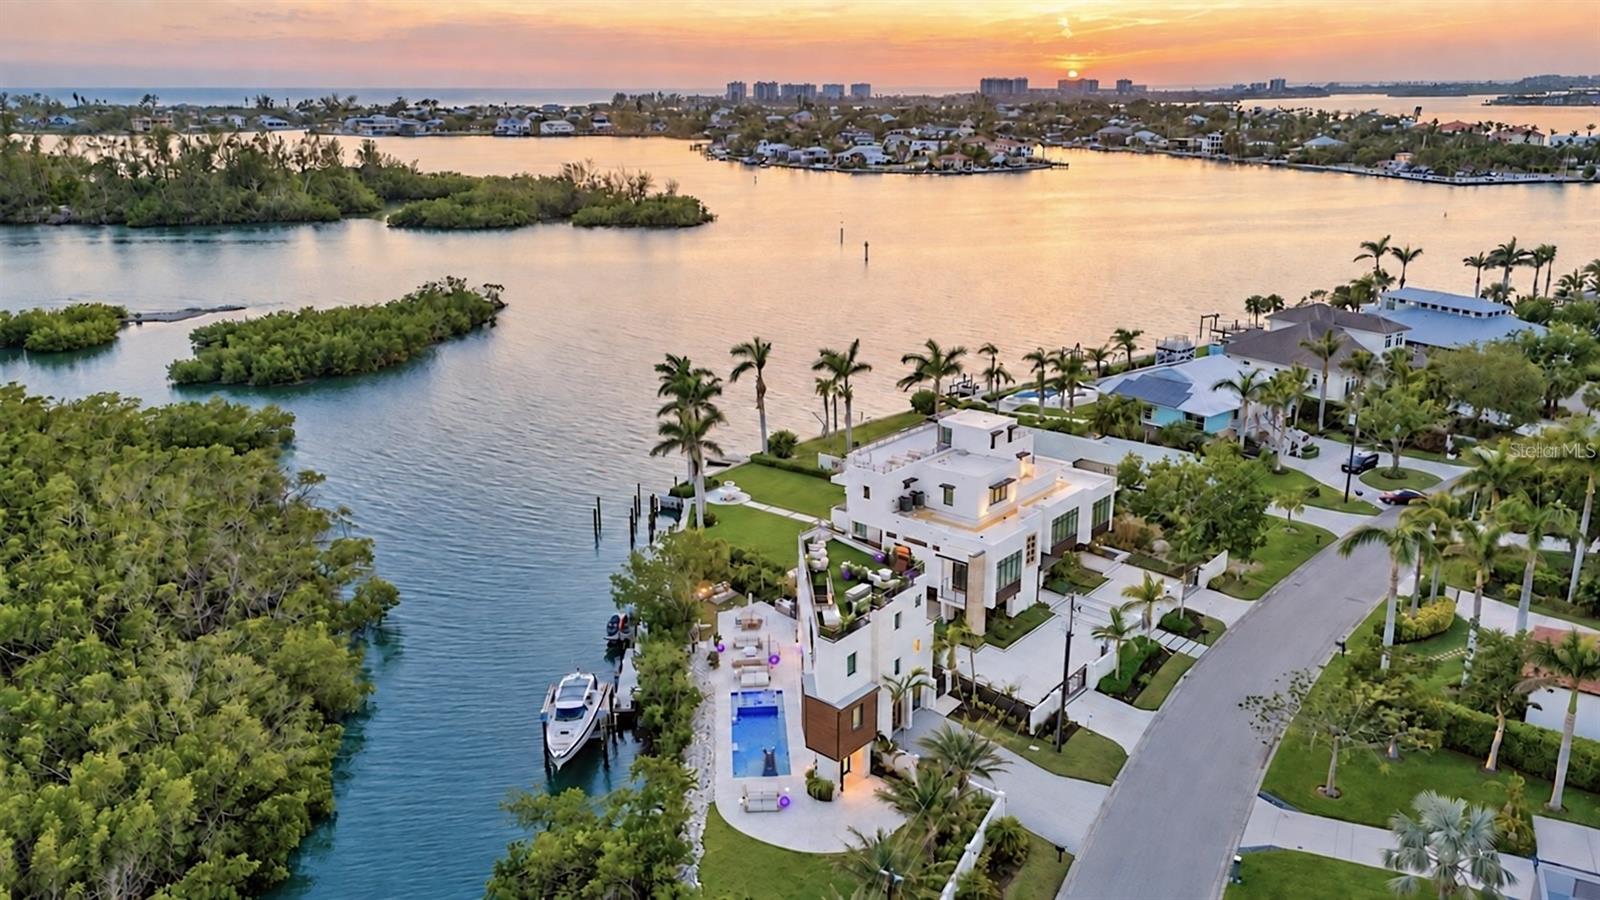
1406 TANGIER WAY
| Bedrooms | 4 |
|---|---|
| Bathrooms | 3 full |
| Living area | 3,294 Sq. Ft. |
| Total area | 3,574 Sq. Ft. |
| Year built | 2024 |
| Lot size | 0.21 acres (9,000 Sq. Ft.) |
| Garage | 2 spaces, attached |
| Private pool | Yes |
| Waterfront | Yes |
| Flood zone | AE |
| Subdivision | SAN REMO ESTATES |
| Days on market | 1 |
| MLS number | MFRA4707354 |
Property taxes: $42,511 (2025) is the current owner's bill. In Florida the bill usually goes up after a sale, when the homestead cap and exemption go away. See what yours would be.
About this home
Welcome to 1406 Tangier Way, a breathtaking expression of coastal contemporary luxury in San Remo Estates in Sarasota, where architectural excellence meets waterfront serenity. This 3,294 sq. ft. home is a seamless blend of sophistication, innovation, and artisanal craftsmanship, offering 4 bedrooms, 3 full baths, and unparalleled views of Sarasota Bay. Every detail has been meticulously curated, from the custom Doca cabinetry, hand-crafted and imported from Spain, to the high-grade Portuguese porcelain countertops that extend from the kitchen to the ceiling, creating a striking visual statement. The gourmet kitchen is equipped with state-of-the-art Fulgor Milano appliances, an oversized island, and bespoke finishes, setting the stage for an elevated culinary experience. Walls of strategically placed windows flood the interiors with natural light, enhancing the contemporary loft-inspired aesthetic while showcasing the property's unrivaled water views. The second-floor master suite is a sanctuary of refined elegance, featuring a private office, floor-to-ceiling water views, and a spa-inspired en-suite bath adorned with intricate, high-end tile work, exuding a sense of tranquility and indulgence. Ascend to the rooftop terrace, where artificial turf, a wet bar, and panoramic views create an unforgettable setting for sunset soirees and intimate gatherings under the stars. The outdoor living space is nothing short of an oasis, boasting leather-marble walkways, a champagne spa, a gas fireplace, and a fully equipped outdoor kitchen, designed for seamless alfresco entertaining. An automated mosquito misting system ensures year-round comfort, while Control4 smart home technology integrates lighting, climate, security, and entertainment at the touch of a button, delivering an effortlessly luxurious lifestyle. Boaters will revel in the two newly constructed boat lifts and direct access to Sarasota Bay, making this home an extraordinary retreat for waterfront living at its finest. Built with strength, timeless beauty, and the highest level of craftsmanship, this extraordinary waterfront residence is truly a rare find-a once-in-a-lifetime opportunity to own an unparalleled slice of Sarasota's coastal paradise. Schedule your private showing today - this exclusive sanctuary could be yours.
Features
| Interior | Built-in Features, Ceiling Fans(s), Elevator, Kitchen/Family Room Combo, Smart Home, Solid Surface Counters, Thermostat, Walk-In Closet(s), Window Treatments |
|---|---|
| Appliances | Built-In Oven, Convection Oven, Dishwasher, Disposal, Dryer, Microwave, Range, Range Hood, Refrigerator, Washer, Water Filtration System, Water Purifier, Water Softener, Wine Refrigerator |
| Flooring | Hardwood, Tile |
| Laundry | Laundry Room |
| Windows | Storm Window(s), Window Treatments |
| Exterior | Balcony, Lighting, Outdoor Grill, Outdoor Kitchen, Outdoor Shower, Private Mailbox, Rain Gutters, Sprinkler Metered |
| Pool | Heated, In Ground, Lighting, Salt Water |
| Spa | Heated |
| Fencing | Electric |
| View | Water, Gulf/Ocean - Partial |
| Waterfront | Bay/Harbor |
| Construction | Block |
| Roof | Membrane |
| Foundation | Slab, Stem Wall |
| Levels | Two |
| Faces | North |
| Heating | Central |
| Cooling | Central Air |
| Utilities | BB/HS Internet Available, Cable Connected, Electricity Connected, Natural Gas Connected, Water Connected |
| Sewer | Public Sewer |
| Water | Public |
| Furnished | Unfurnished |
| Sale conditions | None |
| Elementary school | Southside Elementary |
| Middle school | Brookside Middle |
| High school | Sarasota High |
| County | Sarasota |
Want to see this home?
Leave your name and a phone number or email and I'll set up a showing.
Your details are never sold or shared. Privacy policy.
Listing courtesy of PHAM REALTY GROUP LLC, 941-260-0709 (Faith Stutzman). Stellar MLS via MLS GRID.
Listings courtesy of Stellar MLS as distributed by MLS GRID. Information is deemed reliable but is not guaranteed accurate by Stellar MLS, MLS GRID, or Putnam Realty Group, and should be independently verified. This information is provided exclusively for consumers' personal, non-commercial use and may not be used for any purpose other than to identify prospective properties consumers may be interested in purchasing. Properties may be listed by brokerages other than Putnam Realty Group. To report an inaccuracy, contact Michael Putnam at 941-662-9941 or [email protected].