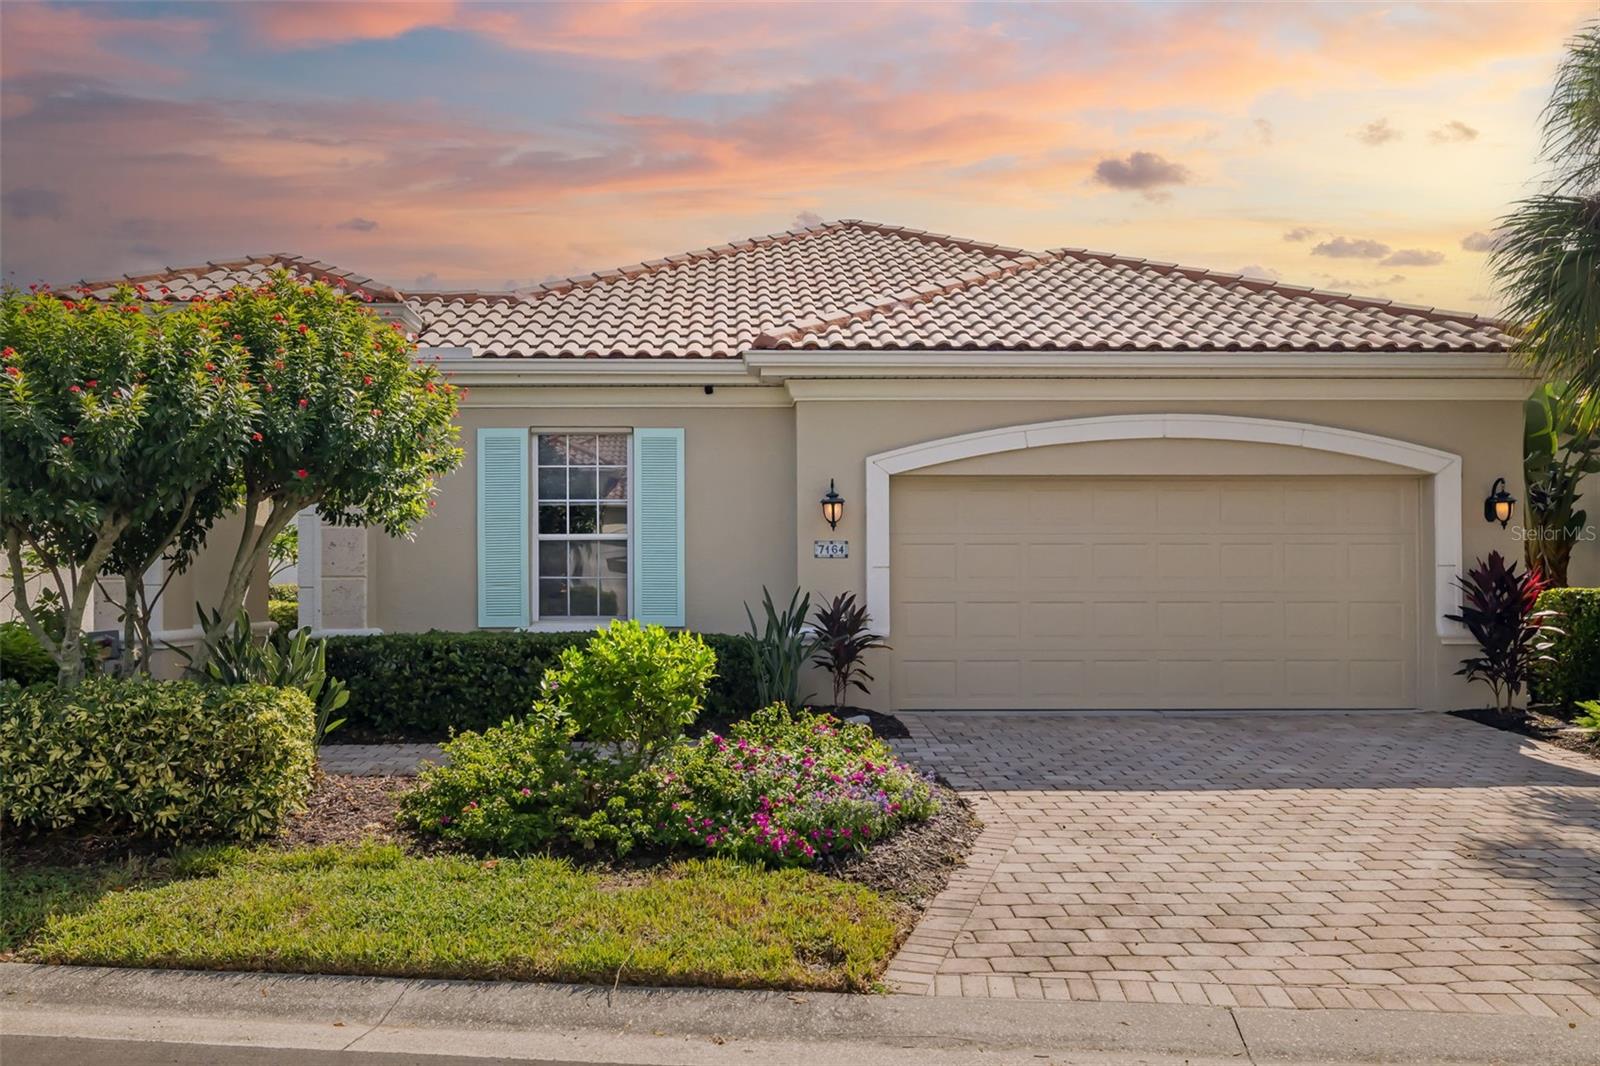
7164 RUE DE PALISADES #5
| Bedrooms | 3 |
|---|---|
| Bathrooms | 2 full |
| Living area | 2,060 Sq. Ft. |
| Total area | 2,859 Sq. Ft. |
| Year built | 1999 |
| Garage | 2 spaces, attached |
| Stories | 1 |
| HOA | About $418/mo |
| Flood zone | X |
| Subdivision | PALISADES AT PALMER RANCH |
| Days on market | 15 |
| MLS number | MFRA4707345 |
Property taxes: $4,407 (2026) is the current owner's bill. In Florida the bill usually goes up after a sale, when the homestead cap and exemption go away. See what yours would be.
About this home
Exceptional Palmer Ranch Living with Serene Lake Views! Welcome to Palisades at Palmer Ranch, an intimate gated and maintenance-free community of just 43 Mediterranean-inspired homes. From the moment you enter through the gates, you'll appreciate the beautiful landscaping, palm-lined streets, paver driveways, barrel tile roofs, and the inviting heated community pool with covered seating and a summer kitchen overlooking the lake. This beautifully maintained 3-bedroom, 2-bath Monet-inspired model by Gibraltar Builders offers an open, airy floor plan and an abundance of natural light, with tranquil views of Crane Lake from many of the home's principal living spaces. A brand-new screened front porch provides a wonderful outdoor retreat and, on cooler days, allows the front door to be opened for refreshing cross-ventilation throughout the home. Step through the spacious foyer and immediately enjoy the picturesque sightline through the living room's French doors to the screened lanai and beyond to Crane Lake. The lake is a peaceful backdrop for everyday living, with an abundance of birdlife and seasonal visitors providing a constantly changing view. The spacious formal dining area flows naturally into the well-appointed kitchen and adjoining family room, creating an ideal space for both entertaining and everyday living. The kitchen features white cabinetry, gleaming nearly new, LG stainless-steel appliances including gas range, solid-surface countertops, and glass-block windows. Custom built-in cabinetry spans one wall of the family room, while large windows showcase the beautiful lake setting. Plantation shutters, 10-foot ceilings, crown molding, tray ceilings, and graceful arched doorways add to the home's timeless character. The elegant primary suite is a private retreat, complete with its own French doors leading to the lanai, a built-in desk with storage and lake views, and an impressive four closets. The primary bath features dual vanities, a soaking tub, and a walk-in shower. Two additional bedrooms offer flexibility for guests, a home office, or den. The covered and screened lanai is where you'll truly appreciate the peaceful setting—an ideal place to enjoy your morning coffee, entertain friends, or simply watch the birds and wildlife on Crane Lake. Additional highlights include newer luxury plank flooring, a large laundry room, new front-yard plantings, and thoughtful architectural details throughout. And the location is hard to beat. Just outside the gates, you're minutes from outstanding dining and shopping, The Legacy Trail, TPC golf, and the world-renowned sands of Siesta Key Beach. Come discover the relaxed, maintenance-free Palmer Ranch lifestyle you've been waiting for—where every day feels a little like a vacation.
Features
| Interior | Ceiling Fans(s), Crown Molding, Eat-in Kitchen, High Ceilings, Kitchen/Family Room Combo, Open Floorplan, Primary Bedroom Main Floor, Solid Surface Counters, Split Bedroom, Thermostat, Tray Ceiling(s), Walk-In Closet(s), Window Treatments |
|---|---|
| Appliances | Cooktop, Dishwasher, Disposal, Electric Water Heater, Freezer, Ice Maker, Microwave, Refrigerator |
| Flooring | Ceramic Tile, Luxury Vinyl |
| Laundry | Electric Dryer Hookup, Inside, Laundry Room, Washer Hookup |
| Windows | Shutters, Window Treatments |
| Exterior | Awning(s), Hurricane Shutters, Lighting, Private Mailbox, Rain Gutters, Sidewalk, Sprinkler Metered |
| Patio and porch | Covered, Front Porch, Rear Porch, Screened |
| View | Water |
| Construction | Block |
| Roof | Tile |
| Foundation | Slab |
| Style | Florida |
| Levels | One |
| Faces | West |
| Heating | Central, Electric |
| Cooling | Central Air, Attic Fan |
| Utilities | Cable Connected, Electricity Connected, Sewer Connected |
| Sewer | Public Sewer |
| Water | Public |
| Community | Deed Restrictions, Gated Community - Guard, Irrigation-Reclaimed Water, Pool, Sidewalks |
| Association amenities | Clubhouse, Fence Restrictions, Gated, Maintenance, Pool |
| HOA fee includes | Common Area Taxes, Pool, Maintenance Structure, Maintenance Grounds, Pest Control |
| Pets | Breed Restrictions, Yes |
| Furnished | Negotiable |
| Sale conditions | None |
| Elementary school | Gulf Gate Elementary |
| Middle school | Sarasota Middle |
| High school | Riverview High |
| County | Sarasota |
Want to see this home?
Leave your name and a phone number or email and I'll set up a showing.
Your details are never sold or shared. Privacy policy.
Listing courtesy of TIDELINE REAL ESTATE BROKERS, 941-587-1669 (Mike Winger). Stellar MLS via MLS GRID.
Listings courtesy of Stellar MLS as distributed by MLS GRID. Information is deemed reliable but is not guaranteed accurate by Stellar MLS, MLS GRID, or Putnam Realty Group, and should be independently verified. This information is provided exclusively for consumers' personal, non-commercial use and may not be used for any purpose other than to identify prospective properties consumers may be interested in purchasing. Properties may be listed by brokerages other than Putnam Realty Group. To report an inaccuracy, contact Michael Putnam at 941-662-9941 or [email protected].