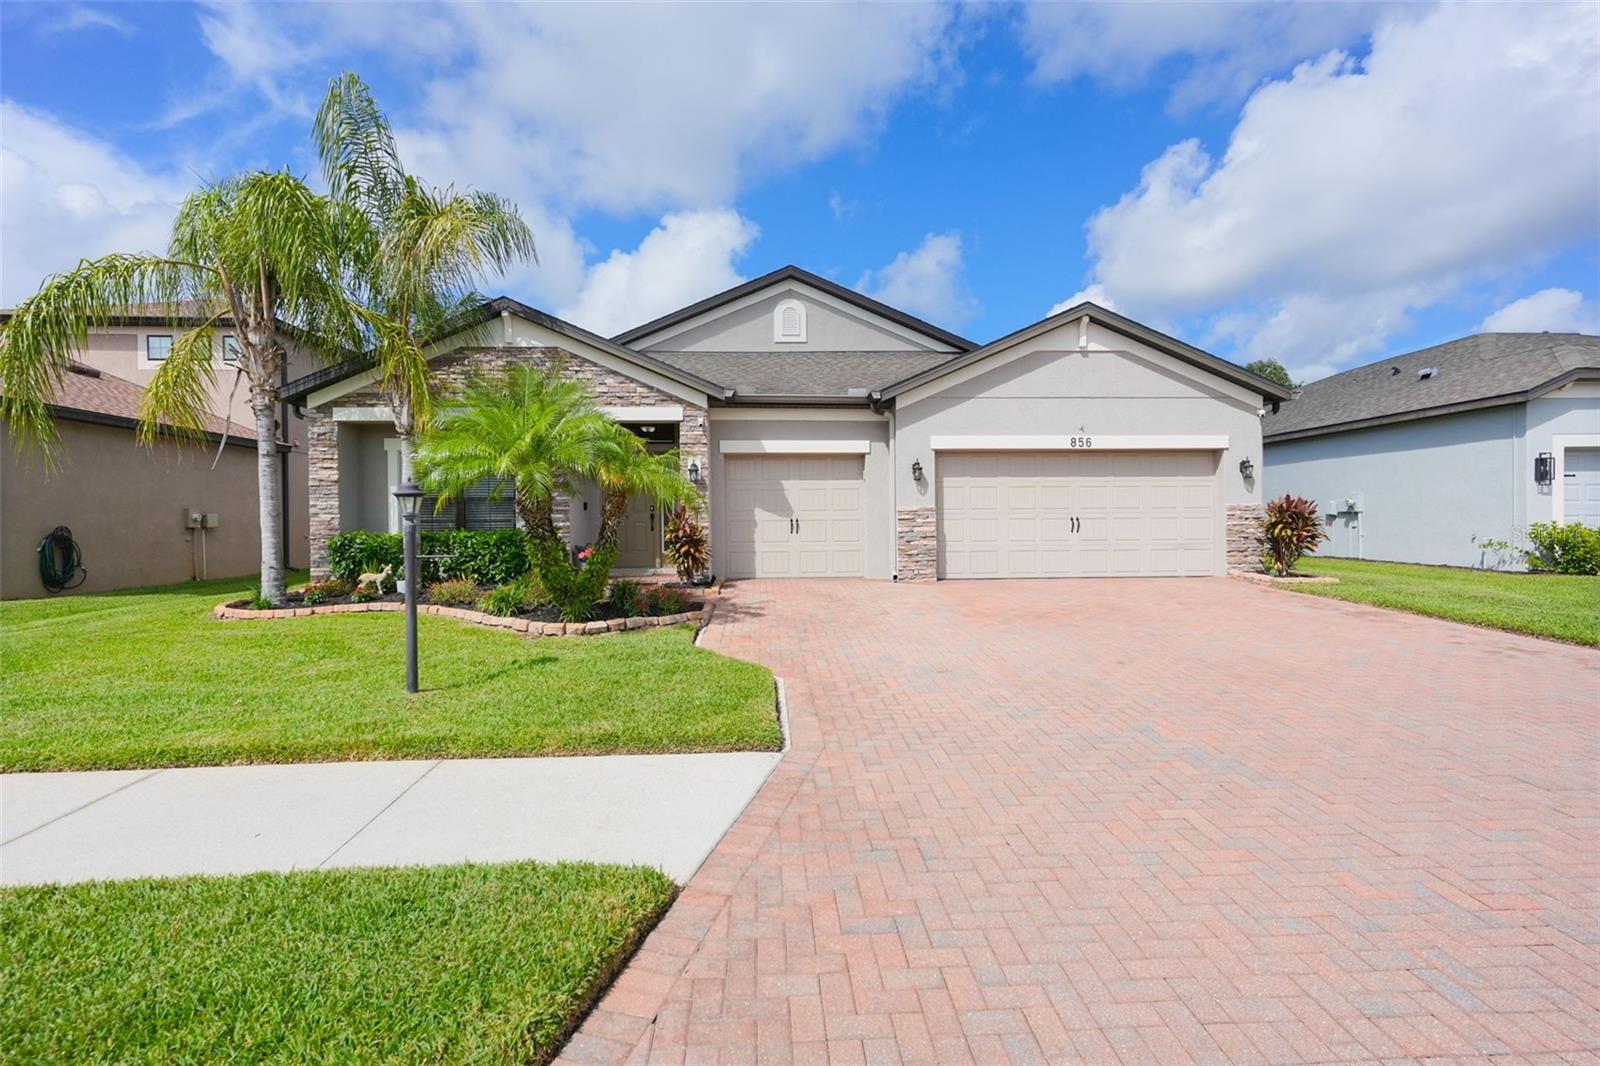
856 129TH STREET
| Bedrooms | 4 |
|---|---|
| Bathrooms | 3 full |
| Living area | 2,330 Sq. Ft. |
| Total area | 3,212 Sq. Ft. |
| Year built | 2017 |
| Lot size | 0.18 acres (7,802 Sq. Ft.) |
| Garage | 3 spaces, attached |
| Private pool | Yes |
| HOA | About $120/mo |
| Flood zone | X500 |
| Subdivision | BROOKSIDE ESTATES |
| Days on market | 11 |
| MLS number | MFRTB8551986 |
Property taxes: $4,804 (2025) is the current owner's bill. In Florida the bill usually goes up after a sale, when the homestead cap and exemption go away. See what yours would be.
About this home
Florida living at its finest! This beautifully upgraded 4-bedroom, 3-bath home offers more than 2,300 square feet of thoughtfully designed living space, blending comfort, style, and exceptional functionality. A standout feature is the full home solar system, providing added energy efficiency, potential savings on utility costs, and peace of mind for years to come. Inside, you'll find tile flooring throughout, quartz countertops, impact-resistant glass windows, and a UV HVAC system designed with comfort and efficiency in mind. Step outside and discover your own private retreat, complete with a lagoon-style pool and beautifully landscaped backyard oasis which is the perfect setting for relaxing, entertaining, or enjoying Florida's year-round sunshine. Additional features include built-in garage storage and a full-home security system, adding convenience, organization, and peace of mind. The open and functional floor plan provides generous living areas and seamless indoor-outdoor flow, making everyday living and entertaining effortless. Move-in ready, thoughtfully upgraded, and designed for the Florida lifestyle—this home is ready to welcome you. Conveniently located near I-75, this home offers easy access to the exceptional shopping, dining, entertainment, and amenities of Lakewood Ranch.
Features
| Interior | Open Floorplan, Primary Bedroom Main Floor, Stone Counters, Thermostat, Walk-In Closet(s), Window Treatments |
|---|---|
| Appliances | Built-In Oven, Disposal, Dryer, Microwave, Range, Refrigerator, Washer |
| Flooring | Tile |
| Laundry | Laundry Room |
| Windows | ENERGY STAR Qualified Windows, Shades, Storm Window(s) |
| Exterior | Hurricane Shutters, Lighting, Private Yard |
| Patio and porch | Enclosed, Rear Porch, Screened |
| Pool | Heated, In Ground, Lighting, Pool Alarm, Salt Water, Screen Enclosure, Tile |
| Fencing | Vinyl |
| View | Pool, Trees/Woods |
| Construction | Block |
| Roof | Shingle |
| Foundation | Slab |
| Style | Contemporary |
| Levels | One |
| Faces | East |
| Heating | Central, Solar |
| Cooling | Central Air |
| Utilities | Electricity Connected, Public, Sewer Connected, Water Connected |
| Sewer | Public Sewer |
| Water | Public |
| Community | Sidewalks, Street Lights |
| Pets | Cats OK, Dogs OK |
| Furnished | Unfurnished |
| Sale conditions | None |
| Elementary school | Gene Witt Elementary |
| Middle school | Carlos E. Haile Middle |
| High school | Parrish Community High |
| County | Manatee |
Want to see this home?
Leave your name and a phone number or email and I'll set up a showing.
Your details are never sold or shared. Privacy policy.
Listing courtesy of SIGNATURE REALTY ASSOCIATES, 813-689-3115 (Yamika McGee-Kleinschmidt). Stellar MLS via MLS GRID.
Listings courtesy of Stellar MLS as distributed by MLS GRID. Information is deemed reliable but is not guaranteed accurate by Stellar MLS, MLS GRID, or Putnam Realty Group, and should be independently verified. This information is provided exclusively for consumers' personal, non-commercial use and may not be used for any purpose other than to identify prospective properties consumers may be interested in purchasing. Properties may be listed by brokerages other than Putnam Realty Group. To report an inaccuracy, contact Michael Putnam at 941-662-9941 or [email protected].