 View all 43 photos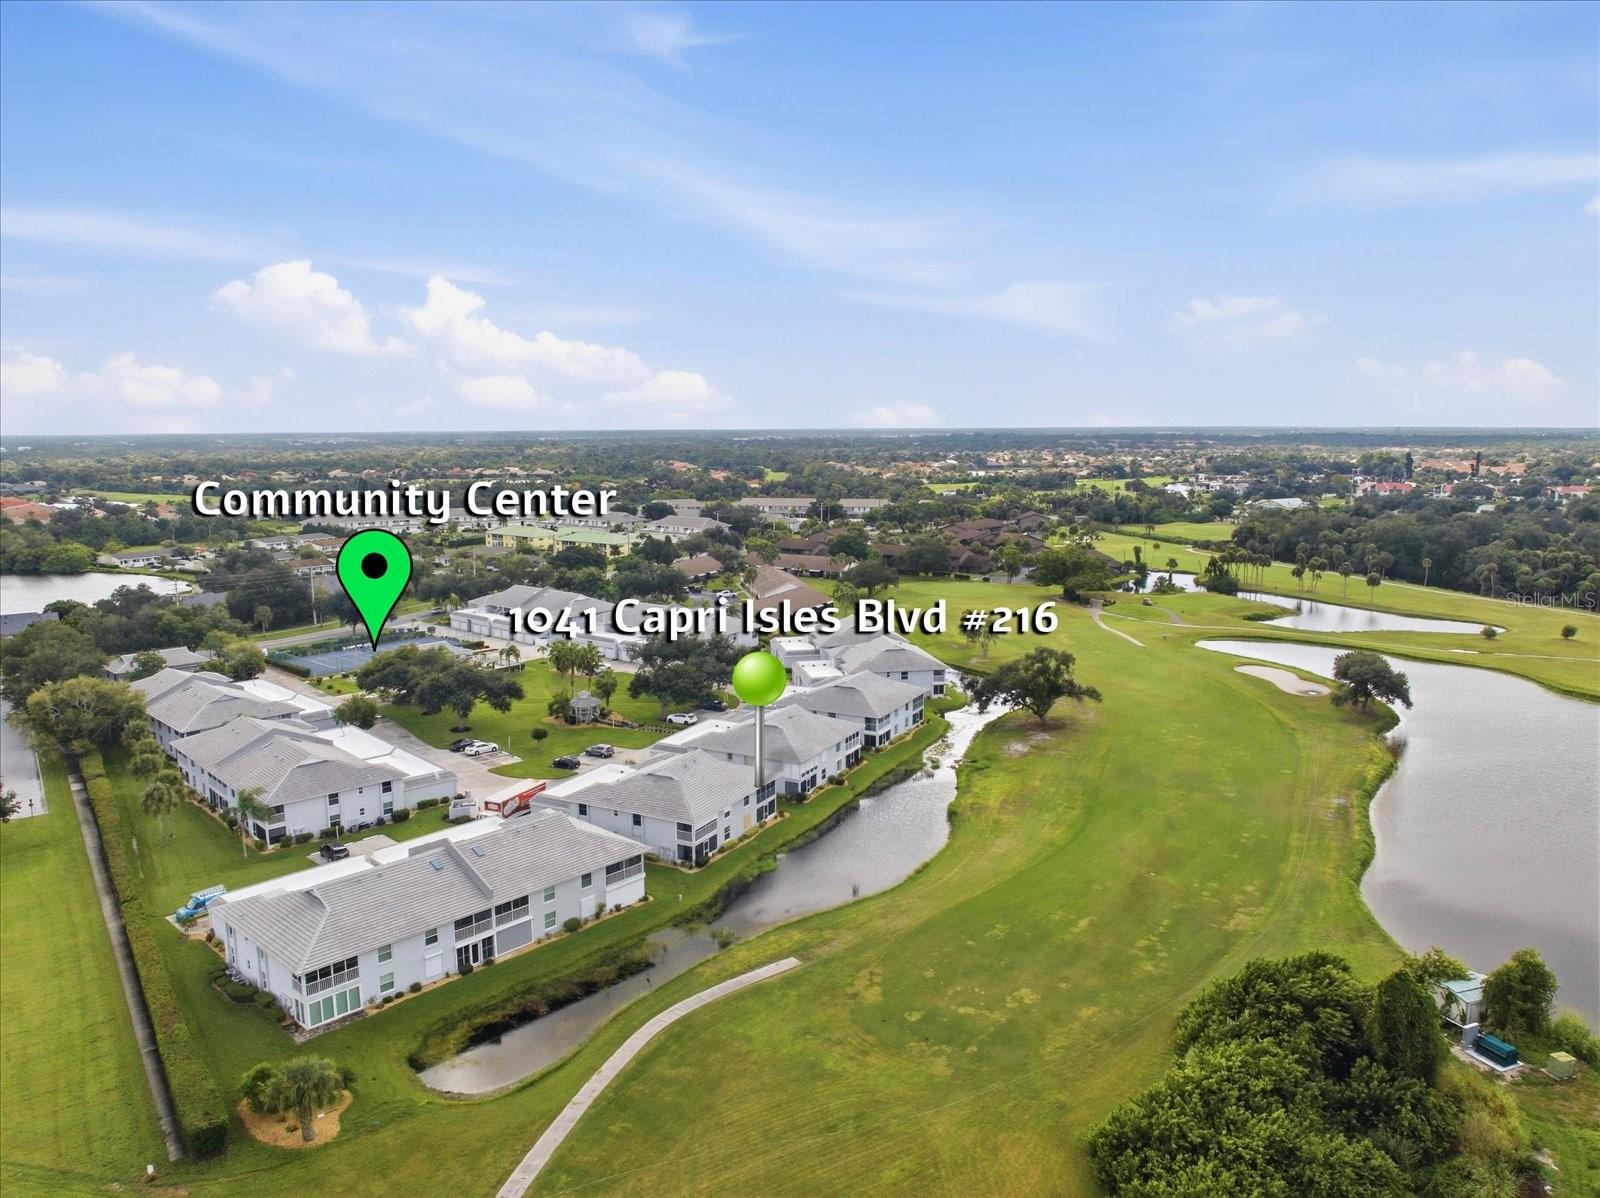
1041 CAPRI ISLES BOULEVARD #216
| Bedrooms | 3 |
|---|---|
| Bathrooms | 2 full |
| Living area | 1,338 Sq. Ft. |
| Total area | 1,444 Sq. Ft. |
| Year built | 1994 |
| Lot size | 5.40 acres (235,315 Sq. Ft.) |
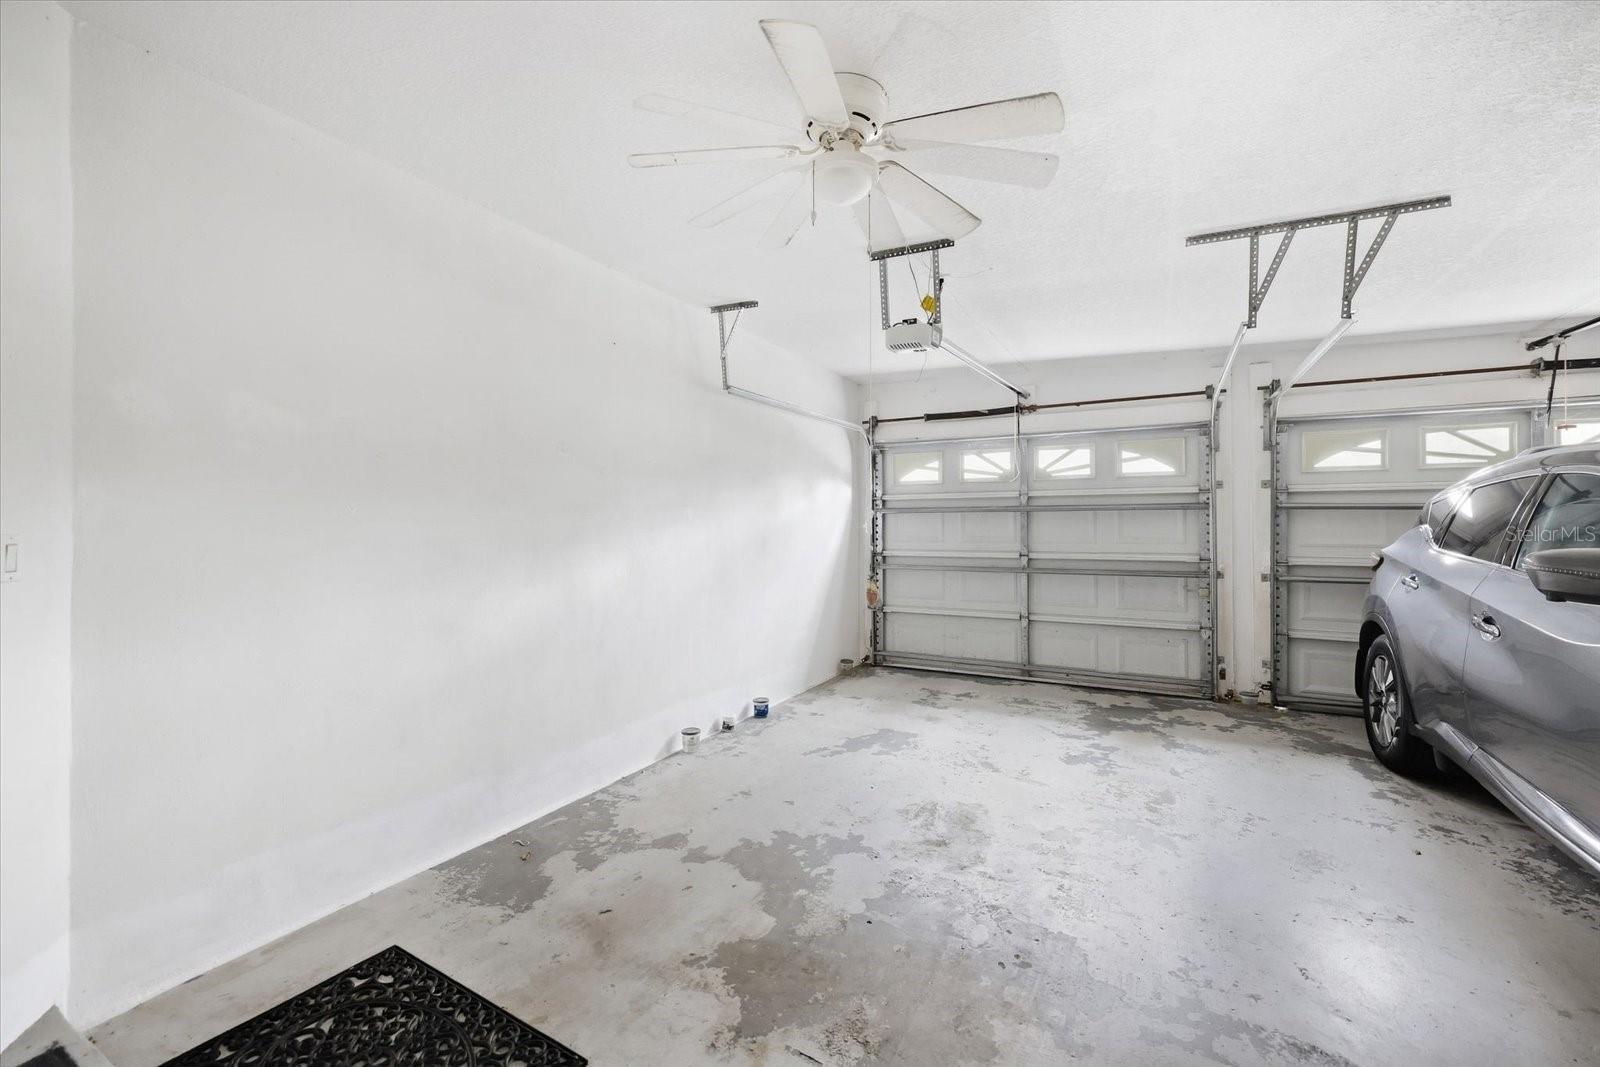
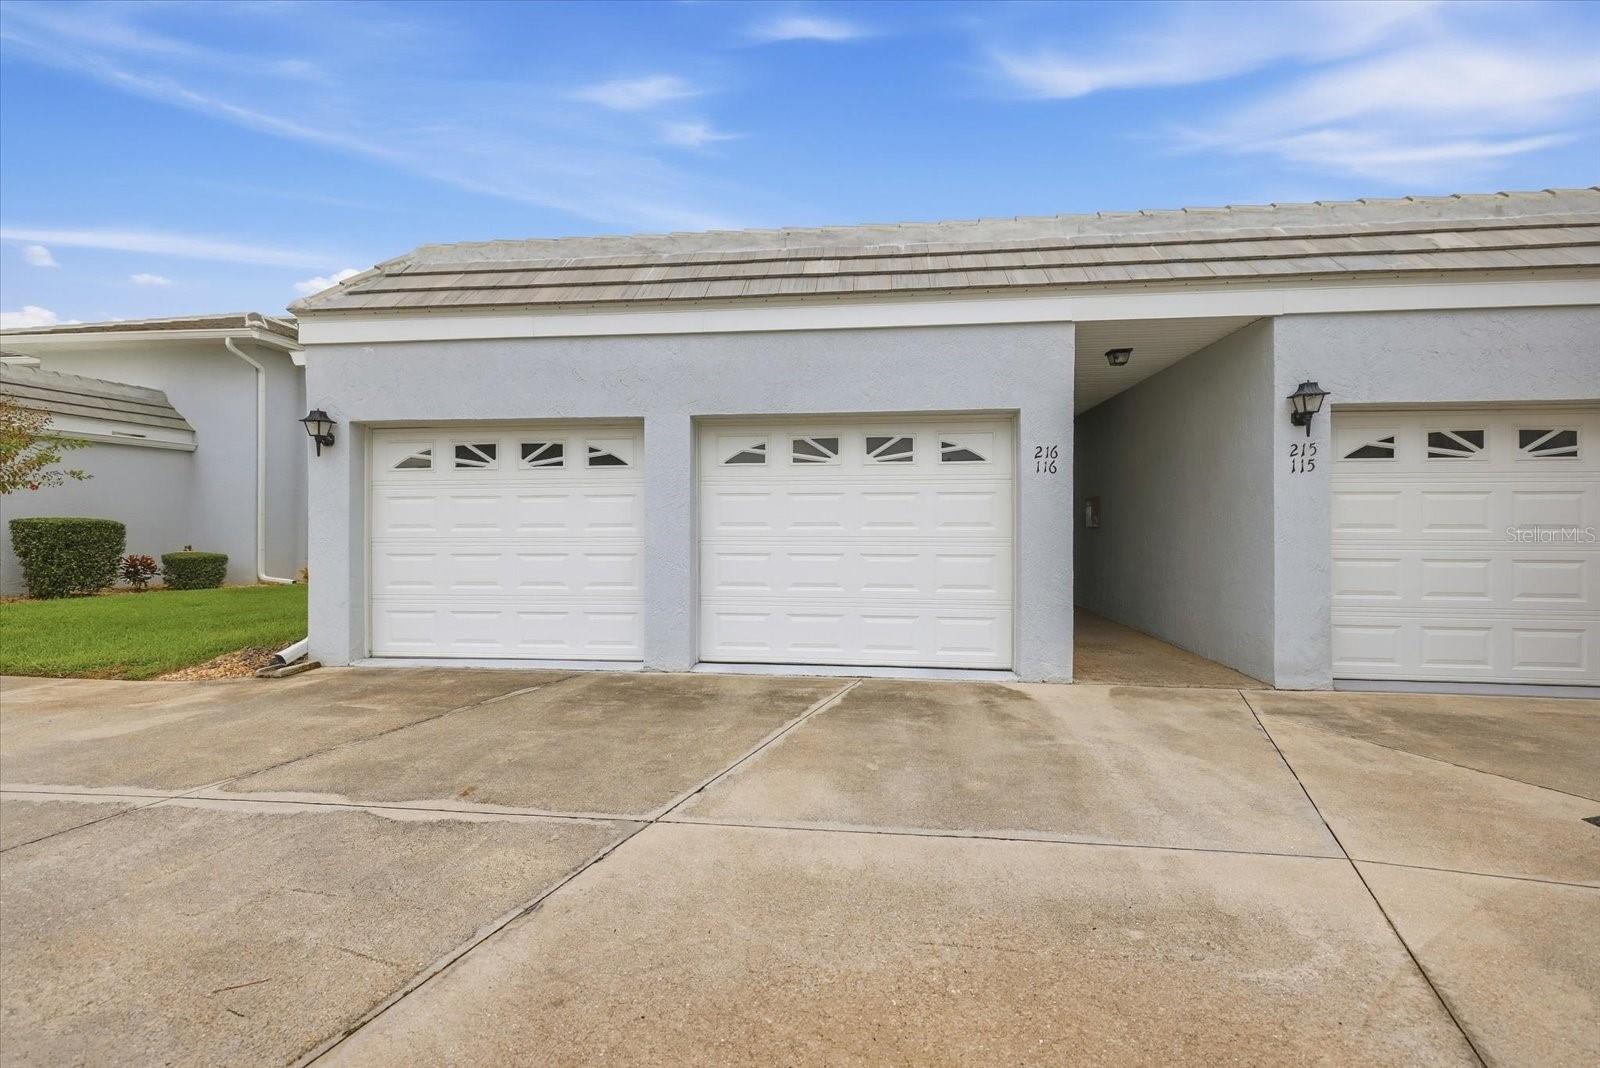
| Garage | 1 spaces, attached |
| Stories | 2 |
| HOA | About $588/mo |
| Flood zone | X |
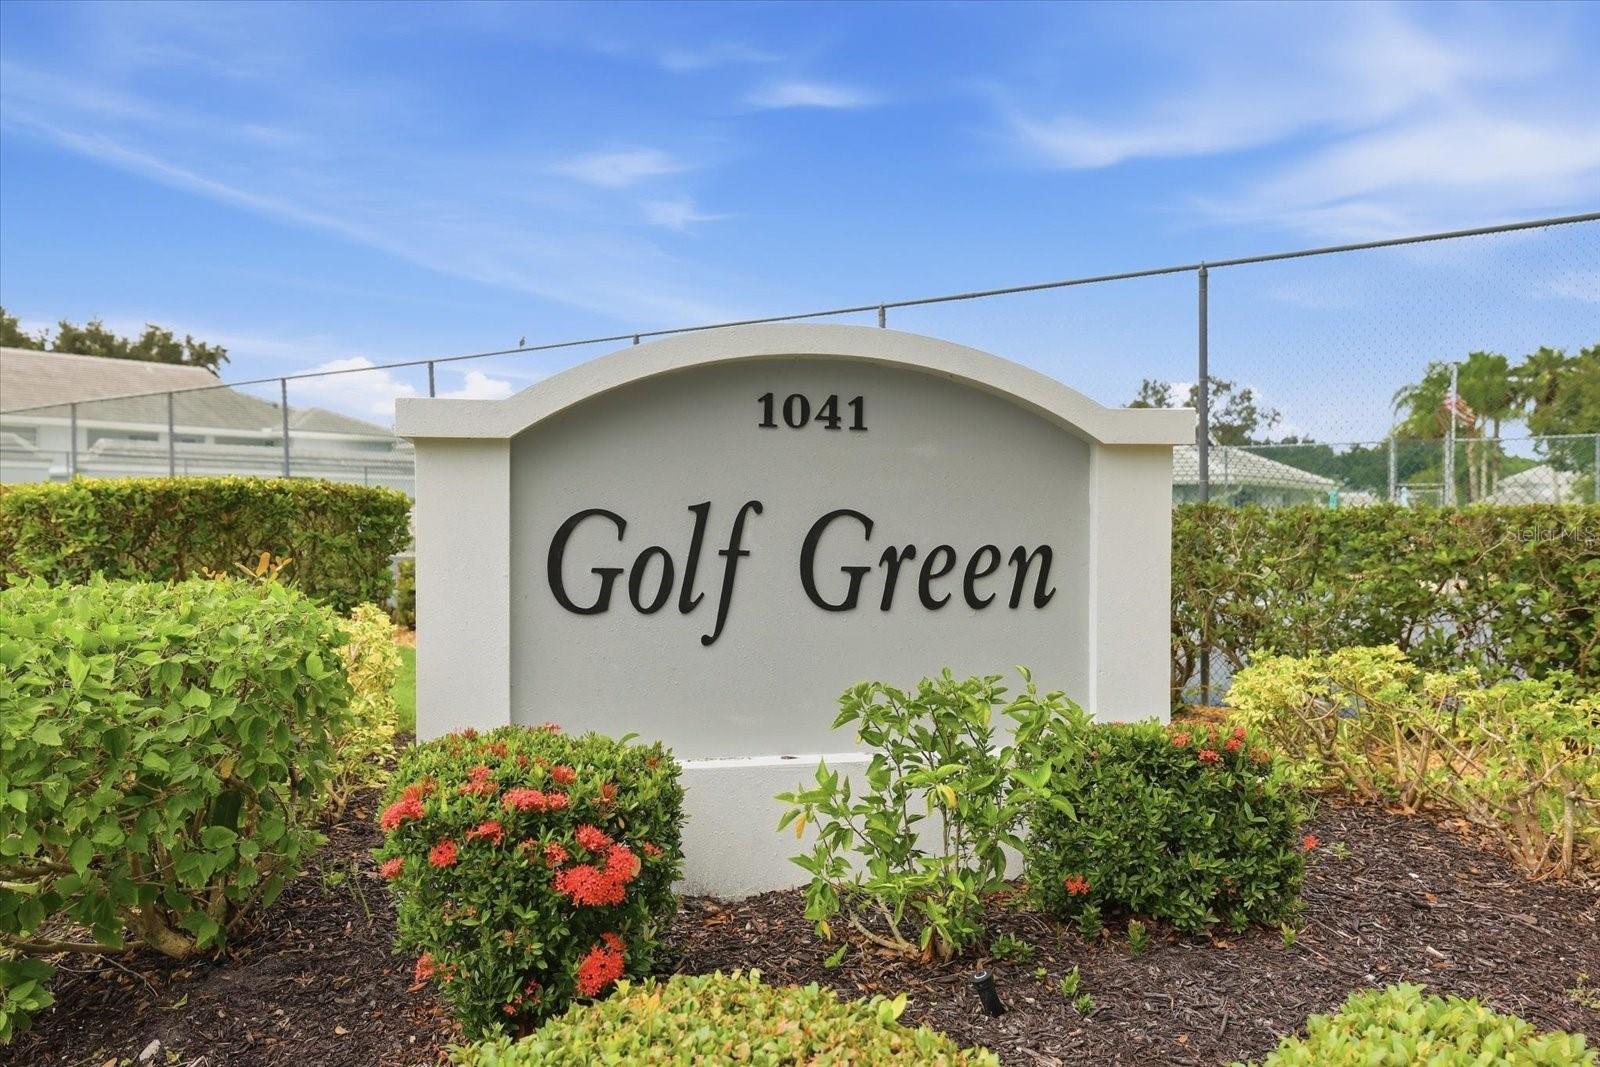
| Subdivision | GOLF GREEN |
| Days on market | 7 |
| MLS number | MFRN6145906 |
Property taxes: $3,105 (2025) is the current owner's bill. In Florida the bill usually goes up after a sale, when the homestead cap and exemption go away. See what yours would be.
About this home
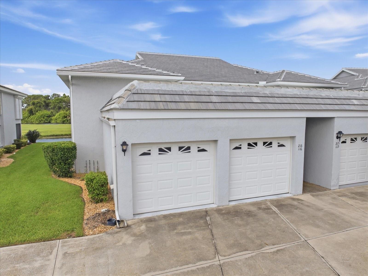
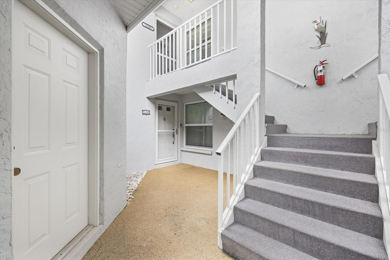
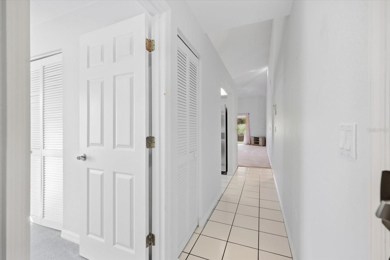
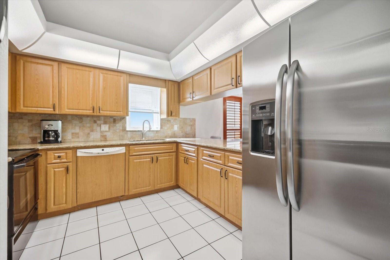
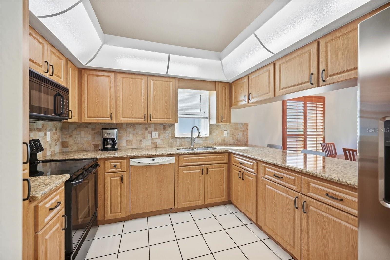
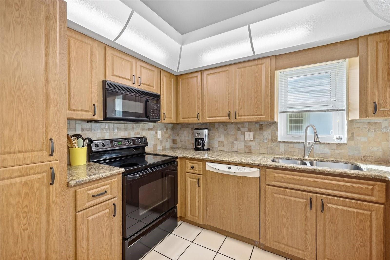
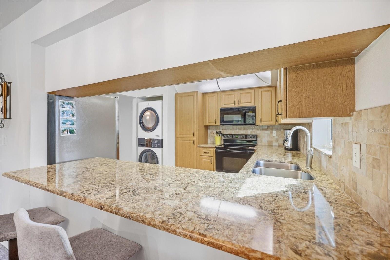
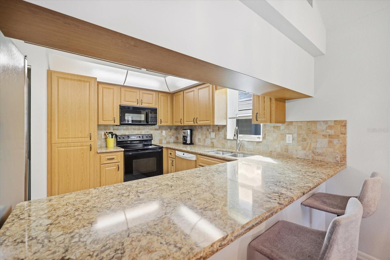
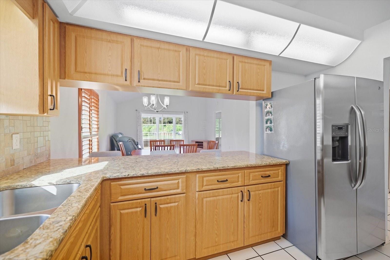
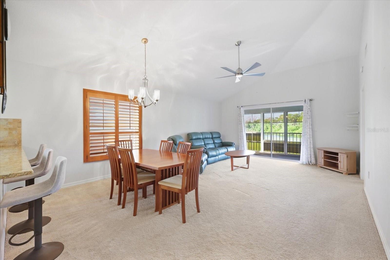
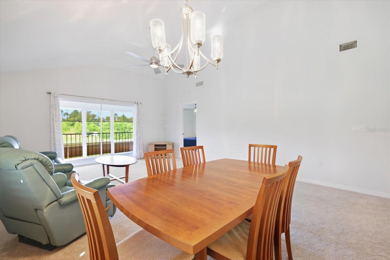
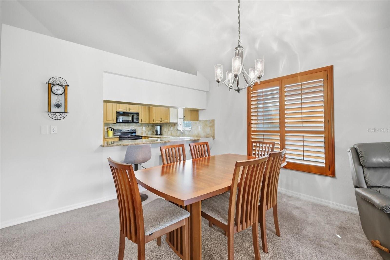
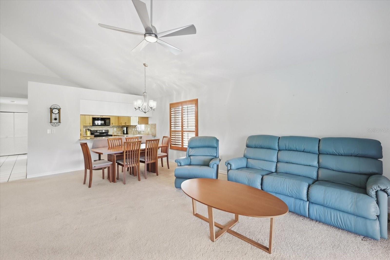
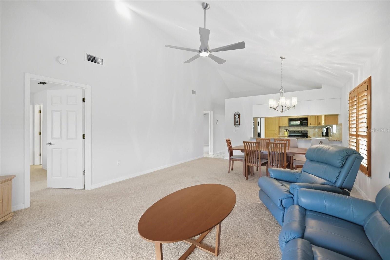
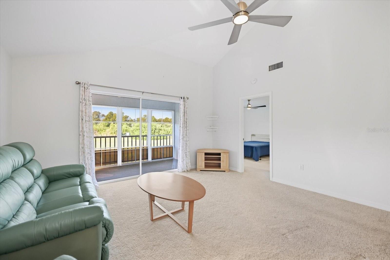
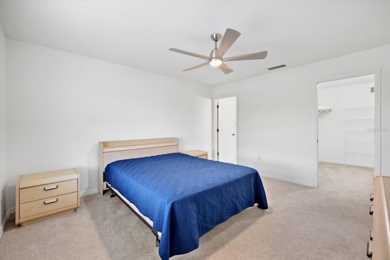
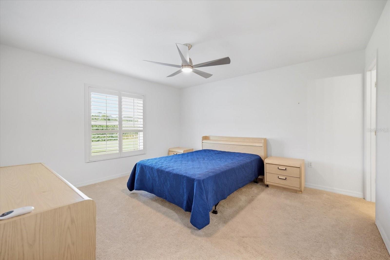
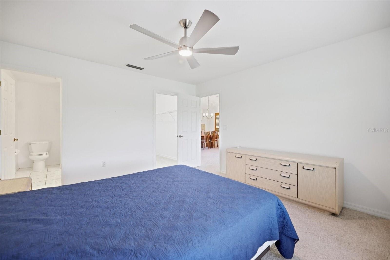
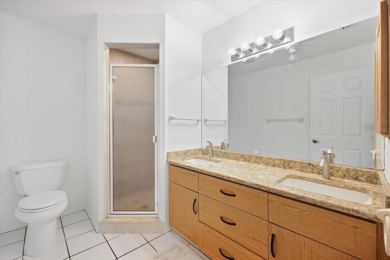
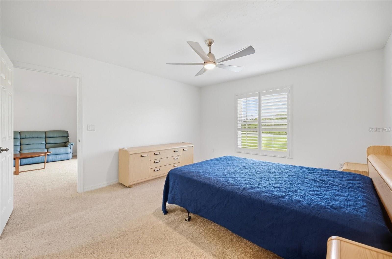
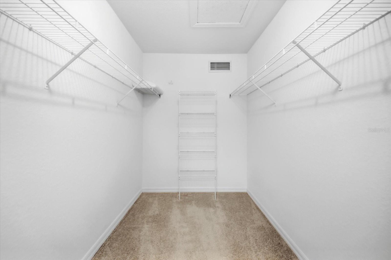
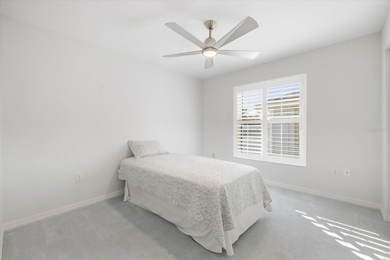
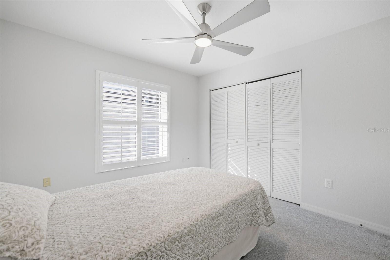
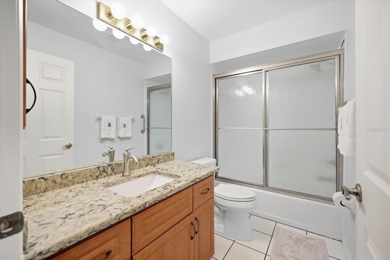
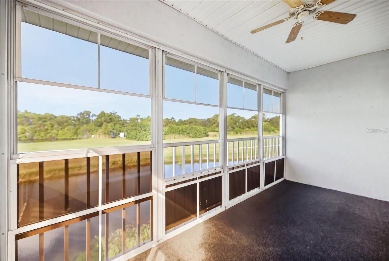
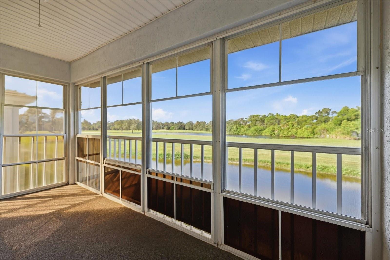
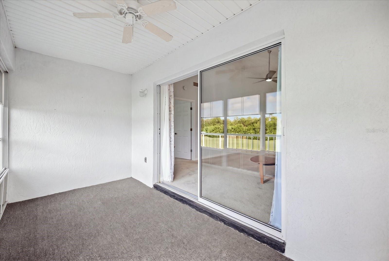
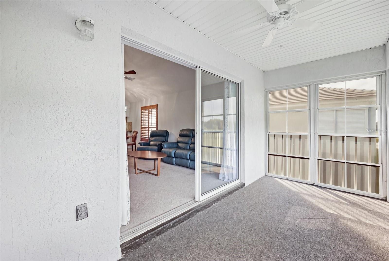
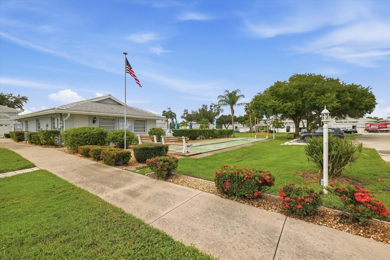
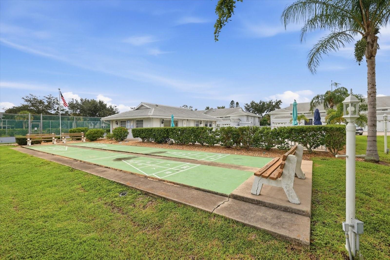
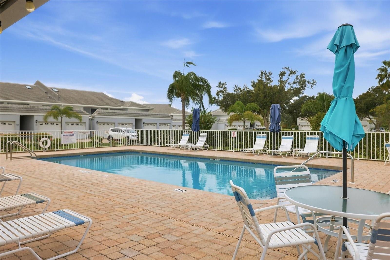
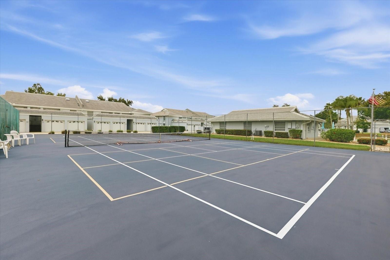
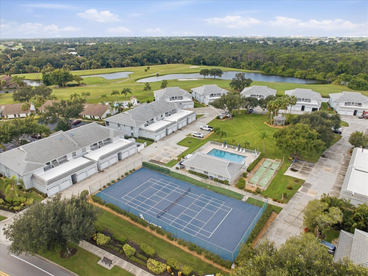
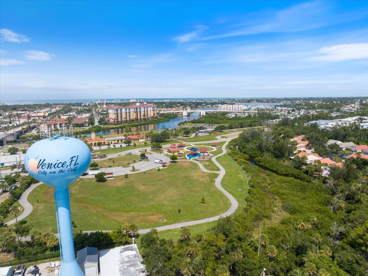
A rare opportunity in Golf Green! This spacious 3-bedroom, 2-bath end-unit condo offers over 1,300 square feet of living space, a 1-car garage, and an incredible setting overlooking two ponds and the 16th and 17th holes of Capri Isles Golf Course. Vaulted ceilings enhance the open and spacious feel of the main living area, while the enclosed lanai offers beautiful golf course and water views and the perfect spot to relax and take in the peaceful surroundings. Inside, plantation shutters throughout add a classic touch, while most windows have been upgraded to hurricane-resistant windows for added peace of mind. The primary suite features a large walk-in closet and private ensuite bath with a walk-in shower. The home offers carpet throughout the main living areas and bedrooms, with ceramic tile in the kitchen, bathrooms, and lanai. Additional highlights include a newer roof on the building and the privacy and natural light that come with an end-unit location. Golf Green is an intimate community of just 62 units with amenities including a community pool, clubhouse, tennis court, and shuffleboard. The condo fee also includes cable TV, exterior and grounds maintenance, pest control, pool maintenance, common area expenses, recreational facilities, and reserve funding. The property is located in an X flood zone, where flood insurance is not typically required by federally backed lenders. Conveniently located in the Capri Isles area of Venice, just minutes from historic Downtown Venice, Venice Beach, shopping, dining, golf, and easy access to I-75. With three bedrooms, an end-unit location, private garage, vaulted ceilings, beautiful golf course and pond views, and a smaller community setting, opportunities like this can be hard to find. Schedule your private showing and come see everything this unique Golf Green condo has to offer!
Features
| Interior | Cathedral Ceiling(s), Ceiling Fans(s), High Ceilings, Living Room/Dining Room Combo, Open Floorplan, Solid Surface Counters, Split Bedroom, Thermostat, Vaulted Ceiling(s) |
|---|---|
| Appliances | Dishwasher, Disposal, Dryer, Electric Water Heater, Microwave, Range, Refrigerator, Washer |
| Flooring | Carpet, Ceramic Tile |
| Laundry | In Kitchen, Inside |
| Windows | Storm Window(s) |
| Exterior | Storage, Tennis Court(s) |
| Patio and porch | Enclosed, Screened |
| Pool | Heated, In Ground |
| View | Golf Course, Trees/Woods, Water |
| Parking | Guest |
| Construction | Stucco |
| Roof | Tile |
| Foundation | Concrete Perimeter, Slab |
| Style | Florida |
| Levels | One |
| Faces | Southwest |
| Heating | Central, Electric |
| Cooling | Central Air, Humidity Control |
| Utilities | Cable Connected, Electricity Connected, Phone Available, Public, Sewer Connected, Sprinkler Recycled, Underground Utilities, Water Connected |
| Sewer | Public Sewer |
| Water | Public |
| Community | Association Recreation - Owned, Buyer Approval Required, Clubhouse, Deed Restrictions, Pool, Tennis Court(s) |
| HOA fee includes | Common Area Taxes, Pool, Escrow Reserves Fund, Insurance, Maintenance Structure, Maintenance Grounds, Management, Pest Control, Recreational Facilities |
| Pets | No |
| Furnished | Turnkey |
| Sale conditions | None |
| Elementary school | Garden Elementary |
| Middle school | Venice Area Middle |
| High school | Venice Senior High |
| County | Sarasota |
Want to see this home?
Leave your name and a phone number or email and I'll set up a showing.
Your details are never sold or shared. Privacy policy.
Listing courtesy of PARADISE REALTY OF VENICE INC, 941-488-1111 (Mitchell Roberts, PA). Stellar MLS via MLS GRID.
Listings courtesy of Stellar MLS as distributed by MLS GRID. Information is deemed reliable but is not guaranteed accurate by Stellar MLS, MLS GRID, or Putnam Realty Group, and should be independently verified. This information is provided exclusively for consumers' personal, non-commercial use and may not be used for any purpose other than to identify prospective properties consumers may be interested in purchasing. Properties may be listed by brokerages other than Putnam Realty Group. To report an inaccuracy, contact Michael Putnam at 941-662-9941 or [email protected].