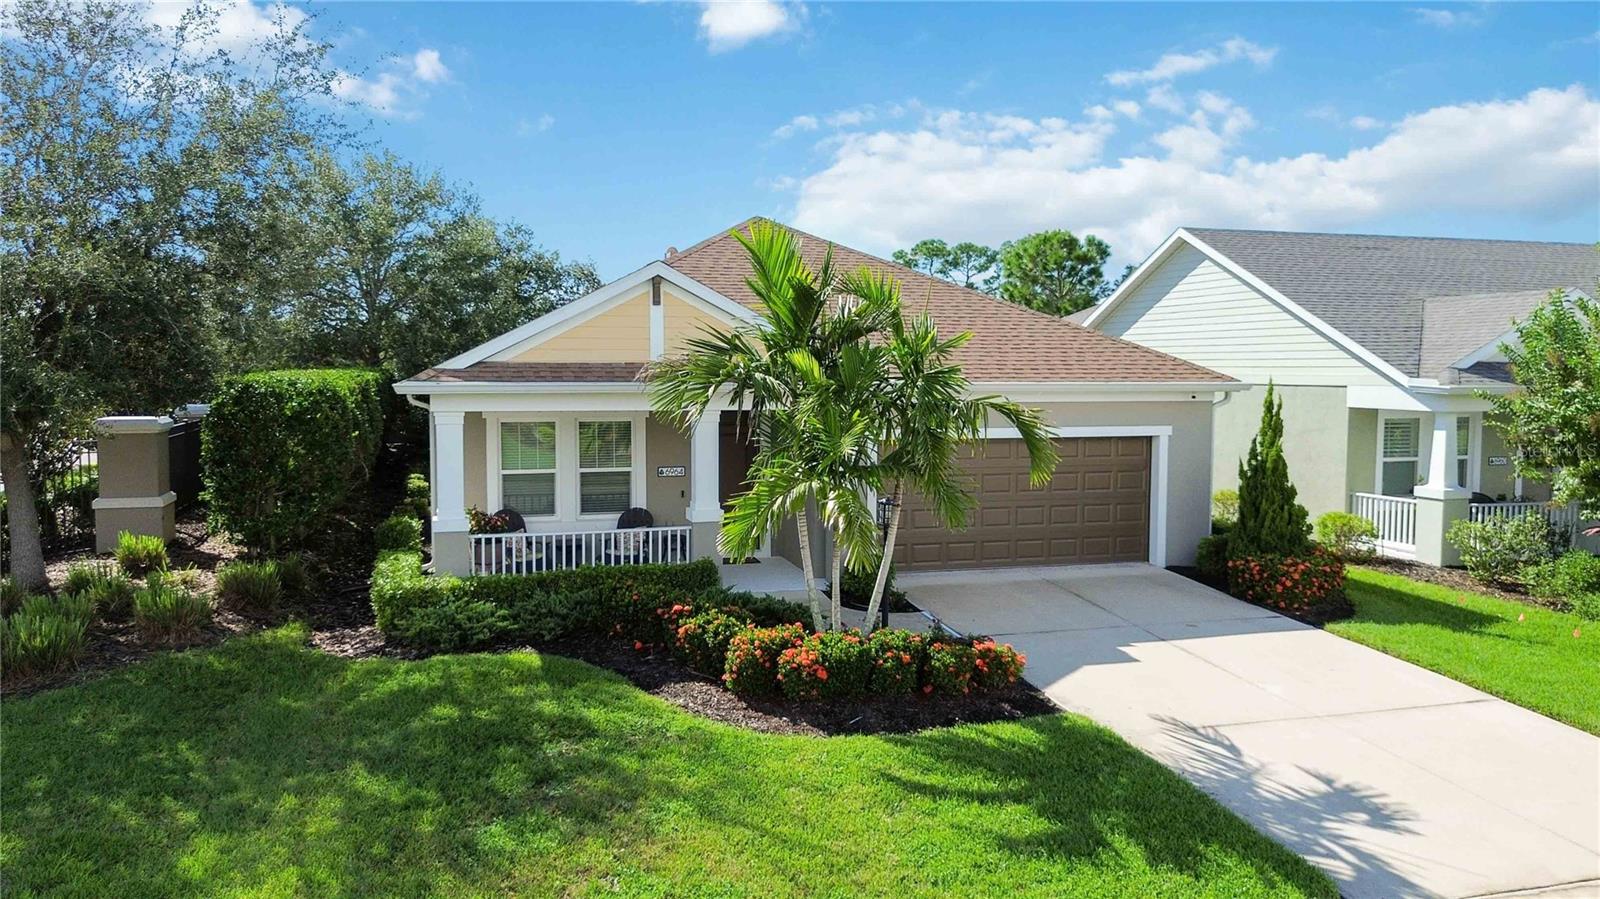
6964 WHITE WILLOW COURT
| Bedrooms | 3 |
|---|---|
| Bathrooms | 2 full |
| Living area | 1,804 Sq. Ft. |
| Total area | 2,518 Sq. Ft. |
| Year built | 2019 |
| Lot size | 0.16 acres (6,795 Sq. Ft.) |
| Garage | 2 spaces, attached |
| Stories | 1 |
| HOA | About $317/mo |
| Flood zone | X |
| Subdivision | MAGNOLIA POINT |
| Days on market | 9 |
| MLS number | MFRA4707267 |
Property taxes: $3,104 (2025) is the current owner's bill. In Florida the bill usually goes up after a sale, when the homestead cap and exemption go away. See what yours would be.
About this home
Welcome to this beautifully maintained 3-bedroom, 2-bath residence offering a thoughtful blend of comfort, style, and functionality. A dedicated office/den provides flexible space for working from home, hobbies, or guests, while the spacious 2-car garage adds valuable storage and convenience. Inside, the bright open-concept design creates an inviting atmosphere for both everyday living and entertaining. At the heart of the home, the centrally located gourmet kitchen features a large quartz island, upgraded cabinetry, walk-in pantry, stainless steel appliances, and recessed lighting. The kitchen flows effortlessly into the breakfast nook and light-filled family room, creating a welcoming main living space with excellent sightlines and abundant natural light. The desirable split-bedroom layout offers privacy and flexibility, with comfortable separation between the primary suite and additional bedrooms. Step outside to the expanded screened patio—an ideal private retreat for morning coffee, al fresco dining, relaxing, or entertaining friends. The seamless connection between the indoor living areas and outdoor space enhances the home's sense of openness and livability. Ideally located in a desirable Sarasota community with convenient access to dining, shopping, I-75, The Ringling Museum of Art, The Ringling School of Art & Design, New College, and the area's popular Gulf Coast beaches. This exceptional home offers the space, flexibility, and location to enjoy the best of the Sarasota lifestyle.
Features
| Interior | Ceiling Fans(s), Eat-in Kitchen, Kitchen/Family Room Combo, Living Room/Dining Room Combo, Open Floorplan, Solid Surface Counters, Tray Ceiling(s) |
|---|---|
| Appliances | Dishwasher, Disposal, Dryer, Electric Water Heater, Microwave, Range, Refrigerator, Washer |
| Flooring | Carpet, Ceramic Tile, Laminate |
| Laundry | Inside, Laundry Room |
| Exterior | Lighting, Sidewalk |
| Construction | Concrete |
| Roof | Shingle |
| Foundation | Slab |
| Levels | One |
| Faces | East |
| Heating | Central |
| Cooling | Central Air |
| Utilities | Electricity Connected, Public, Sewer Connected |
| Sewer | Public Sewer |
| Water | Public |
| Pets | Yes |
| Furnished | Unfurnished |
| Sale conditions | None |
| Elementary school | Kinnan Elementary |
| Middle school | Braden River Middle |
| High school | Southeast High |
| County | Manatee |
Want to see this home?
Leave your name and a phone number or email and I'll set up a showing.
Your details are never sold or shared. Privacy policy.
Listing courtesy of FINE PROPERTIES, 941-782-0000 (Beverly Perez). Stellar MLS via MLS GRID.
Listings courtesy of Stellar MLS as distributed by MLS GRID. Information is deemed reliable but is not guaranteed accurate by Stellar MLS, MLS GRID, or Putnam Realty Group, and should be independently verified. This information is provided exclusively for consumers' personal, non-commercial use and may not be used for any purpose other than to identify prospective properties consumers may be interested in purchasing. Properties may be listed by brokerages other than Putnam Realty Group. To report an inaccuracy, contact Michael Putnam at 941-662-9941 or [email protected].