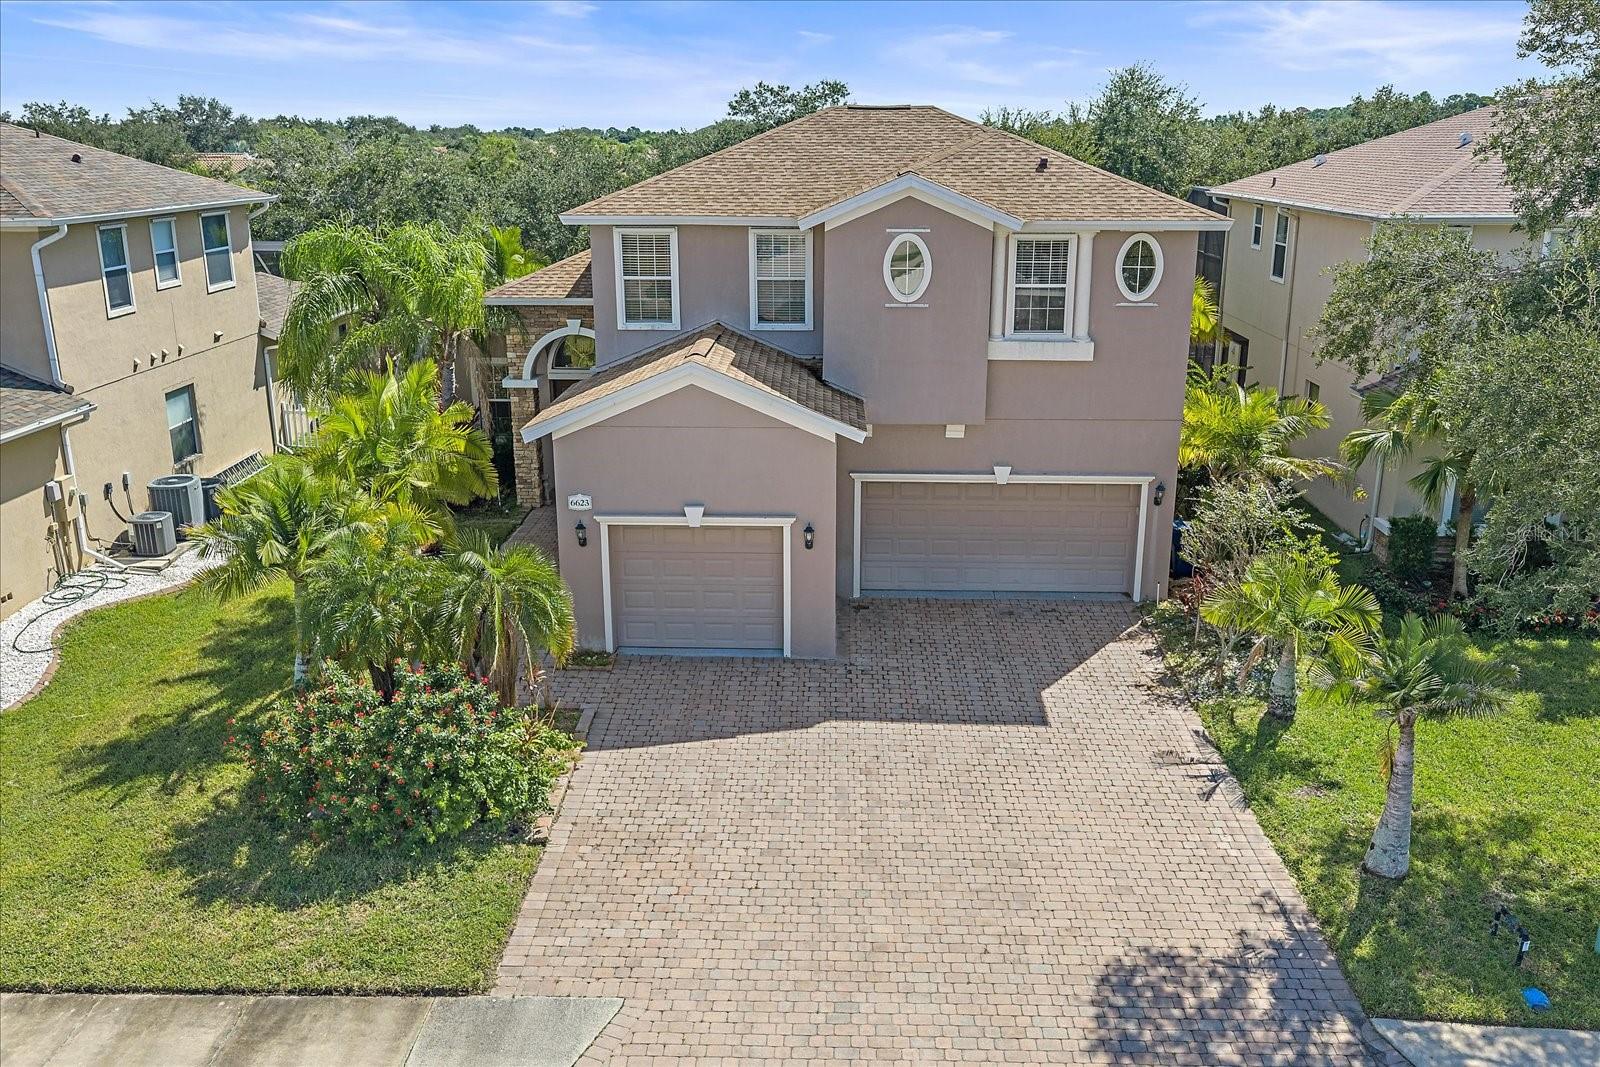
6623 38TH LANE
| Bedrooms | 4 |
|---|---|
| Bathrooms | 4 full |
| Living area | 2,836 Sq. Ft. |
| Total area | 4,097 Sq. Ft. |
| Year built | 2007 |
| Lot size | 0.18 acres (7,956 Sq. Ft.) |
| Lot dimensions | 67X121 |
| Garage | 3 spaces, attached |
| HOA | About $200/mo |
| Flood zone | X |
| Subdivision | RIOMAR |
| Days on market | 1 |
| MLS number | MFRA4707248 |
Property taxes: $9,507 (2025) is the current owner's bill. In Florida the bill usually goes up after a sale, when the homestead cap and exemption go away. See what yours would be.
About this home
This natural light-filled 4 bedroom, 4 bath, two-story home with a 3 car garage has all the space your family needs! The first impression sets the tone: paver driveway, double front doors, soaring 14-ft ceilings, arched entryways and wrought-iron accents. The open great room flows through French doors to a covered, screened patio that catches the morning sun, making everyday living and entertaining effortless. The kitchen features granite countertops, a center island and a large pantry. The first floor also offers a den/office, a ground-floor bedroom with full bath, and a laundry room with sink just off the garage. Upstairs, the primary suite is a true retreat, with a spacious sitting area ideal for an office or home gym, a private screened balcony, and an oversized walk-in closet. Bedrooms three and four each have their own bath, and a second-floor laundry room adds everyday convenience. Major updates are already done: roof (2022), HVAC (2023) and water heater (2021), plus hurricane shutters and a central vacuum system. Residents enjoy a community pool, no CDD and low HOA fees. You're minutes from downtown Sarasota, SRQ airport, I-75 and University Parkway's shopping and dining at UTC, with some of Florida's best Gulf beaches an easy drive away. Schedule your private showing today!
Features
| Interior | Central Vaccum, Coffered Ceiling(s), Eat-in Kitchen, High Ceilings, L Dining, Open Floorplan, Primary Bedroom Upstairs, Solid Surface Counters, Solid Wood Cabinets, Walk-In Closet(s) |
|---|---|
| Appliances | Dishwasher, Disposal, Dryer, Electric Water Heater, Microwave, Range, Refrigerator, Washer |
| Flooring | Carpet, Ceramic Tile |
| Laundry | Inside, Laundry Room, Upper Level |
| Windows | Blinds |
| Exterior | Balcony, Hurricane Shutters, Outdoor Shower, Private Mailbox, Sidewalk |
| Patio and porch | Covered, Enclosed, Patio, Rear Porch, Screened |
| Pool | In Ground |
| Construction | Block |
| Roof | Shingle |
| Foundation | Slab |
| Style | Traditional |
| Levels | Two |
| Faces | West |
| Heating | Electric |
| Cooling | Central Air |
| Utilities | Cable Connected, Electricity Connected, Public, Sprinkler Recycled, Underground Utilities, Water Connected |
| Sewer | Public Sewer |
| Water | Public |
| Community | Buyer Approval Required, Deed Restrictions, Pool, Sidewalks |
| Association amenities | Cable TV, Maintenance, Pool |
| HOA fee includes | Cable TV, Pool, Maintenance Grounds |
| Pets | Yes |
| Furnished | Negotiable |
| Sale conditions | None |
| Elementary school | Kinnan Elementary |
| Middle school | Braden River Middle |
| High school | Southeast High |
| County | Manatee |
Want to see this home?
Leave your name and a phone number or email and I'll set up a showing.
Your details are never sold or shared. Privacy policy.
Listing courtesy of COLDWELL BANKER REALTY, 941-907-1033 (Nikki Smith). Stellar MLS via MLS GRID.
Listings courtesy of Stellar MLS as distributed by MLS GRID. Information is deemed reliable but is not guaranteed accurate by Stellar MLS, MLS GRID, or Putnam Realty Group, and should be independently verified. This information is provided exclusively for consumers' personal, non-commercial use and may not be used for any purpose other than to identify prospective properties consumers may be interested in purchasing. Properties may be listed by brokerages other than Putnam Realty Group. To report an inaccuracy, contact Michael Putnam at 941-662-9941 or [email protected].