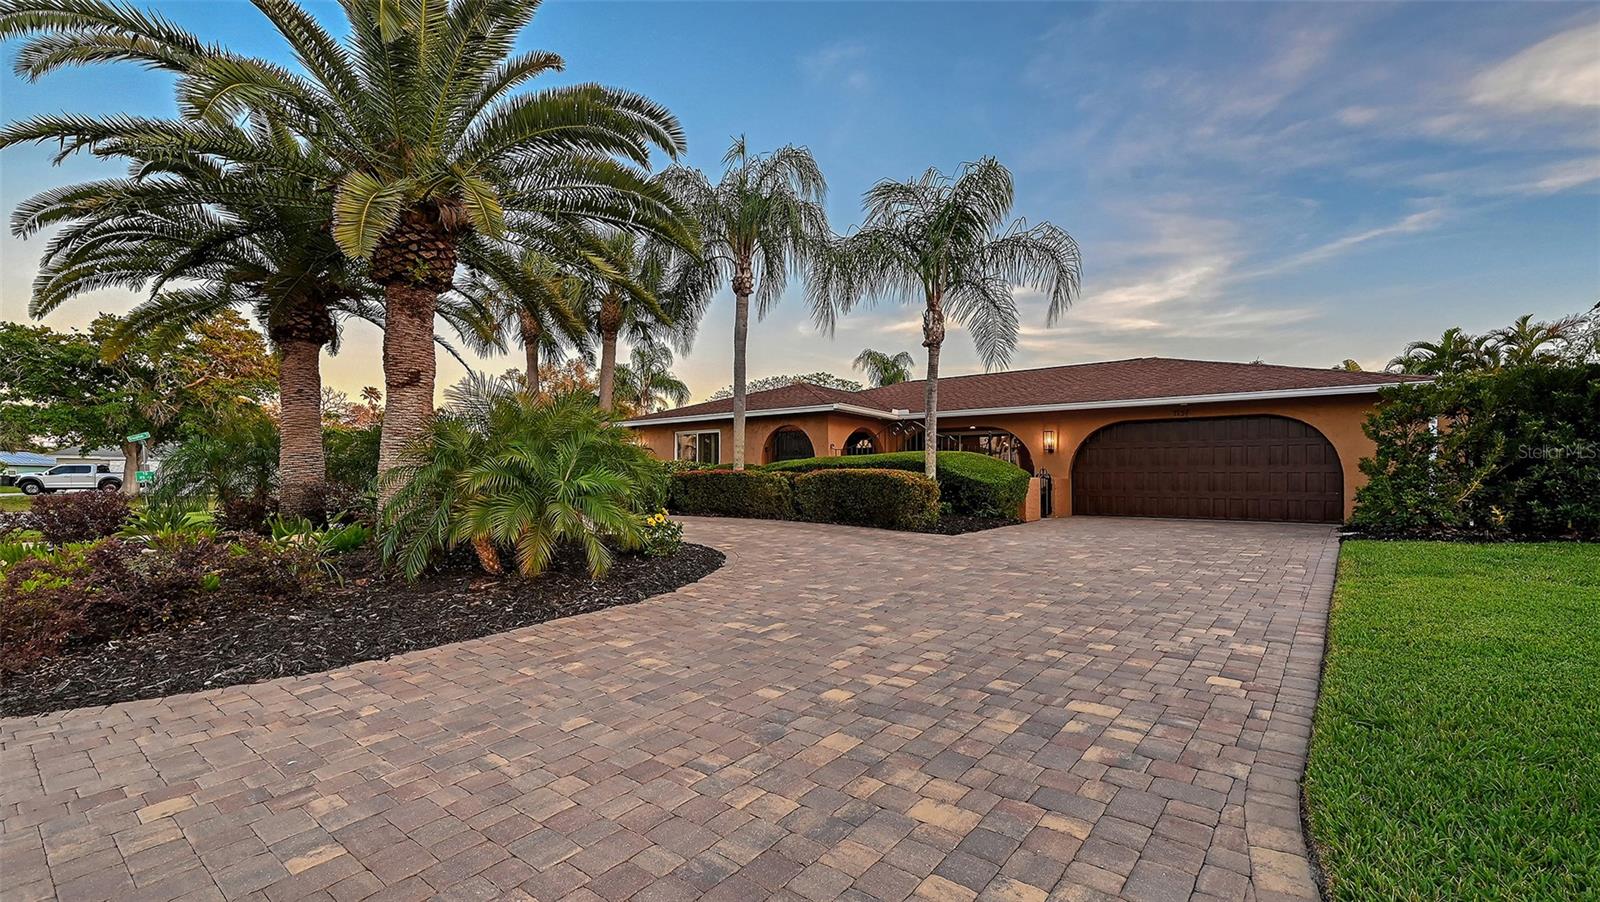
7137 WESTMORELAND DRIVE
| Bedrooms | 2 |
|---|---|
| Bathrooms | 2 full |
| Living area | 1,761 Sq. Ft. |
| Total area | 2,541 Sq. Ft. |
| Year built | 1974 |
| Lot size | 0.27 acres (11,648 Sq. Ft.) |
| Lot dimensions | 91x128 |
| Garage | 2 spaces, attached |
| Stories | 1 |
| Private pool | Yes |
| Flood zone | AE |
| Subdivision | NORTH ISLES |
| Days on market | 1 |
| MLS number | MFRA4707210 |
Property taxes: $8,506 (2025) is the current owner's bill. In Florida the bill usually goes up after a sale, when the homestead cap and exemption go away. See what yours would be.
About this home
Just steps from the stunning Sarasota Bay, this impeccably appointed corner-lot sanctuary welcomes you into a world of peaceful elegance and resort-style sophistication. As you arrive via the graceful circular paver driveway, you are immediately greeted by the lush, professionally redesigned front gardens bursting with new palm trees, Japanese blueberry trees, bougainvillea, vibrant flowering shrubs, and striking landscape boulders — setting the tone for serene, high-end luxury that defines every inch of this home. The current owners spared no expense — they poured over $200K into a complete top-to-bottom transformation, elevating this property to an extraordinary level of refinement with the finest materials and uncompromising attention to every detail — a true showpiece. STANDOUT FEATURES • Impact-resistant hurricane-rated sliders and windows throughout (exceptional sound dampening and storm protection) • Whole-house generator • Well for irrigation • Sparkling in-ground saltwater pool with upgraded waterfall and lighting • Striking built-in brick outdoor fireplace — the perfect centerpiece for year-round entertaining and unforgettable evenings. 2025-2026 Upgrades of the Highest Order (over $200K invested) • New Trane HVAC system and thermostat • All-new luxury vinyl plank flooring and baseboards throughout • Gourmet kitchen with quartzite countertops, porcelain tile backsplash, soft-close cabinetry with pull-out drawers, new sink and faucet, and a premium Fulcor Milano dual-fuel range with stainless-steel appliances • Imported Italian crystal chandeliers — one dramatically illuminating the living room and another over the kitchen table • Extensive new lighting throughout including pendants, sconces, can lights, coach lights, and full landscape lighting • Primary suite transformation featuring a full walk-in closet (converted from the third bedroom and easily convertible back to a bedroom) with bespoke shelving, mirrors, and chandelier • Designer marble-tile shower, quartz countertops, and Toto toilet in the primary bath • Custom barn door to the primary suite • Fully remodeled guest bathroom with new tile, glass door, and Toto toilet • Garage upgrades: new high-velocity hurricane-rated garage door, epoxy flooring, custom cabinets, and painted ceiling/walls Resort-Style Backyard & Panoramic Lanai (the true heart of this sanctuary): • Brand-new hot tub on fresh pavers with LED lighting and umbrella • Expansive panoramic-style covered lanai with new marble posts and beam, Sunbrella curtains, ceiling fan, and painted ceiling — perfect for serene mornings or elegant evenings • Outdoor cedar shower • Custom cedar shed • Additional highlights include a state-of-the-art water filtration system, custom glass doorknobs, all-new interior doors and hardware • New 8 ft vinyl privacy fencing, professional landscaping with new palm trees, Japanese blueberry trees, bougainvillea, designer rocks, fresh sod, upgraded irrigation, two healthy fruit trees (lime and grapefruit), landscape lighting, and the owned 150-gallon propane tank. A short stroll from your doorstep leads to the beautiful Bayfront and a marina with convenient boat storage. Vibrant downtown Sarasota — with its world-class dining, shopping, arts, and easy access to I-75 — is just minutes away. This move-in-ready sanctuary blends the highest-order luxury appointments with a private resort backyard — the ultimate peaceful Florida lifestyle home.
Features
| Interior | Ceiling Fans(s), Dry Bar, Eat-in Kitchen, Kitchen/Family Room Combo, Open Floorplan, Primary Bedroom Main Floor, Thermostat, Walk-In Closet(s), Window Treatments |
|---|---|
| Appliances | Dishwasher, Dryer, Microwave, Range, Range Hood, Refrigerator, Washer |
| Flooring | Bamboo, Hardwood, Tile |
| Laundry | Inside, Laundry Room |
| Windows | Shutters, Window Treatments |
| Exterior | Outdoor Grill, Rain Gutters |
| Patio and porch | Covered |
| Pool | Gunite, Heated, In Ground, Salt Water |
| Fencing | Fenced |
| View | Pool |
| Body of water | SARASOTA BAY |
| Parking | Circular Driveway, Garage Door Opener |
| Construction | Block, Stucco |
| Roof | Shingle |
| Foundation | Slab |
| Style | Mediterranean |
| Levels | One |
| Faces | North |
| Heating | Central, Electric |
| Cooling | Central Air |
| Utilities | Cable Available, Electricity Connected, Propane, Public, Water Connected |
| Sewer | Public Sewer |
| Water | Public |
| Pets | Yes |
| Furnished | Unfurnished |
| Sale conditions | None |
| Elementary school | Florine J. Abel Elementary |
| Middle school | Electa Arcotte Lee Magnet |
| High school | Bayshore High |
| County | Manatee |
Want to see this home?
Leave your name and a phone number or email and I'll set up a showing.
Your details are never sold or shared. Privacy policy.
Listing courtesy of RONNIE DEWITT AND ASSOCIATES, 941-755-0011 (Ronnie DeWitt). Stellar MLS via MLS GRID.
Listings courtesy of Stellar MLS as distributed by MLS GRID. Information is deemed reliable but is not guaranteed accurate by Stellar MLS, MLS GRID, or Putnam Realty Group, and should be independently verified. This information is provided exclusively for consumers' personal, non-commercial use and may not be used for any purpose other than to identify prospective properties consumers may be interested in purchasing. Properties may be listed by brokerages other than Putnam Realty Group. To report an inaccuracy, contact Michael Putnam at 941-662-9941 or [email protected].