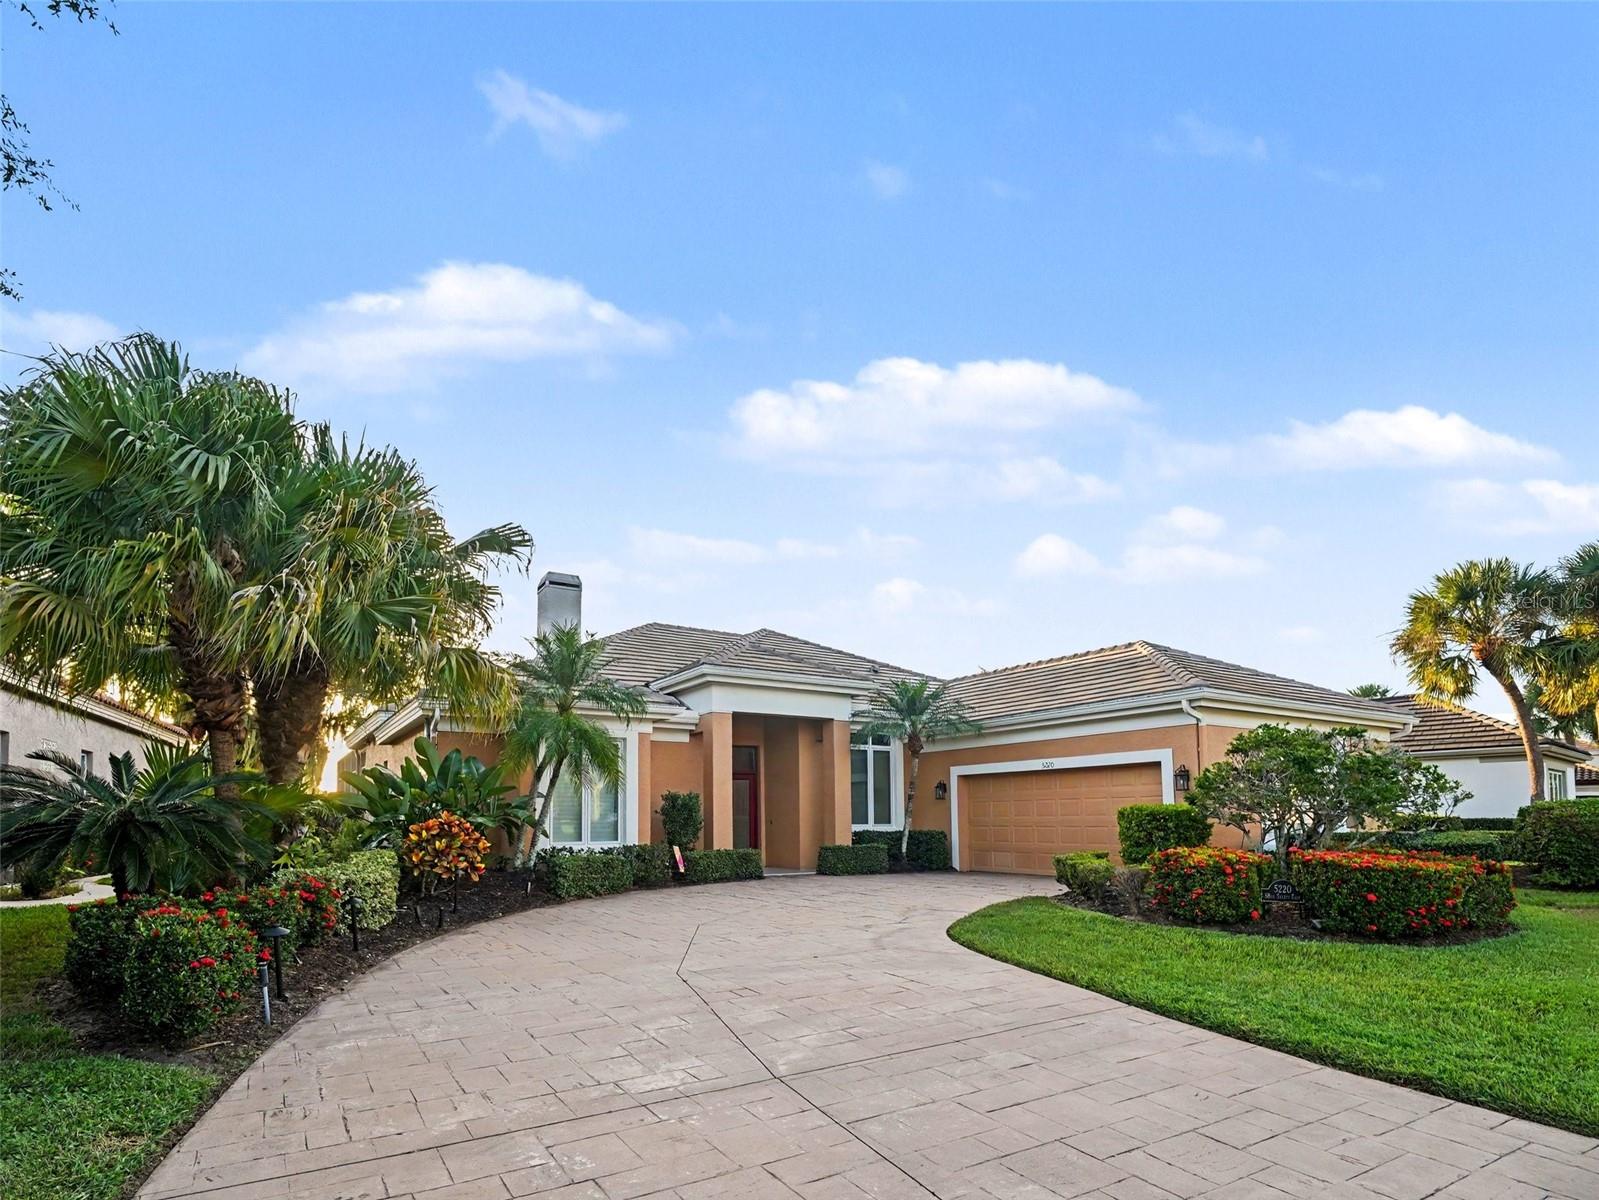
5220 88TH STREET
| Bedrooms | 3 |
|---|---|
| Bathrooms | 3 full |
| Living area | 2,437 Sq. Ft. |
| Total area | 3,165 Sq. Ft. |
| Year built | 1999 |
| Lot size | 0.21 acres (9,322 Sq. Ft.) |
| Garage | 2 spaces, attached |
| Stories | 1 |
| Private pool | Yes |
| HOA | About $120/mo |
| Flood zone | X |
| Subdivision | ROSEDALE 7 |
| Days on market | 12 |
| MLS number | MFRTB8551619 |
Property taxes: $8,103 (2026) is the current owner's bill. In Florida the bill usually goes up after a sale, when the homestead cap and exemption go away. See what yours would be.
About this home
DISCOVER EFFORTLESS FLORIDA LIVING IN THE GATED COMMUNITY OF ROSEDALE. Move in with financial peace of mind thanks to a BRAND NEW 2025 AC, a 2024 WHOLE-HOME GENERATOR, an updated 2018 TILE ROOF, and UPDATED PLUMBING. This expansive 2,437-square-foot home offers a flexible layout perfectly suited for growing families or seasonal residents. The thoughtfully designed interior features two dedicated living spaces, a formal dining room, and soaring vaulted ceilings anchored by a gas fireplace. The kitchen boasts solid wood cabinetry, stone counters, and a bright eat-in dining space surrounded by windows that perfectly frame the pool and fairway. The split-bedroom layout provides a private primary suite, two additional bedrooms, and a versatile BONUS ROOM serving as the perfect home office. Step outside to your screened lanai and IN-GROUND POOL WITH SPA, offering a tranquil outdoor oasis with premium WATER AND GOLF COURSE VIEWS. Entertaining is seamless with a DEDICATED POOL BATH accessible directly from the patio. Rosedale offers a vibrant lifestyle with NO CDD FEES, and an HOA covering 24-hour manned security, cable, and internet. Enjoy OPTIONAL club memberships for golf and tennis, plus neighborhood access to top-rated Lakewood Ranch area schools and a dog park. Located minutes from I-75, upscale dining, and world-class Gulf Coast beaches. (Note: Select rooms are virtually staged.)
Features
| Interior | Ceiling Fans(s), Eat-in Kitchen, High Ceilings, Kitchen/Family Room Combo, Living Room/Dining Room Combo, Open Floorplan, Solid Surface Counters, Solid Wood Cabinets, Split Bedroom, Stone Counters, Thermostat, Vaulted Ceiling(s), Walk-In Closet(s), Window Treatments |
|---|---|
| Appliances | Dishwasher, Disposal, Dryer, Electric Water Heater, Microwave, Range, Refrigerator, Washer |
| Flooring | Carpet, Tile |
| Laundry | Inside, Laundry Room |
| Windows | Blinds |
| Exterior | Private Yard, Shade Shutter(s), Sidewalk |
| Pool | Gunite, In Ground |
| View | Water |
| Parking | Driveway, Garage Door Opener, Ground Level |
| Construction | Block |
| Roof | Tile |
| Foundation | Slab |
| Levels | One |
| Faces | East |
| Heating | Electric |
| Cooling | Central Air |
| Utilities | BB/HS Internet Available, Cable Available, Cable Connected, Electricity Connected, Sewer Connected, Water Connected |
| Sewer | Public Sewer |
| Water | Public |
| Community | Buyer Approval Required, Clubhouse, Deed Restrictions, Dog Park, Fitness Center, Gated Community - Guard, Golf Carts OK, Golf, Park, Playground, Pool, Restaurant, Sidewalks, Tennis Court(s), Street Lights |
| Association amenities | Clubhouse, Fitness Center, Golf Course, Pool, Recreation Facilities, Security, Spa/Hot Tub, Tennis Court(s) |
| HOA fee includes | Guard - 24 Hour, Cable TV, Common Area Taxes, Private Road |
| Pets | Cats OK, Dogs OK, Yes |
| Furnished | Unfurnished |
| Sale conditions | None |
| Elementary school | Braden River Elementary |
| Middle school | Dr Mona Jain Middle |
| High school | Lakewood Ranch High |
| County | Manatee |
Want to see this home?
Leave your name and a phone number or email and I'll set up a showing.
Your details are never sold or shared. Privacy policy.
Listing courtesy of MARK SPAIN REAL ESTATE, 855-299-7653 (Roxanne Mestre). Stellar MLS via MLS GRID.
Listings courtesy of Stellar MLS as distributed by MLS GRID. Information is deemed reliable but is not guaranteed accurate by Stellar MLS, MLS GRID, or Putnam Realty Group, and should be independently verified. This information is provided exclusively for consumers' personal, non-commercial use and may not be used for any purpose other than to identify prospective properties consumers may be interested in purchasing. Properties may be listed by brokerages other than Putnam Realty Group. To report an inaccuracy, contact Michael Putnam at 941-662-9941 or [email protected].