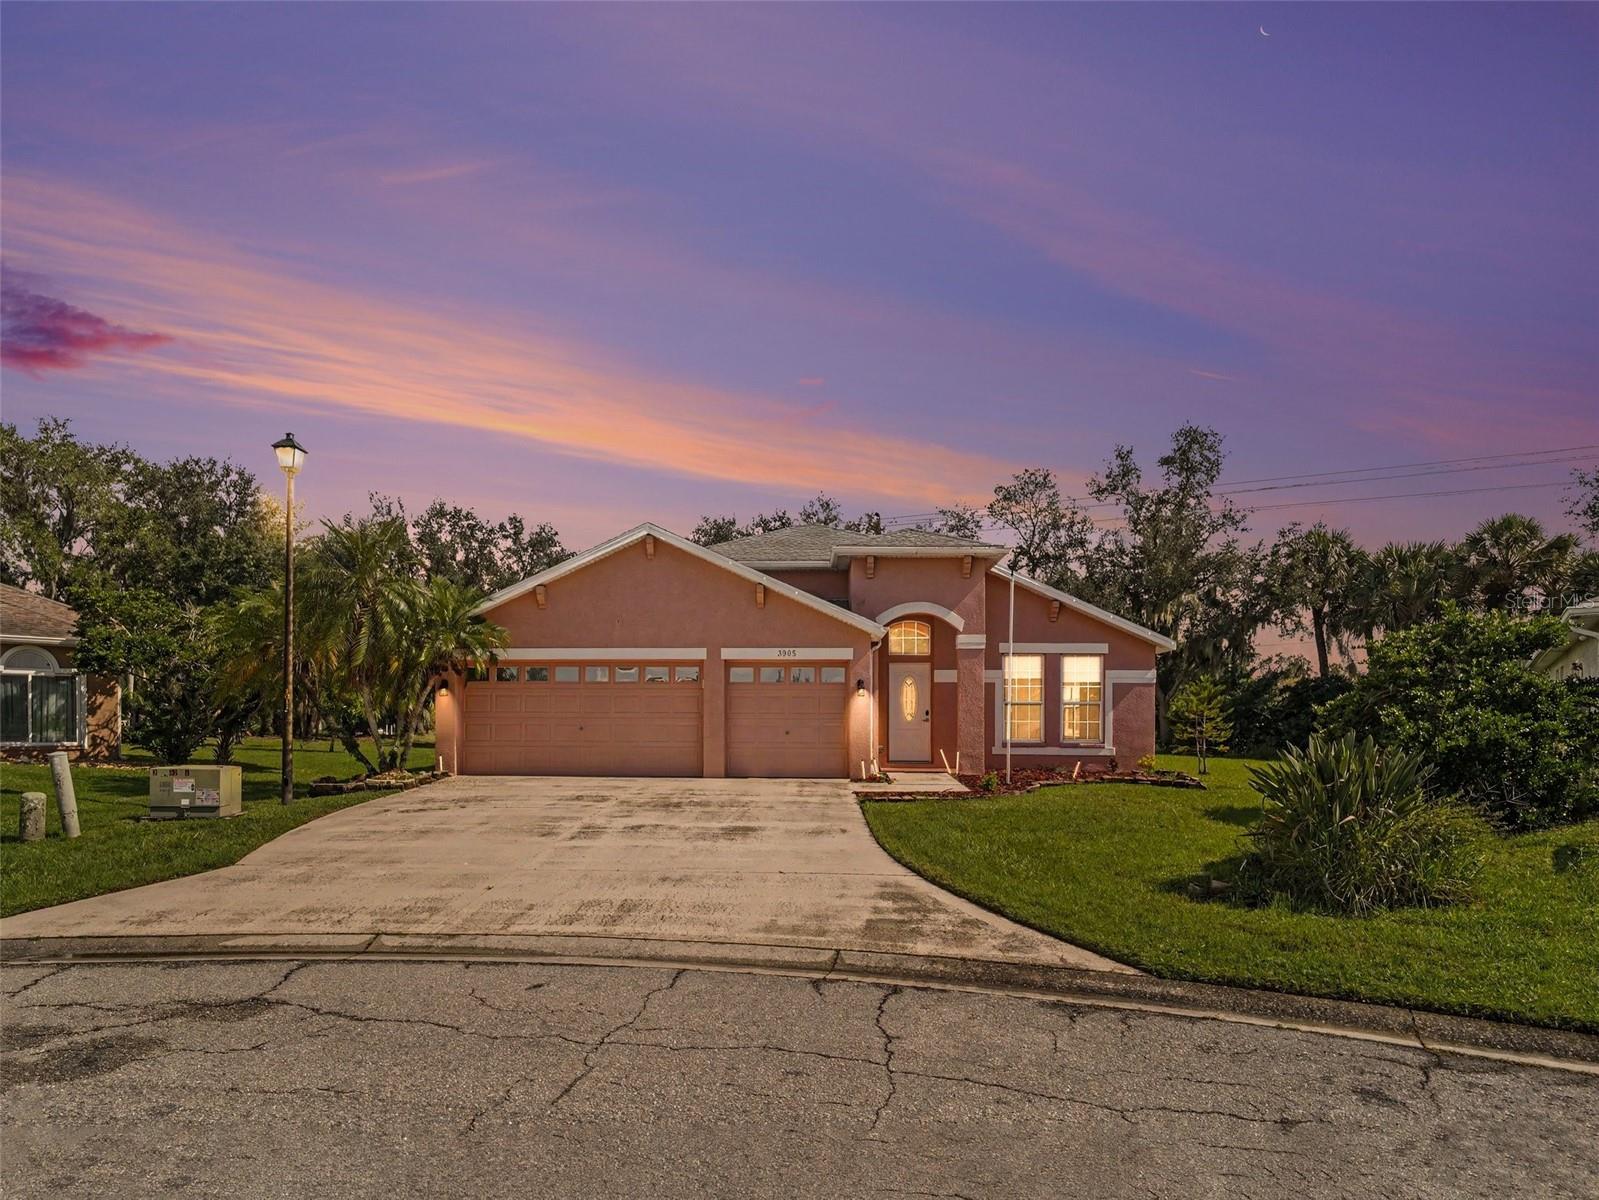
3905 CARDIFF PLACE
| Bedrooms | 3 |
|---|---|
| Bathrooms | 2 full |
| Living area | 2,408 Sq. Ft. |
| Total area | 3,268 Sq. Ft. |
| Year built | 2001 |
| Lot size | 0.30 acres (13,155 Sq. Ft.) |
| Garage | 3 spaces, attached |
| Private pool | Yes |
| HOA | About $75/mo |
| Flood zone | X |
| Subdivision | KINGSFIELD PH IV |
| Days on market | 2 |
| MLS number | MFRA4707194 |
Property taxes: $5,785 (2025) is the current owner's bill. In Florida the bill usually goes up after a sale, when the homestead cap and exemption go away. See what yours would be.
About this home
CUL-DE-SAC LOT, HEATED POOL & SPA, 3-CAR GARAGE, AND OVER 2,400 SQ FT OF LIVING SPACE! Welcome to this beautifully appointed 3-bedroom, 2-bath home in the desirable Kingsfield community. Set on an oversized premium lot, this residence offers an inviting open layout with an extended foyer, formal living and dining areas, and a spacious great room designed for comfortable everyday living and entertaining. The gourmet kitchen features upgraded cherry cabinetry, a café dining area, breakfast bar, and walk-in pantry. The great room showcases rich hardwood flooring, recessed lighting, and decorative niches, while stacking sliding glass doors create a seamless connection to the screened lanai and private outdoor retreat. The lanai overlooks mature hedges and palm trees and provides the perfect setting to enjoy the heated pool and spa. The generously sized primary suite offers abundant natural light, plush carpeting, dual walk-in closets, and a private bath with solid wood cabinetry, a glass-enclosed walk-in shower, and relaxing jetted spa tub. A 3-car garage with a 2-foot extension provides additional space for vehicles, storage, or hobbies. Kingsfield residents enjoy community amenities including a neighborhood pool, basketball court, and two playgrounds. The location also provides convenient access to shopping, dining, parks, schools, boat ramps, and the Gulf Coast beaches.
Features
| Interior | Ceiling Fans(s), Eat-in Kitchen, Open Floorplan, Solid Surface Counters |
|---|---|
| Appliances | Dishwasher, Disposal, Dryer, Microwave, Range, Refrigerator, Washer |
| Flooring | Carpet, Ceramic Tile, Wood |
| Laundry | Laundry Room |
| Exterior | Lighting |
| Patio and porch | Enclosed, Screened |
| Pool | Heated, In Ground |
| Spa | Heated, In Ground |
| Construction | Stucco |
| Roof | Shingle |
| Foundation | Slab |
| Levels | One |
| Faces | Northwest |
| Heating | Central, Electric |
| Cooling | Central Air |
| Utilities | Public |
| Sewer | Public Sewer |
| Water | Public |
| Community | Deed Restrictions, Playground, Street Lights |
| Association amenities | Basketball Court, Playground, Pool |
| HOA fee includes | Recreational Facilities |
| Pets | Yes |
| Furnished | Unfurnished |
| Sale conditions | None |
| Elementary school | Annie Lucy Williams Elementary |
| Middle school | Buffalo Creek Middle |
| High school | Palmetto High |
| County | Manatee |
Want to see this home?
Leave your name and a phone number or email and I'll set up a showing.
Your details are never sold or shared. Privacy policy.
Listing courtesy of EXP REALTY, LLC, 941-462-3321 (Jennifer Kenna). Stellar MLS via MLS GRID.
Listings courtesy of Stellar MLS as distributed by MLS GRID. Information is deemed reliable but is not guaranteed accurate by Stellar MLS, MLS GRID, or Putnam Realty Group, and should be independently verified. This information is provided exclusively for consumers' personal, non-commercial use and may not be used for any purpose other than to identify prospective properties consumers may be interested in purchasing. Properties may be listed by brokerages other than Putnam Realty Group. To report an inaccuracy, contact Michael Putnam at 941-662-9941 or [email protected].