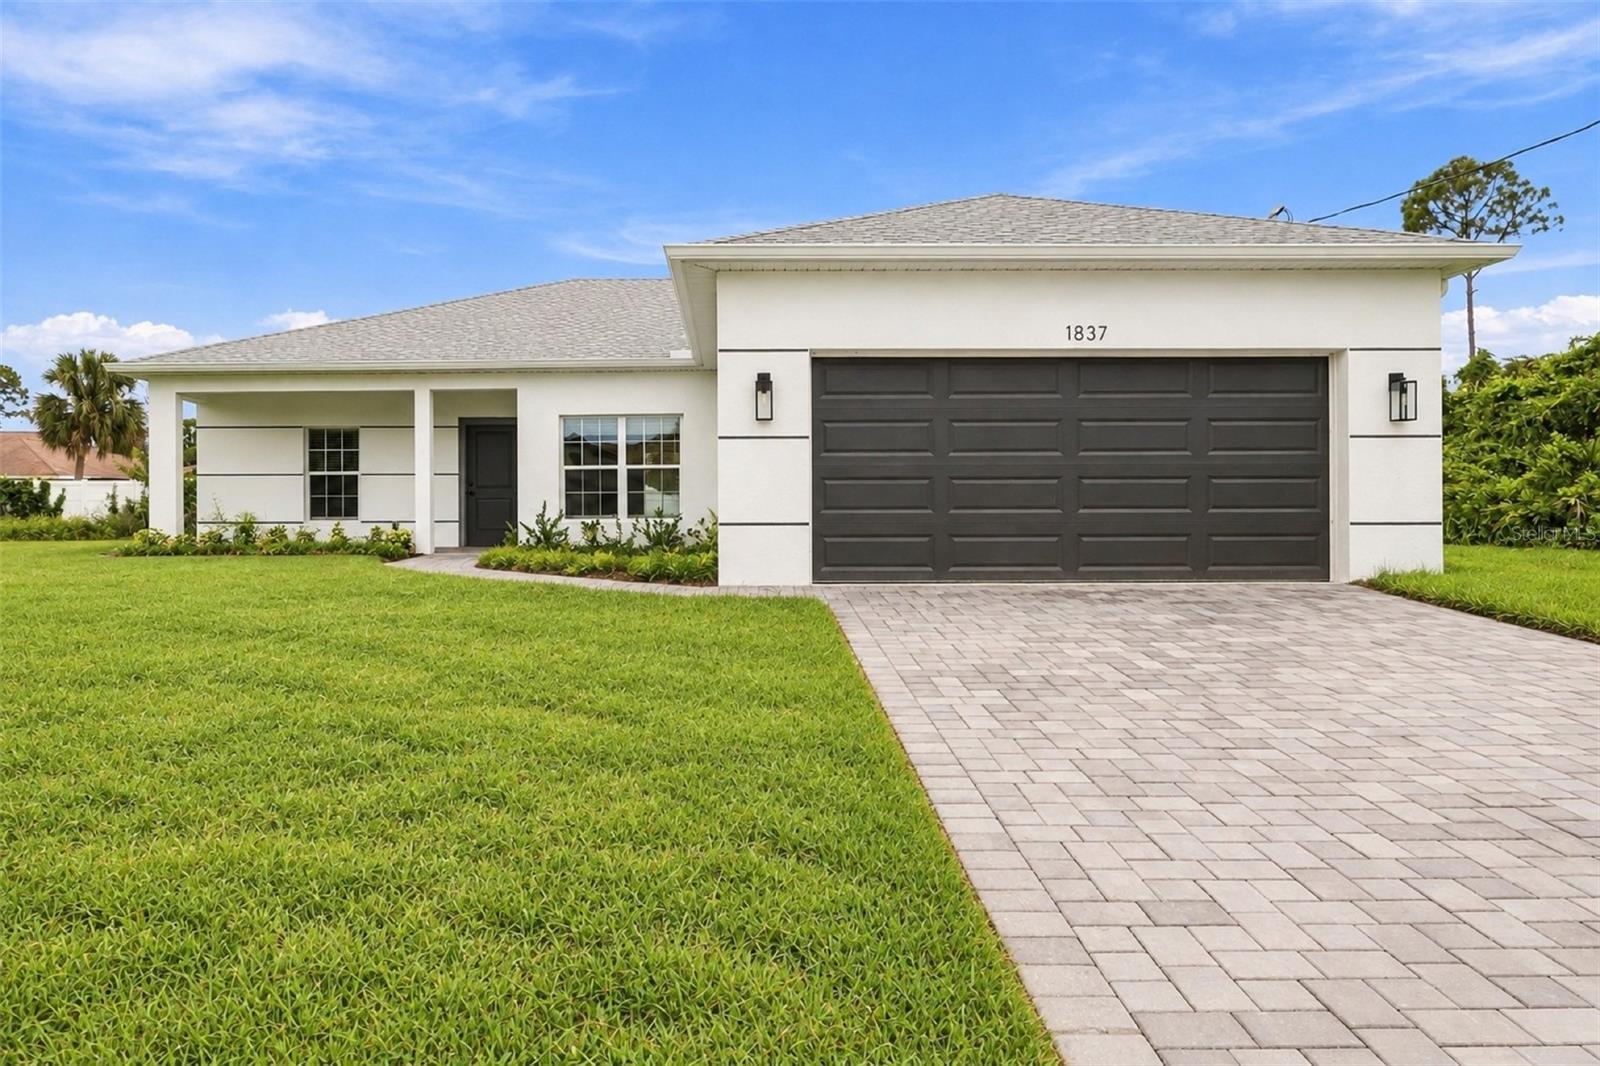
1837 REMUS AVENUE
| Bedrooms | 3 |
|---|---|
| Bathrooms | 2 full |
| Living area | 1,548 Sq. Ft. |
| Total area | 2,344 Sq. Ft. |
| Year built | 2025 |
| Lot size | 0.23 acres (10,000 Sq. Ft.) |
| Garage | 2 spaces, attached |
| Flood zone | X |
| Subdivision | 1526 - PORT CHARLOTTE SUB 08 |
| Days on market | 1 |
| MLS number | MFRC7531123 |
Property taxes: $787 (2025) is the current owner's bill. In Florida the bill usually goes up after a sale, when the homestead cap and exemption go away. See what yours would be.
About this home
This spacious 3-bedroom, 2-bath residence offers 1,548 square feet of thoughtfully designed living space with an attached 2-car garage and high-end finishes throughout. Step inside to a bright, open-concept floor plan with soaring 9’4” ceilings, tray ceilings in the great room and primary suite, and abundant natural light. LVP flooring runs throughout the home, creating a modern and cohesive feel. The expansive great room flows seamlessly into the kitchen—perfect for both everyday living and entertaining. The chef-inspired kitchen features brand-new stainless steel appliances, granite countertops, a large center island, and ample cabinet space. Sliding glass doors open to a spacious covered lanai, extending your living space outdoors and making it ideal for gatherings or quiet relaxation. The private primary suite is a true retreat, offering two walk-in closets and a spa-like en-suite bathroom with dual vanities, a soaking tub, and a fully tiled walk-in shower. Two additional generously sized bedrooms provide flexibility for family, guests, or a home office. Additional highlights include central A/C and heating, washer and dryer hookups, and a large backyard ready for outdoor enjoyment. Ideally located in Port Charlotte, you’ll enjoy easy access to world-class beaches like Siesta Key and Englewood, along with golf courses, shopping, dining, boating, fishing, and spring training baseball.
Features
| Interior | Ceiling Fans(s), High Ceilings, Kitchen/Family Room Combo, Primary Bedroom Main Floor, Thermostat |
|---|---|
| Appliances | Electric Water Heater, Microwave, Range, Refrigerator |
| Flooring | Tile |
| Laundry | Electric Dryer Hookup, Inside, Washer Hookup |
| Windows | Shutters |
| Exterior | Hurricane Shutters |
| Construction | Concrete, Stucco |
| Roof | Shingle |
| Foundation | Slab |
| Levels | One |
| Faces | East |
| Heating | Electric |
| Cooling | Central Air |
| Utilities | Cable Available, Electricity Available, Water Available |
| Sewer | Septic Tank |
| Water | Well |
| Furnished | Unfurnished |
| Sale conditions | None |
| County | Charlotte |
Want to see this home?
Leave your name and a phone number or email and I'll set up a showing.
Your details are never sold or shared. Privacy policy.
Listing courtesy of PANTHER MANAGEMENT, 239-699-1990 (Mariana Ruiz Vallejo). Stellar MLS via MLS GRID.
Listings courtesy of Stellar MLS as distributed by MLS GRID. Information is deemed reliable but is not guaranteed accurate by Stellar MLS, MLS GRID, or Putnam Realty Group, and should be independently verified. This information is provided exclusively for consumers' personal, non-commercial use and may not be used for any purpose other than to identify prospective properties consumers may be interested in purchasing. Properties may be listed by brokerages other than Putnam Realty Group. To report an inaccuracy, contact Michael Putnam at 941-662-9941 or [email protected].