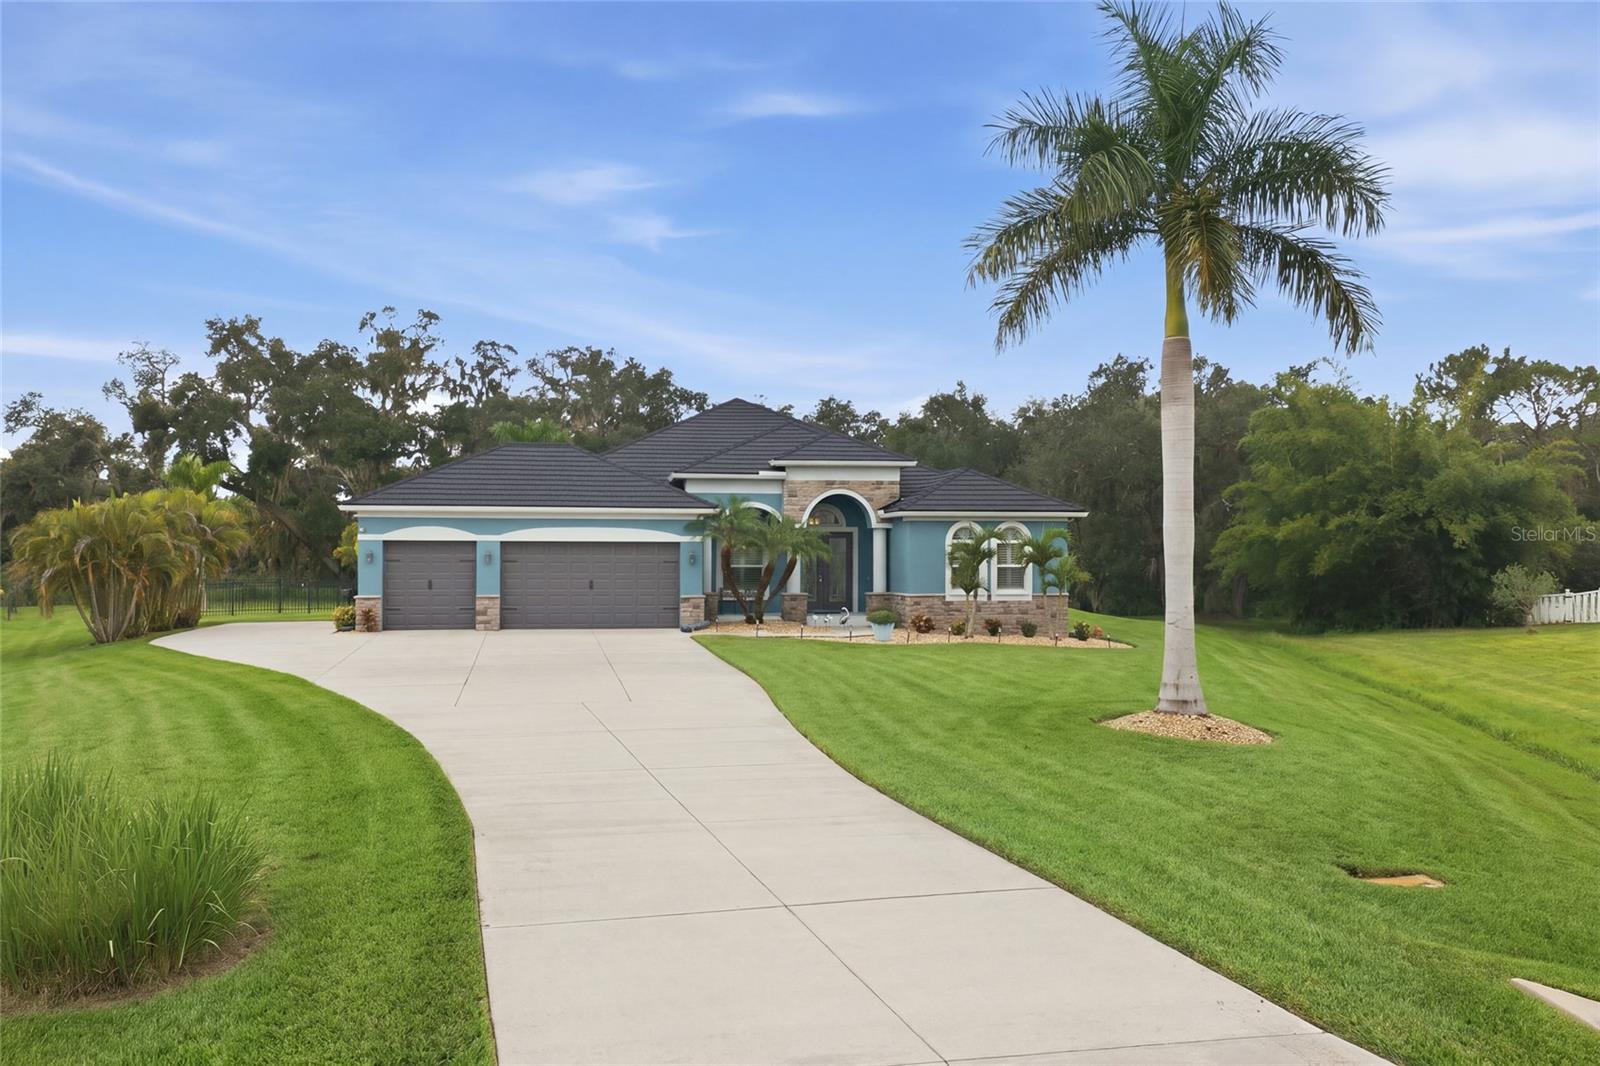
5306 SADDLEWOOD TERRACE
| Bedrooms | 3 |
|---|---|
| Bathrooms | 3 full |
| Living area | 2,763 Sq. Ft. |
| Total area | 4,008 Sq. Ft. |
| Year built | 2016 |
| Lot size | 1.03 acres (44,693 Sq. Ft.) |
| Lot dimensions | 320x260 |
| Garage | 3 spaces, attached |
| Stories | 1 |
| Private pool | Yes |
| HOA | About $133/mo |
| Flood zone | X |
| Subdivision | FOXBROOK |
| Days on market | 1 |
| MLS number | MFRA4707175 |
Property taxes: $5,574 (2025) is the current owner's bill. In Florida the bill usually goes up after a sale, when the homestead cap and exemption go away. See what yours would be.
About this home
OVER AN ACRE, NO REAR NEIGHBORS, A PRIVATE POOL, AND NO CDD FEES—THIS IS THE SPACE AND PRIVACY BUYERS COME TO PARRISH LOOKING FOR. Tucked away at the end of a quiet cul-de-sac in the equestrian community of Foxbrook, 5306 Saddlewood Terrace offers a rare combination of acreage, preserve-backed privacy, thoughtful upgrades, and convenient access to the growing amenities of Parrish. Situated on more than one acre and backing to a protected conservation area, this beautifully maintained residence delivers the peaceful, nature-filled setting of country living while remaining connected to shopping, dining, schools, recreation, and major roadways. The curb appeal immediately sets this home apart, highlighted by a new cedar shake-style metal roof, recently painted exterior, enhanced masonry details, upgraded exterior lighting, and new thoughtfully designed landscaping with mature trees, plantings, and decorative river rock. An extended driveway provides generous parking and leads to the attached 3-car garage, offering plenty of room for vehicles, recreational toys, or a small boat. Complete rain gutters, a fenced yard, extended rear patio, and extensive exterior improvements further enhance the home's functionality and appeal. Inside, a spacious split-bedroom floor plan combines timeless finishes with everyday versatility. The open kitchen has been recently upgraded with a GE Profile appliance package and Bosch dishwasher, complementing rich cabinetry, granite countertops, a tile backsplash, and an oversized center island with seating. Upgraded lighting and ceiling fans throughout the home, plantation shutters across the front rooms, and California Closets in all bedrooms add both style and functionality. The flexible layout is another standout feature, offering three bedrooms (all enhanced with California closets), plus two additional flex spaces. One can easily serve as an office, nursery, or additional sleeping space, while the generous bonus room with access to a full bath creates an ideal media room, guest retreat, game room, or secondary living area. All three bathrooms feature upgraded shower fixtures, and an upgraded Samsung washer and dryer combination adds another modern convenience. Step outside and experience what truly makes this property special. The extended screened lanai and inground pool create a private outdoor retreat overlooking an expansive backyard and peaceful conservation area—with no rear neighbors to interrupt the view. The partially fenced yard provides space for pets, recreation, gardening, or simply enjoying the freedom that comes with owning more than an acre. An extended rear patio offers even more room to relax and entertain beyond the screened pool area. The home has also been thoughtfully enhanced behind the scenes with a newer pool pump, pool control board and salt cell, new irrigation well pump, recently maintained sprinkler system, and a generator outlet with transfer switch, adding valuable functionality and peace of mind. Located in Foxbrook, one of Parrish's distinctive acreage communities, residents enjoy a relaxed equestrian and outdoor-oriented setting characterized by oversized homesites, wide streets, preserves, lakes, trails, and abundant open space. Community amenities include a playground, basketball court, soccer field, bike paths, and nature trails, with low HOA fees and no CDD!
Features
| Interior | Ceiling Fans(s), High Ceilings, Open Floorplan, Solid Surface Counters, Split Bedroom, Tray Ceiling(s), Walk-In Closet(s), Window Treatments |
|---|---|
| Appliances | Dishwasher, Disposal, Dryer, Electric Water Heater, Microwave, Range, Refrigerator, Washer |
| Flooring | Carpet, Tile |
| Laundry | Inside, Laundry Room |
| Windows | ENERGY STAR Qualified Windows, Thermal Windows, Window Treatments |
| Exterior | Private Mailbox, Rain Gutters |
| Patio and porch | Patio, Screened |
| Pool | Gunite, In Ground, Other, Outside Bath Access, Screen Enclosure |
| Fencing | Masonry |
| View | Trees/Woods |
| Parking | Driveway, Garage Door Opener, Oversized |
| Construction | Stucco |
| Roof | Metal |
| Foundation | Block |
| Style | Ranch |
| Levels | One |
| Faces | Southeast |
| Heating | Central |
| Cooling | Central Air |
| Utilities | BB/HS Internet Available, Cable Available, Electricity Connected, Public, Sprinkler Well, Water Connected |
| Sewer | Septic Tank |
| Water | Public |
| Community | Deed Restrictions, Playground |
| Association amenities | Basketball Court, Playground, Trail(s) |
| HOA fee includes | Maintenance Grounds |
| Pets | Yes |
| Furnished | Unfurnished |
| Sale conditions | None |
| Elementary school | Virgil Mills Elementary |
| Middle school | Buffalo Creek Middle |
| High school | Parrish Community High |
| County | Manatee |
Want to see this home?
Leave your name and a phone number or email and I'll set up a showing.
Your details are never sold or shared. Privacy policy.
Listing courtesy of LESLIE WELLS REALTY, INC, 941-776-5571 (Madison Wells, PLLC). Stellar MLS via MLS GRID.
Listings courtesy of Stellar MLS as distributed by MLS GRID. Information is deemed reliable but is not guaranteed accurate by Stellar MLS, MLS GRID, or Putnam Realty Group, and should be independently verified. This information is provided exclusively for consumers' personal, non-commercial use and may not be used for any purpose other than to identify prospective properties consumers may be interested in purchasing. Properties may be listed by brokerages other than Putnam Realty Group. To report an inaccuracy, contact Michael Putnam at 941-662-9941 or [email protected].