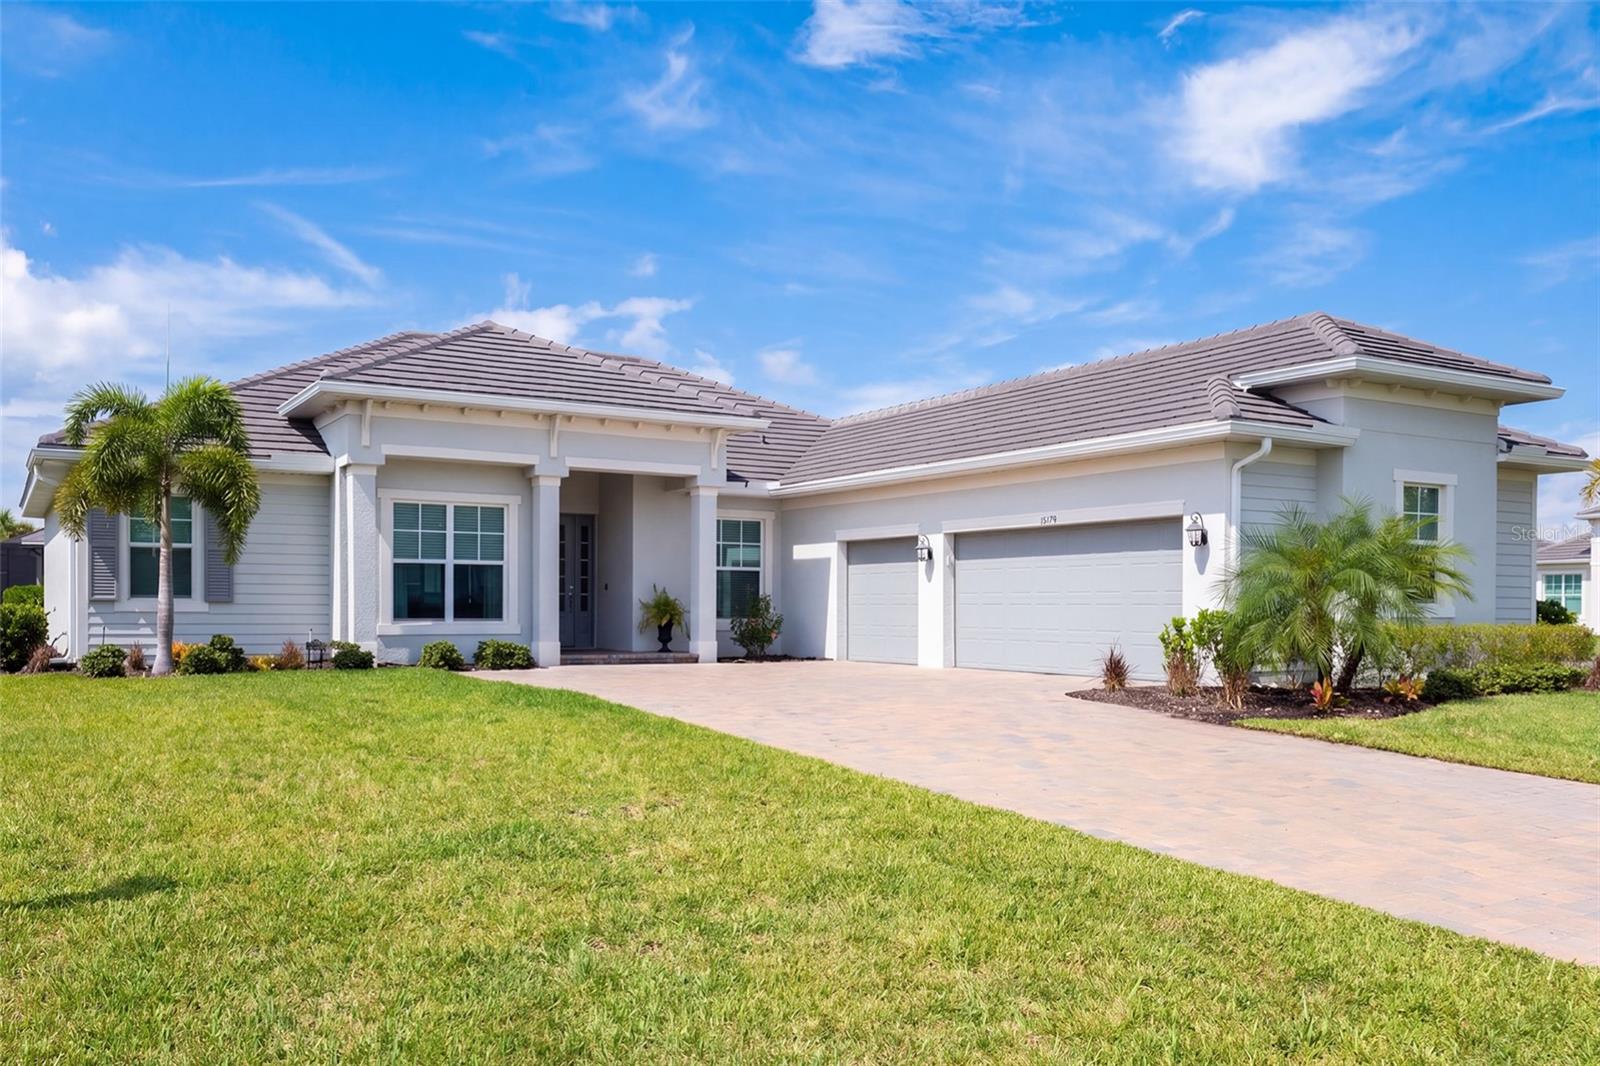
15179 SEQUOIA COURT
| Bedrooms | 3 |
|---|---|
| Bathrooms | 2 full, 1 half |
| Living area | 2,395 Sq. Ft. |
| Total area | 3,455 Sq. Ft. |
| Year built | 2023 |
| Lot size | 0.32 acres (13,943 Sq. Ft.) |
| Lot dimensions | 78x130x118x130 |
| Garage | 3 spaces, attached |
| Stories | 1 |
| HOA | About $195/mo |
| CDD | Yes |
| Flood zone | LOMR |
| Subdivision | HERITAGE LANDING GOLF & COUNTRY CLUB |
| Days on market | 8 |
| MLS number | MFRC7531119 |
Property taxes: $9,899 (2025) is the current owner's bill. In Florida the bill usually goes up after a sale, when the homestead cap and exemption go away. See what yours would be.
About this home
STOP SCROLLING—THIS ONE IS THE STEAL YOU'VE BEEN WAITING FOR! COVETED DEEDED GOLF | NO FLOOD INSURANCE REQUIRED | NAPOLI ESTATE HOME Other Golf Estate Homes in Heritage Landing can sell for $800K–$1M. Want your own private pool? We've already done the homework. A $75K pool package is priced and ready to install, including a sun deck, bubbler, pavers, and screened lanai. $649K + $75K pool = approximately $724K. INSTANT EQUITY! Inside, you'll find 3 bedrooms + den, 3 baths, an open floor plan, a large kitchen with 2 dining spaces, 2 pantries, and a desirable split-bedroom design. The owner's suite occupies one side of the home while the guest bedrooms are privately positioned on the other. This renowned golf community features an 18-hole, par-71 Gordon G. Lewis-designed course, remastered with Champion Paspalum fairways and greens. And this home comes with the coveted deeded golf. And the Heritage Landing lifestyle? Resort pool & spa, fitness center, Tiki Bar, Clubhouse, pickleball, tennis, bocce, social activities planned so you can get to know your neighbors! The sellers are wanting to downsize and will remain right here in Heritage Landing—so they're ready to make a deal and get this home SOLD. The pool rendering photos are included with the listing. The rendering doesn't show the cage, but that is included. The entire pool package is priced out at $75k.
Features
| Interior | Ceiling Fans(s), Eat-in Kitchen, High Ceilings, In Wall Pest System, Kitchen/Family Room Combo, Open Floorplan, Primary Bedroom Main Floor, Solid Surface Counters, Split Bedroom, Thermostat, Tray Ceiling(s), Vaulted Ceiling(s), Walk-In Closet(s), Window Treatments |
|---|---|
| Appliances | Convection Oven, Cooktop, Dishwasher, Disposal, Dryer, Electric Water Heater, Exhaust Fan, Ice Maker, Microwave, Refrigerator, Washer |
| Flooring | Ceramic Tile |
| Laundry | Inside, Laundry Room |
| Windows | Blinds, Shutters, Storm Window(s), Window Treatments |
| Exterior | Awning(s), Private Entrance, Private Yard, Rain Gutters, Shade Shutter(s) |
| Patio and porch | Covered, Enclosed, Patio, Screened |
| View | Water |
| Parking | Driveway, Electric Vehicle Charging Station(s), Garage Door Opener, Ground Level, Oversized |
| Construction | Block, Concrete |
| Roof | Tile |
| Foundation | Slab |
| Style | Ranch |
| Levels | One |
| Faces | Northeast |
| Heating | Central |
| Cooling | Central Air |
| Utilities | BB/HS Internet Available, Cable Available, Electricity Connected, Phone Available, Public, Sprinkler Recycled, Underground Utilities, Water Connected |
| Sewer | Public Sewer |
| Water | Public |
| Community | Clubhouse, Community Mailbox, Deed Restrictions, Fitness Center, Gated Community - Guard, Golf Carts OK, Golf, Irrigation-Reclaimed Water, No Truck/RV/Motorcycle Parking, Pool, Restaurant, Sidewalks, Special Community Restrictions, Tennis Court(s), Street Lights |
| Association amenities | Clubhouse, Fence Restrictions, Fitness Center, Gated, Golf Course, Maintenance, Pickleball Court(s), Pool, Recreation Facilities, Sauna, Security, Spa/Hot Tub, Tennis Court(s), Trail(s), Vehicle Restrictions |
| HOA fee includes | Guard - 24 Hour, Common Area Taxes, Pool, Insurance, Maintenance Grounds, Maintenance, Management, Pest Control, Recreational Facilities, Security, Trash |
| Pets | Breed Restrictions, Cats OK, Dogs OK |
| Furnished | Negotiable |
| Sale conditions | None |
| Elementary school | East Elementary |
| Middle school | Port Charlotte Middle |
| High school | Charlotte High |
| County | Charlotte |
Want to see this home?
Leave your name and a phone number or email and I'll set up a showing.
Your details are never sold or shared. Privacy policy.
Listing courtesy of EXP REALTY LLC, 888-883-8509 (Barbie Christenson). Stellar MLS via MLS GRID.
Listings courtesy of Stellar MLS as distributed by MLS GRID. Information is deemed reliable but is not guaranteed accurate by Stellar MLS, MLS GRID, or Putnam Realty Group, and should be independently verified. This information is provided exclusively for consumers' personal, non-commercial use and may not be used for any purpose other than to identify prospective properties consumers may be interested in purchasing. Properties may be listed by brokerages other than Putnam Realty Group. To report an inaccuracy, contact Michael Putnam at 941-662-9941 or [email protected].