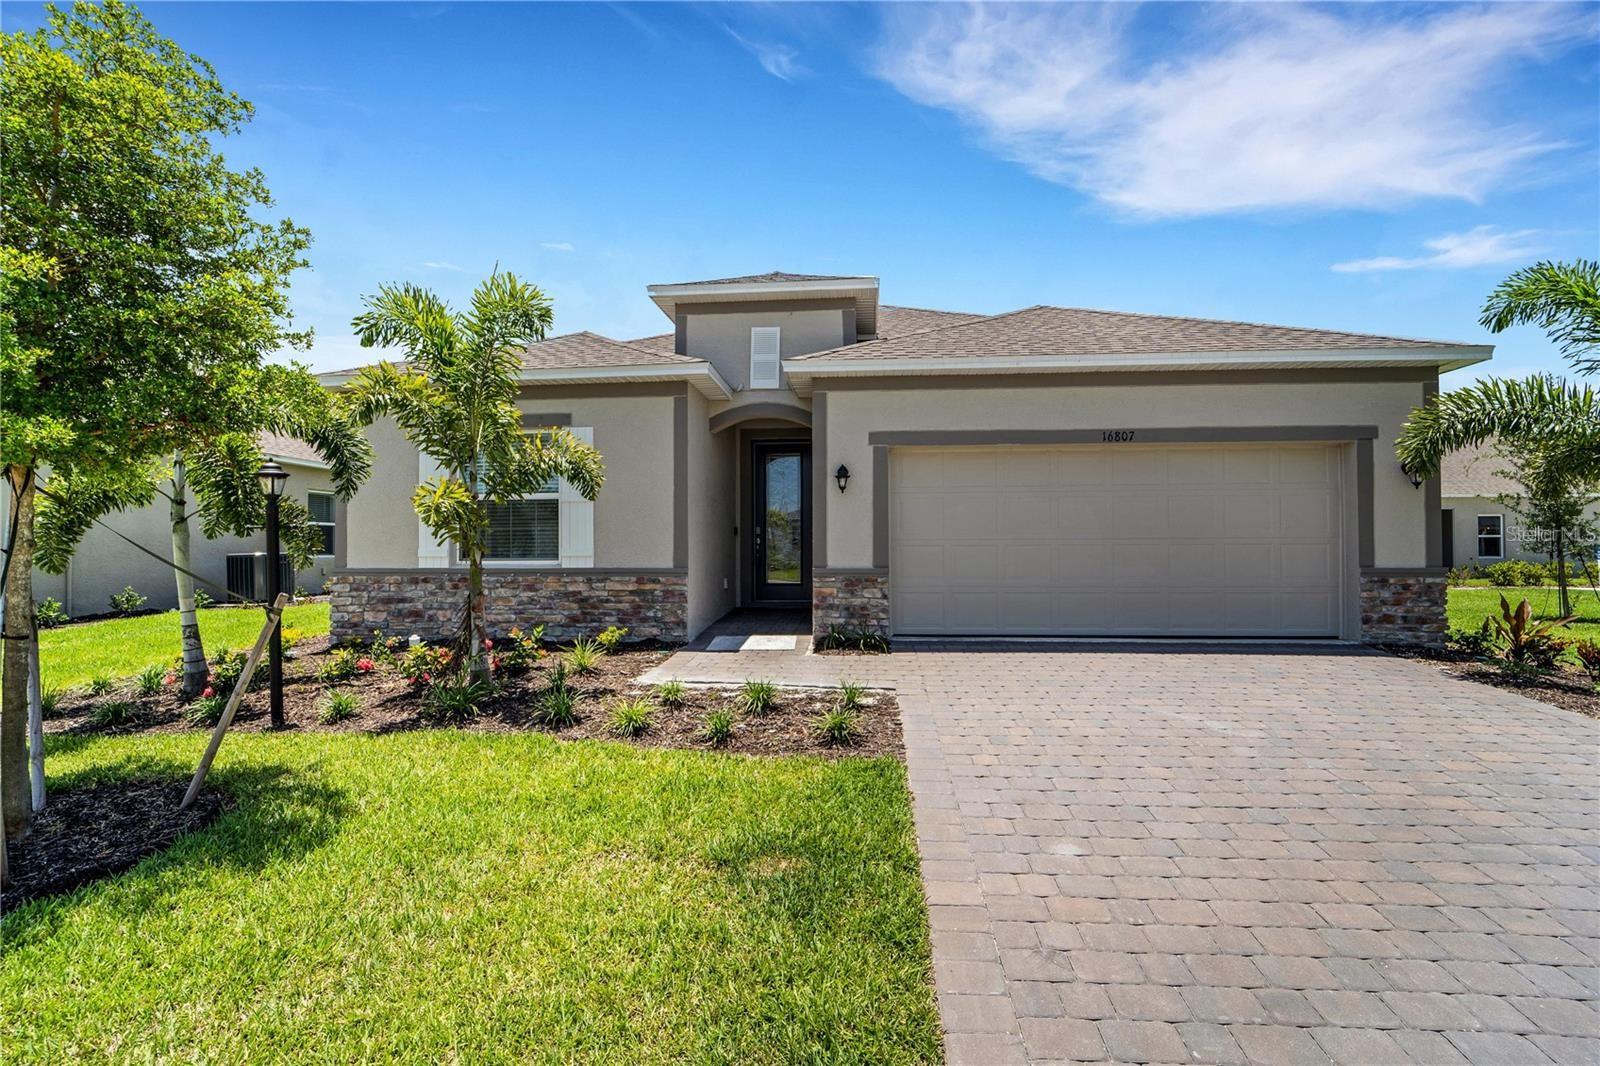
16807 CAYO KEY DRIVE
| Bedrooms | 4 |
|---|---|
| Bathrooms | 3 full |
| Living area | 2,161 Sq. Ft. |
| Total area | 2,641 Sq. Ft. |
| Year built | 2023 |
| Lot size | 0.16 acres (7,056 Sq. Ft.) |
| Garage | 2 spaces, attached |
| Stories | 1 |
| HOA | About $125/mo |
| CDD | Yes |
| Flood zone | X500 |
| Subdivision | HAMMOCKS/WEST PORT PH 1 |
| Days on market | 12 |
| MLS number | MFRA4707167 |
Property taxes: $7,778 (2025) is the current owner's bill. In Florida the bill usually goes up after a sale, when the homestead cap and exemption go away. See what yours would be.
About this home
Water Views, Modern Finishes & Move-In Ready in The Hammocks at West Port. Welcome to easy Florida living in this beautifully finished 4 bedroom, 3 bath home including over 40k in upgrades. With 2,151 square feet of thoughtfully designed living space and a peaceful water view, this home offers the perfect combination of style, comfort, and functionality. Step inside to an inviting open-concept layout filled with natural light and elevated by upgraded flooring, tray ceilings, and crown molding. The spacious kitchen is designed to be the heart of the home, featuring an oversized island with plenty of room for everyday meals, entertaining, and gatherings. The primary suite offers a private retreat with a well-appointed ensuite bath and generous walk-in closet. Three additional bedrooms provide flexibility for family, guests, a home office, or whatever your lifestyle requires. Beyond the home, The Hammocks at West Port puts you close to the amenities and conveniences that make Southwest Florida living so appealing. Nearby Centennial Park offers a wide range of recreational options, including a pool, sports fields, trails, pickleball courts, fitness facilities, and an 18-hole disc golf course. You'll also enjoy convenient access to schools, shopping, dining, and everyday necessities.
Features
| Interior | High Ceilings, Kitchen/Family Room Combo, Living Room/Dining Room Combo, Open Floorplan, Primary Bedroom Main Floor, Walk-In Closet(s) |
|---|---|
| Appliances | Dishwasher, Disposal, Dryer, Electric Water Heater, Microwave, Range, Refrigerator, Washer |
| Flooring | Carpet, Ceramic Tile |
| Laundry | Inside, Laundry Room |
| Exterior | Hurricane Shutters |
| View | Water |
| Construction | Block |
| Roof | Shingle |
| Foundation | Slab |
| Levels | One |
| Faces | North |
| Heating | Electric |
| Cooling | Central Air |
| Utilities | Electricity Connected, Sewer Connected, Water Connected |
| Sewer | Public Sewer |
| Water | Public |
| Pets | Cats OK, Dogs OK |
| Furnished | Unfurnished |
| Sale conditions | None |
| County | Charlotte |
Want to see this home?
Leave your name and a phone number or email and I'll set up a showing.
Your details are never sold or shared. Privacy policy.
Listing courtesy of PREFERRED SHORE LLC, 941-999-1179 (Cristina Bonaccorso). Stellar MLS via MLS GRID.
Listings courtesy of Stellar MLS as distributed by MLS GRID. Information is deemed reliable but is not guaranteed accurate by Stellar MLS, MLS GRID, or Putnam Realty Group, and should be independently verified. This information is provided exclusively for consumers' personal, non-commercial use and may not be used for any purpose other than to identify prospective properties consumers may be interested in purchasing. Properties may be listed by brokerages other than Putnam Realty Group. To report an inaccuracy, contact Michael Putnam at 941-662-9941 or [email protected].