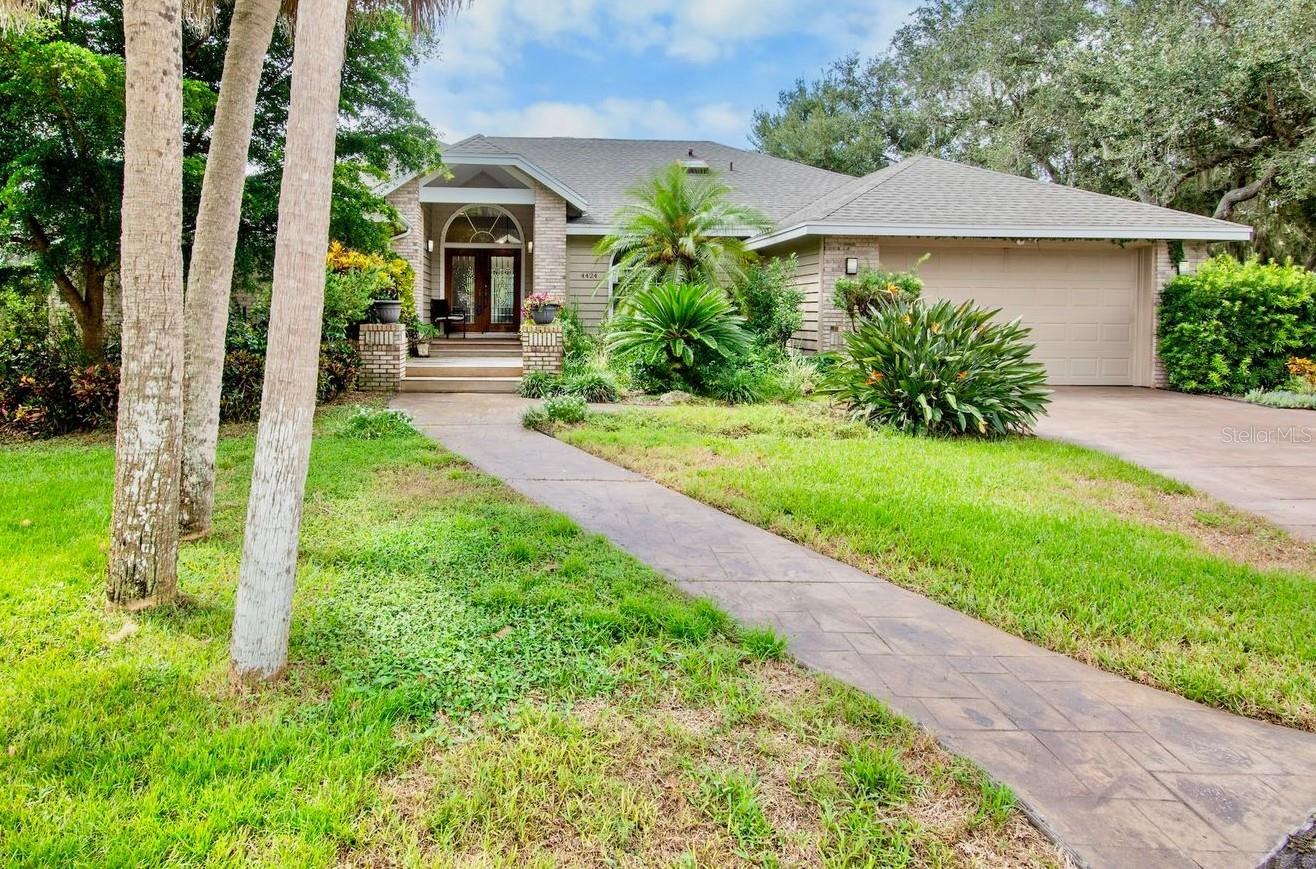
4424 FRIAR TUCK LANE
| Bedrooms | 4 |
|---|---|
| Bathrooms | 3 full |
| Living area | 2,522 Sq. Ft. |
| Total area | 3,590 Sq. Ft. |
| Year built | 1987 |
| Lot size | 0.78 acres (33,915 Sq. Ft.) |
| Garage | 2 spaces, attached |
| Stories | 1 |
| Private pool | Yes |
| HOA | About $50/mo |
| Flood zone | X500 |
| Subdivision | SHERWOOD FOREST |
| Days on market | 14 |
| MLS number | MFRA4707162 |
Property taxes: $5,663 (2025) is the current owner's bill. In Florida the bill usually goes up after a sale, when the homestead cap and exemption go away. See what yours would be.
About this home
Beautiful water views take center stage in this 4-bedroom, 3-bath custom home tucked away at the end of a quiet cul-de-sac in one of Sarasota’s most welcoming neighborhoods. Surrounded by mature oak trees, this home offers a peaceful setting with plenty of character. Inside, you’ll find a flexible floor plan with separate living, dining, and family rooms, along with custom ceilings featuring curves, cutouts, and architectural details throughout. The kitchen offers granite countertops, a large pantry, and a dining area overlooking the pool and canal. The spacious primary suite features a walk-in closet and an ensuite bath with a soaking tub and dual-head walk-in shower. Bedrooms two and three each have their own loft areas, while the fourth bedroom offers a walk-in closet and works well as a guest room or home office. Step outside to enjoy the resurfaced pool and travertine deck (2025), outdoor kitchen, screened lanai, private deck, and hot tub area, all perfectly positioned to take in the beautiful water views. Lush gardens and abundant wildlife, including birds, ducks, and turtles, add to the peaceful, private feel. A new pool pump and heater were added in 2026, and major updates include a new roof and HVAC system, both completed in 2023. With beautiful water views, distinctive architectural details, and exceptional outdoor living spaces, this home is a must-see!
Features
| Interior | Ceiling Fans(s), Central Vaccum, High Ceilings, Kitchen/Family Room Combo, Open Floorplan |
|---|---|
| Appliances | Cooktop, Dishwasher, Dryer, Microwave, Refrigerator, Washer |
| Flooring | Laminate |
| Laundry | Inside, Laundry Room |
| Exterior | Outdoor Kitchen, Sidewalk |
| Pool | In Ground, Screen Enclosure |
| View | Water |
| Construction | Frame |
| Roof | Shingle |
| Foundation | Slab |
| Levels | One |
| Faces | North |
| Heating | Electric |
| Cooling | Central Air |
| Utilities | Cable Connected, Electricity Connected, Sewer Connected, Water Connected |
| Sewer | Public Sewer |
| Water | Public |
| Community | Deed Restrictions |
| Pets | Cats OK, Dogs OK |
| Furnished | Unfurnished |
| Sale conditions | None |
| County | Sarasota |
Want to see this home?
Leave your name and a phone number or email and I'll set up a showing.
Your details are never sold or shared. Privacy policy.
Listing courtesy of PREFERRED SHORE LLC, 941-999-1179 (Cristina Bonaccorso). Stellar MLS via MLS GRID.
Listings courtesy of Stellar MLS as distributed by MLS GRID. Information is deemed reliable but is not guaranteed accurate by Stellar MLS, MLS GRID, or Putnam Realty Group, and should be independently verified. This information is provided exclusively for consumers' personal, non-commercial use and may not be used for any purpose other than to identify prospective properties consumers may be interested in purchasing. Properties may be listed by brokerages other than Putnam Realty Group. To report an inaccuracy, contact Michael Putnam at 941-662-9941 or [email protected].