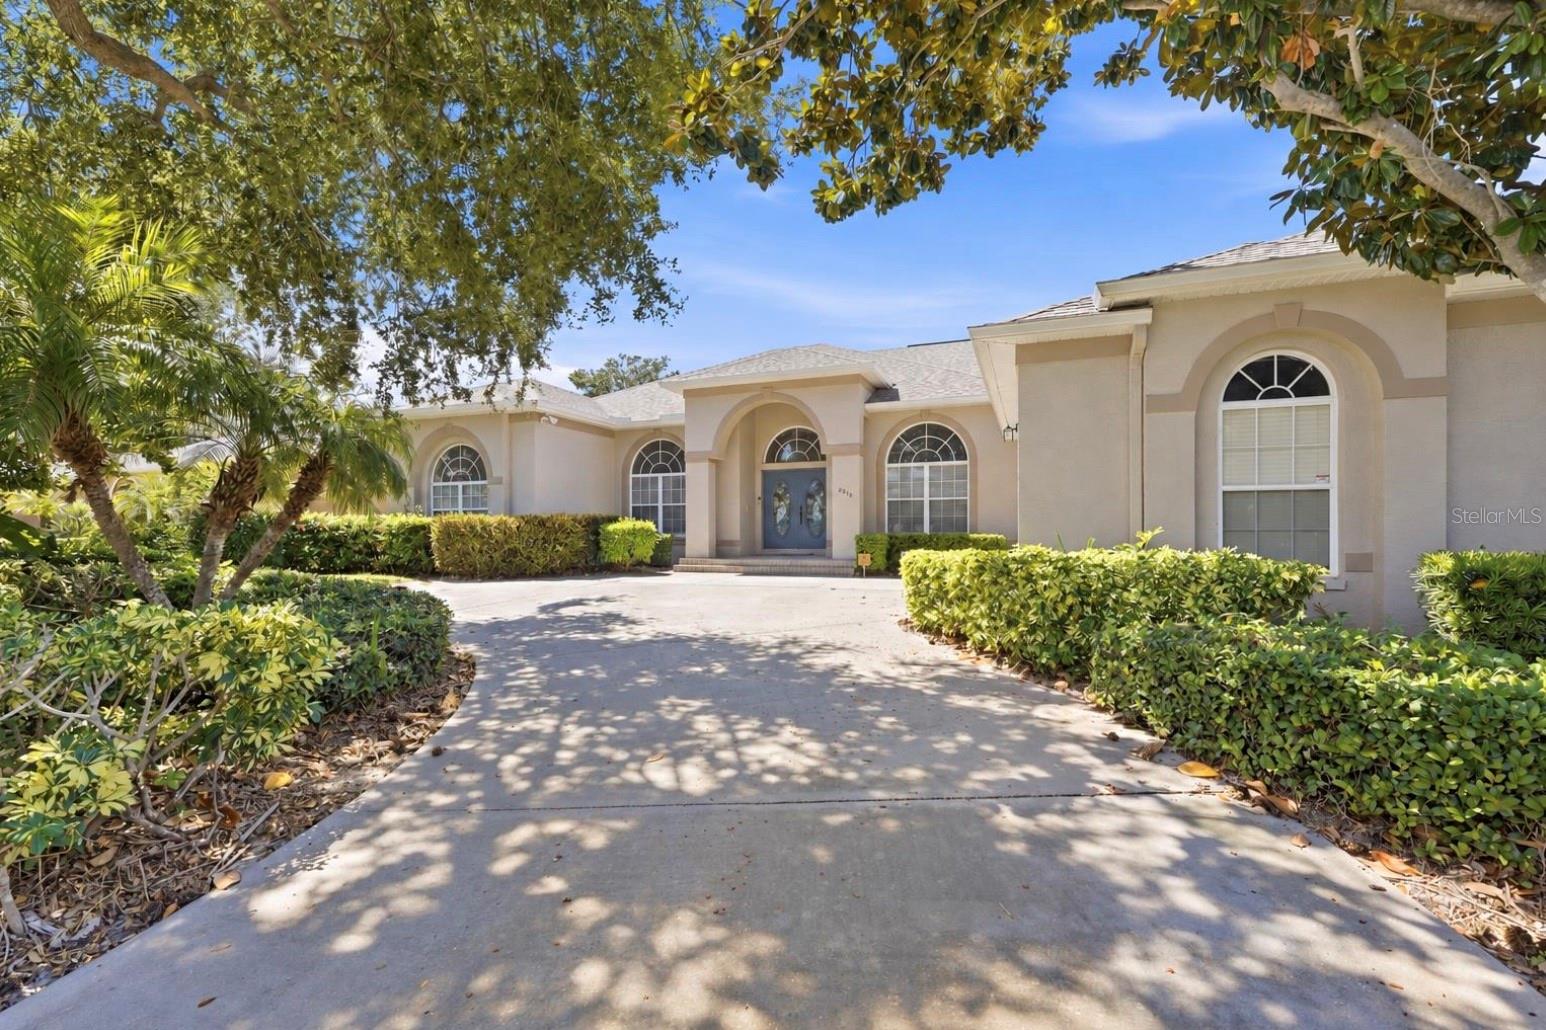
2012 84TH STREET CIRCLE
| Bedrooms | 3 |
|---|---|
| Bathrooms | 3 full |
| Living area | 3,273 Sq. Ft. |
| Total area | 4,418 Sq. Ft. |
| Year built | 1997 |
| Lot size | 0.34 acres (15,028 Sq. Ft.) |
| Lot dimensions | 107x129 |
| Garage | 2 spaces, attached |
| Private pool | Yes |
| HOA | About $133/mo |
| Flood zone | X |
| Subdivision | RIVERS RIDGE |
| Days on market | 14 |
| MLS number | MFRA4707138 |
Property taxes: $6,298 (2025) is the current owner's bill. In Florida the bill usually goes up after a sale, when the homestead cap and exemption go away. See what yours would be.
About this home
~ Rivers Ridge, NW Bradenton ~ Arrive through a tropical palm tree lined entrance bordered by two lakes into an enclave of 36 beautiful custom homes. This location is unbelievable where a 5 minute stroll lands you at the DeSoto National Memorial Park and the Manatee River waterway. You can head in the opposite direction two miles away to Robinsons Preserve, a 682 acre park, where you'll find scenic trails, bicycle paths, kayaking and an abundance of natural wildlife. Geraldsons Family Farm, the Botanical Gardens, Blenker's Marina and Bradenton's beautiful beaches are all also close by. This areas most treasured natural attractions surround you and are yours to enjoy. This luxurious home lives large with 3273 s.f. that includes 3 bedrooms, 3 bathrooms, and a Study/Bonus Room that has been sound-proofed. The Primary Bedroom, 16' x 24', is very generously sized. Rich solid wood flooring in the main living areas, volume ceilings, transom windows and crown molding are additional features. The kitchen overlooking the private backyard and caged swimming pool includes a spacious center island for food prep, a Breakfast Nook surrounded by aquarium windows and plenty of cabinetry for your storage needs. The Family Room has great ambiance and offers surround sound, arched Palladian style windows and a marble fireplace. Two guest suites with higher 10' ceilings have been insulated and sound proofed. Your indoor Laundry Room is huge with a skylight, storage cabinetry, built in desk, bookshelves, laundry sink and broom closet. Another added feature is the 2 car side-entry garage adding to the exterior elevation appeal that includes a built-in workbench and pull down attic access. Escape outdoors to your newly screened swimming pool perfectly situated in a very private backyard surrounded by mature landscape with plenty of room to entertain large crowds. Extras include an 8' x 8' spa, spillover waterfall, outdoor shower, tiled outdoor kitchen, stainless steel gas grill and a mini-refrigerator. Improvements include a new 2025 roof, 2019 and 2020 A/C systems with UV technology, a freshly painted 2026 exterior, central vacuum system and a 250 gallon underground propane tank supplying the outdoor grill and indoor gas fireplace. The in-ground well with an irrigation system, representing a $15K+ value, will also be a nice recurring savings on your watering bill. Flood insurance is not required with this higher 21+ ft. elevation. This gracious residence offers you the Florida Gulf Coast lifestyle!
Features
| Interior | Built-in Features, Ceiling Fans(s), Central Vaccum, Crown Molding, Eat-in Kitchen, High Ceilings, Kitchen/Family Room Combo, Living Room/Dining Room Combo, Open Floorplan, Primary Bedroom Main Floor, Solid Wood Cabinets, Split Bedroom, Thermostat, Walk-In Closet(s), Window Treatments |
|---|---|
| Appliances | Dishwasher, Disposal, Dryer, Electric Water Heater, Microwave, Range, Refrigerator, Washer |
| Flooring | Carpet, Ceramic Tile, Tile, Wood |
| Laundry | Electric Dryer Hookup, Inside, Laundry Room, Washer Hookup |
| Windows | Skylight(s), Window Treatments |
| Exterior | Hurricane Shutters, Outdoor Grill, Outdoor Kitchen, Outdoor Shower, Private Mailbox |
| Patio and porch | Covered, Deck, Patio, Porch, Screened |
| Pool | Auto Cleaner, Gunite, Heated, In Ground, Screen Enclosure |
| Spa | Heated, In Ground |
| View | Pool |
| Parking | Circular Driveway, Driveway, Garage Door Opener, Garage Faces Side |
| Construction | Block, Stucco |
| Roof | Shingle |
| Foundation | Slab |
| Style | Contemporary, Custom |
| Levels | One |
| Faces | East |
| Heating | Central, Electric, Heat Pump, Zoned |
| Cooling | Central Air, Zoned |
| Utilities | BB/HS Internet Available, Cable Available, Cable Connected, Electricity Connected, Propane, Public, Sewer Connected, Sprinkler Well, Underground Utilities, Water Connected |
| Sewer | Public Sewer |
| Water | Public |
| Community | Deed Restrictions, Sidewalks, Street Lights |
| Pets | Yes |
| Furnished | Unfurnished |
| Sale conditions | None |
| Elementary school | Palma Sola Elementary |
| Middle school | Martha B. King Middle |
| High school | Manatee High |
| County | Manatee |
Want to see this home?
Leave your name and a phone number or email and I'll set up a showing.
Your details are never sold or shared. Privacy policy.
Listing courtesy of WAGNER REALTY, 941-761-3100 (Sherry Flathman). Stellar MLS via MLS GRID.
Listings courtesy of Stellar MLS as distributed by MLS GRID. Information is deemed reliable but is not guaranteed accurate by Stellar MLS, MLS GRID, or Putnam Realty Group, and should be independently verified. This information is provided exclusively for consumers' personal, non-commercial use and may not be used for any purpose other than to identify prospective properties consumers may be interested in purchasing. Properties may be listed by brokerages other than Putnam Realty Group. To report an inaccuracy, contact Michael Putnam at 941-662-9941 or [email protected].