 View all 99 photos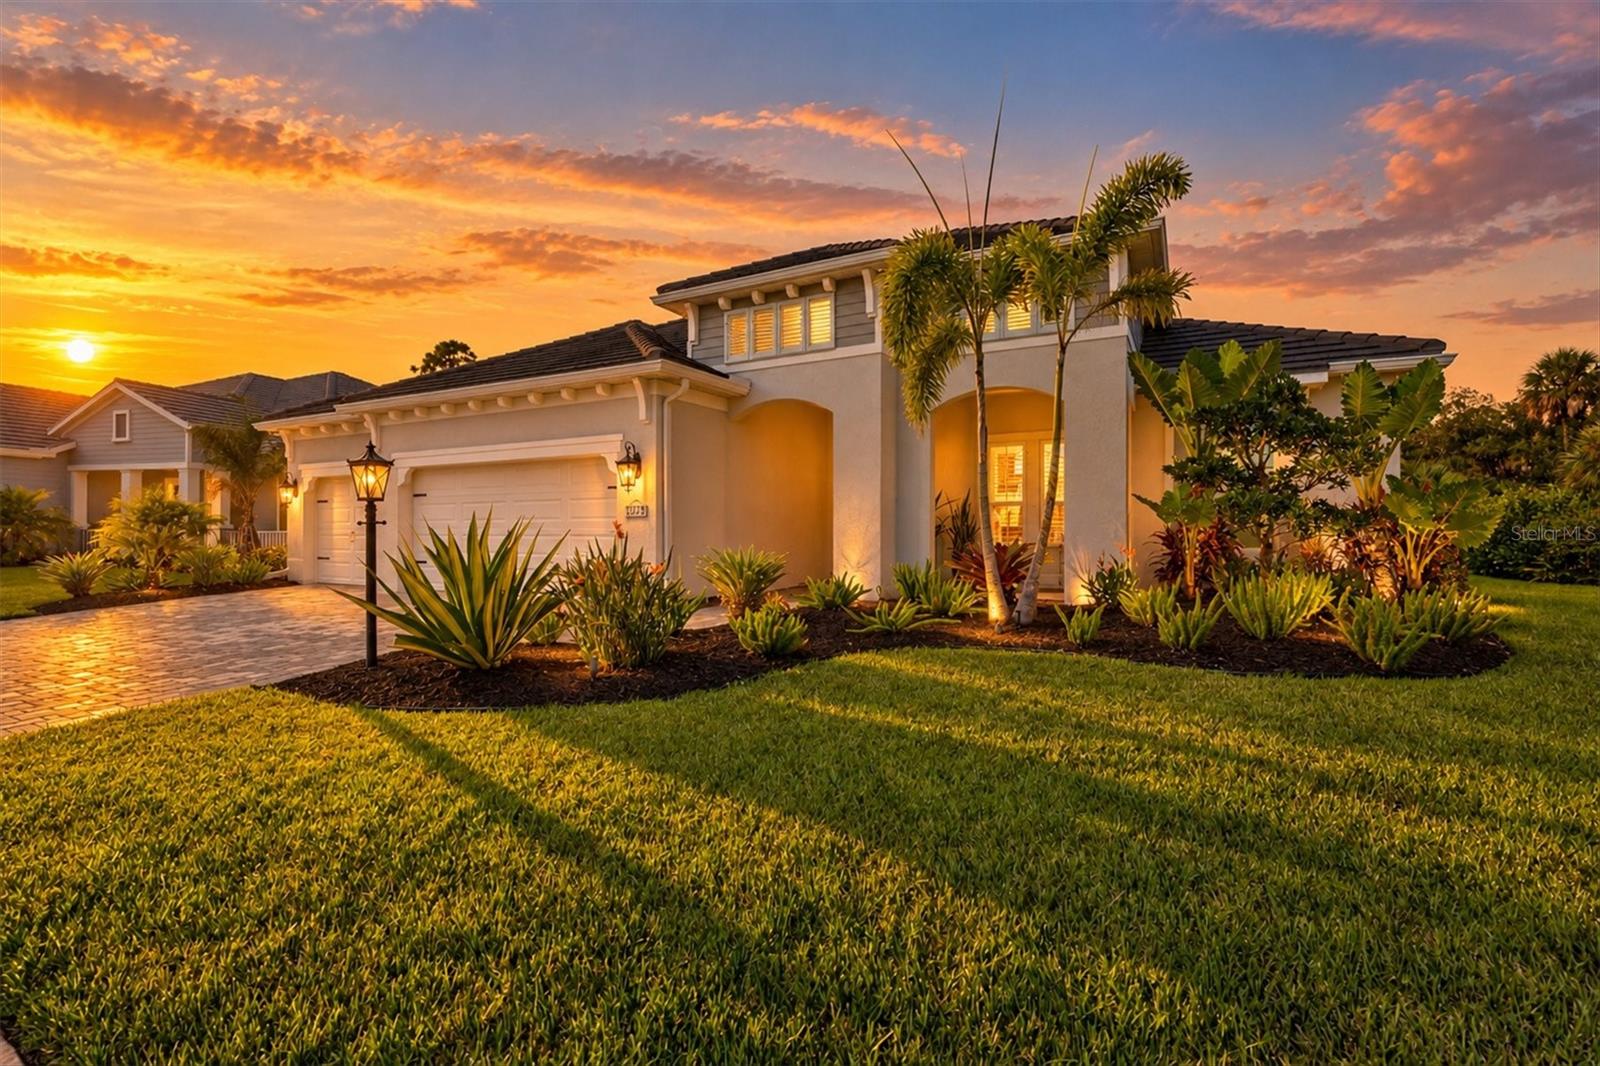
21221 HOLMES CIRCLE
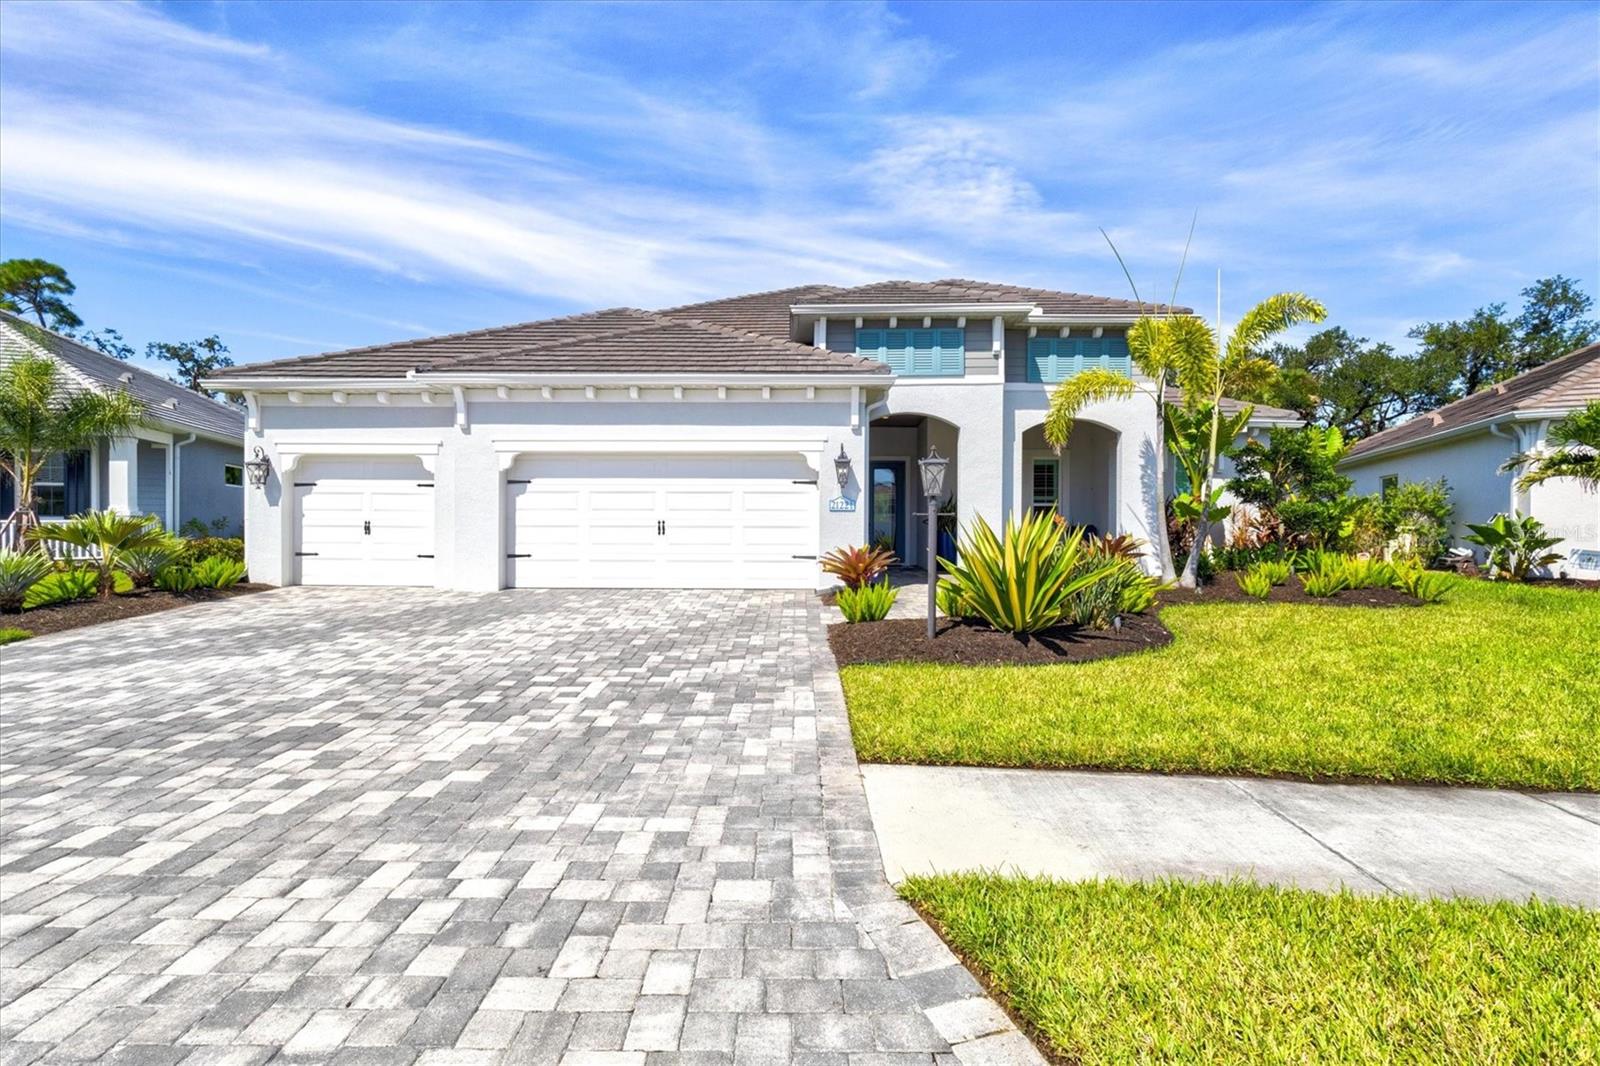
| Bedrooms | 3 |
|---|---|
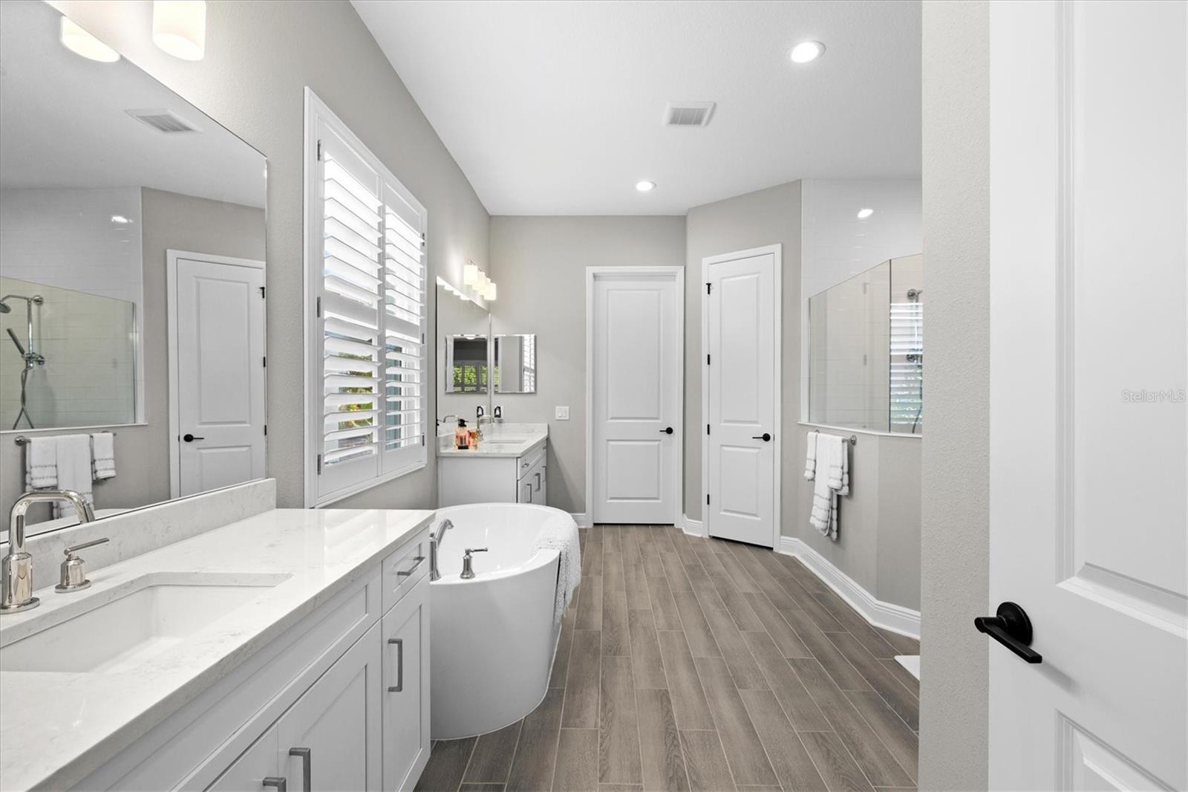
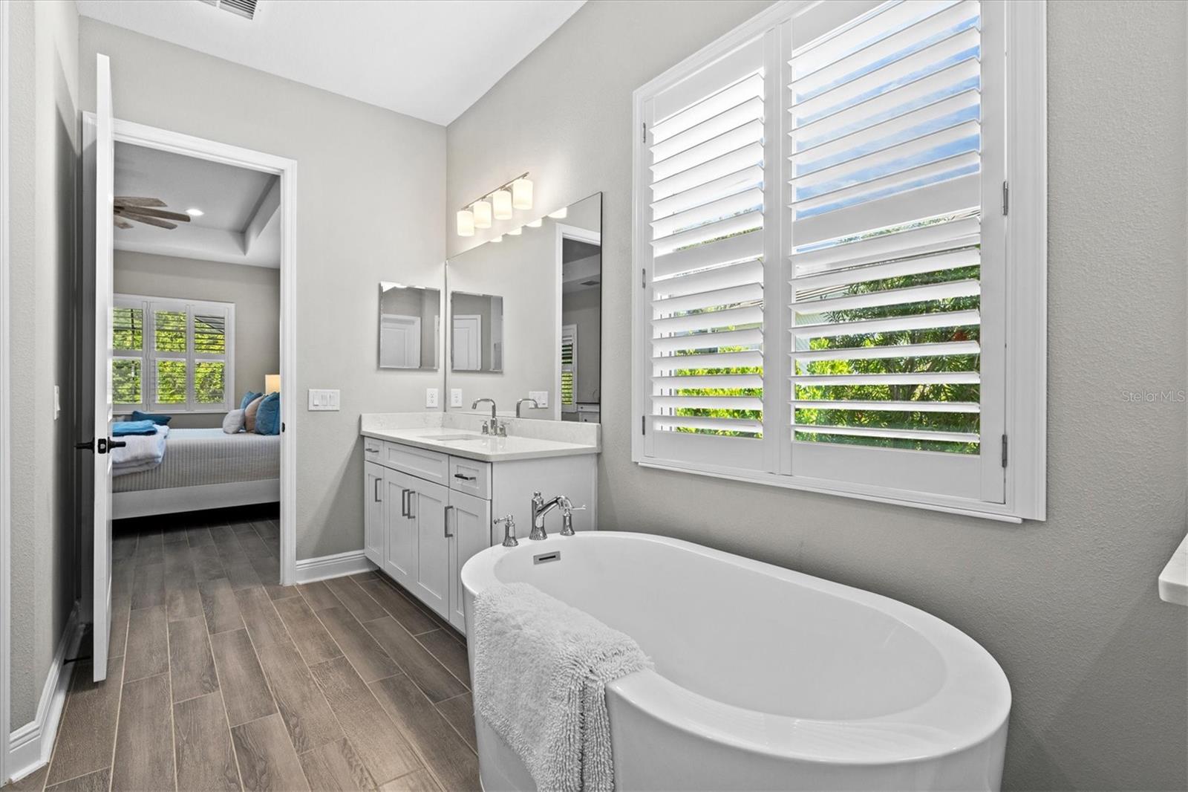
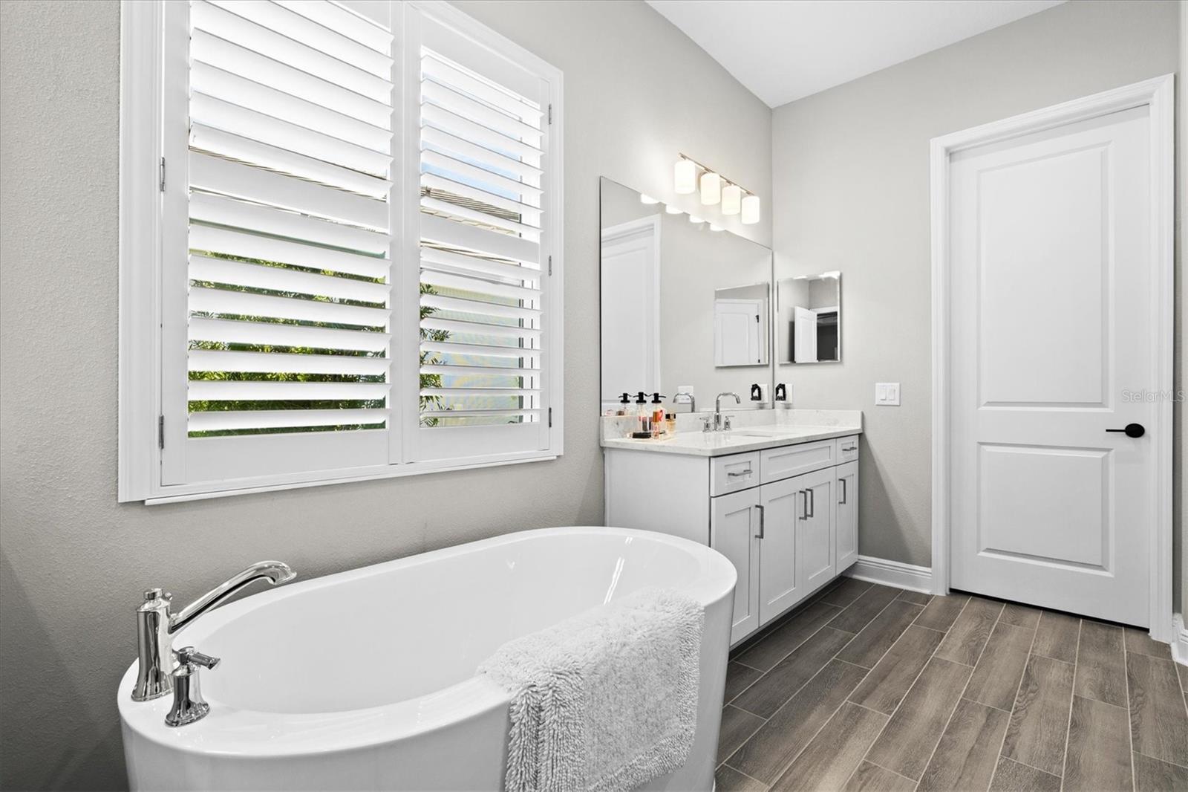
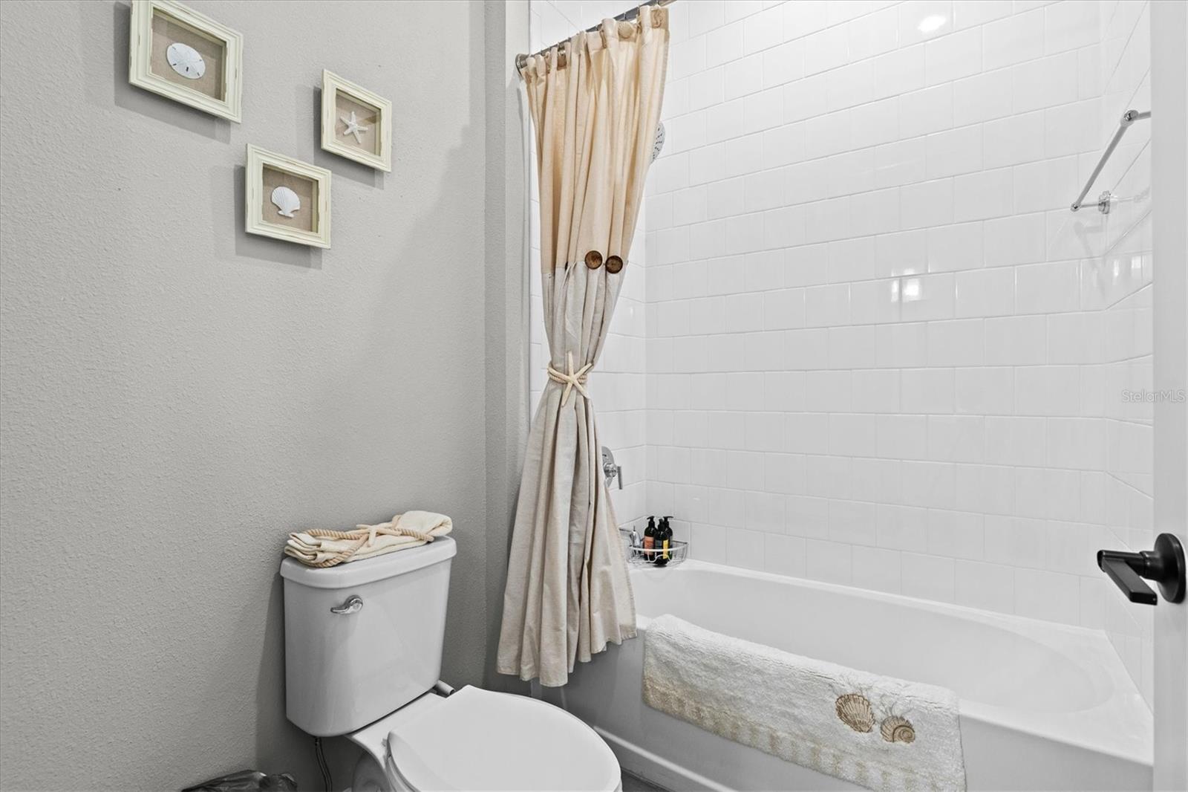
| Bathrooms | 3 full |
| Living area | 2,908 Sq. Ft. |
| Total area | 4,323 Sq. Ft. |
| Year built | 2023 |
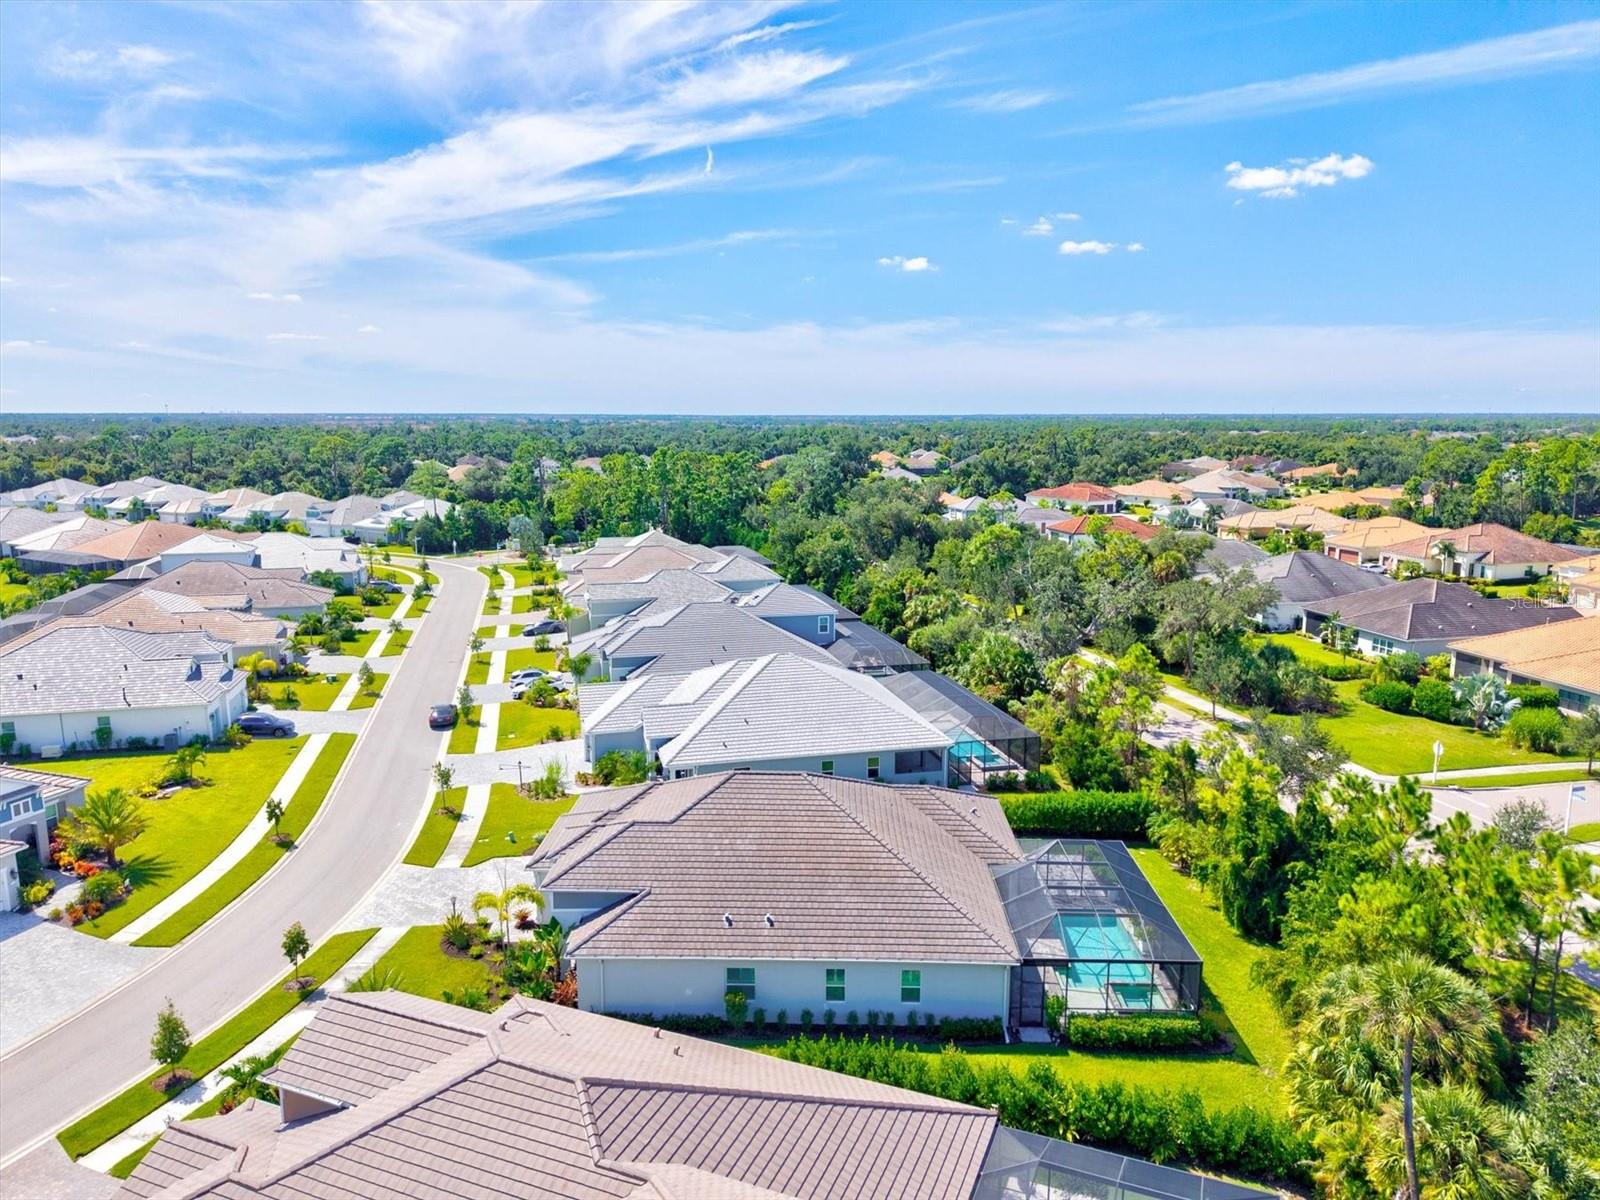
| Lot size | 0.26 acres (11,353 Sq. Ft.) |
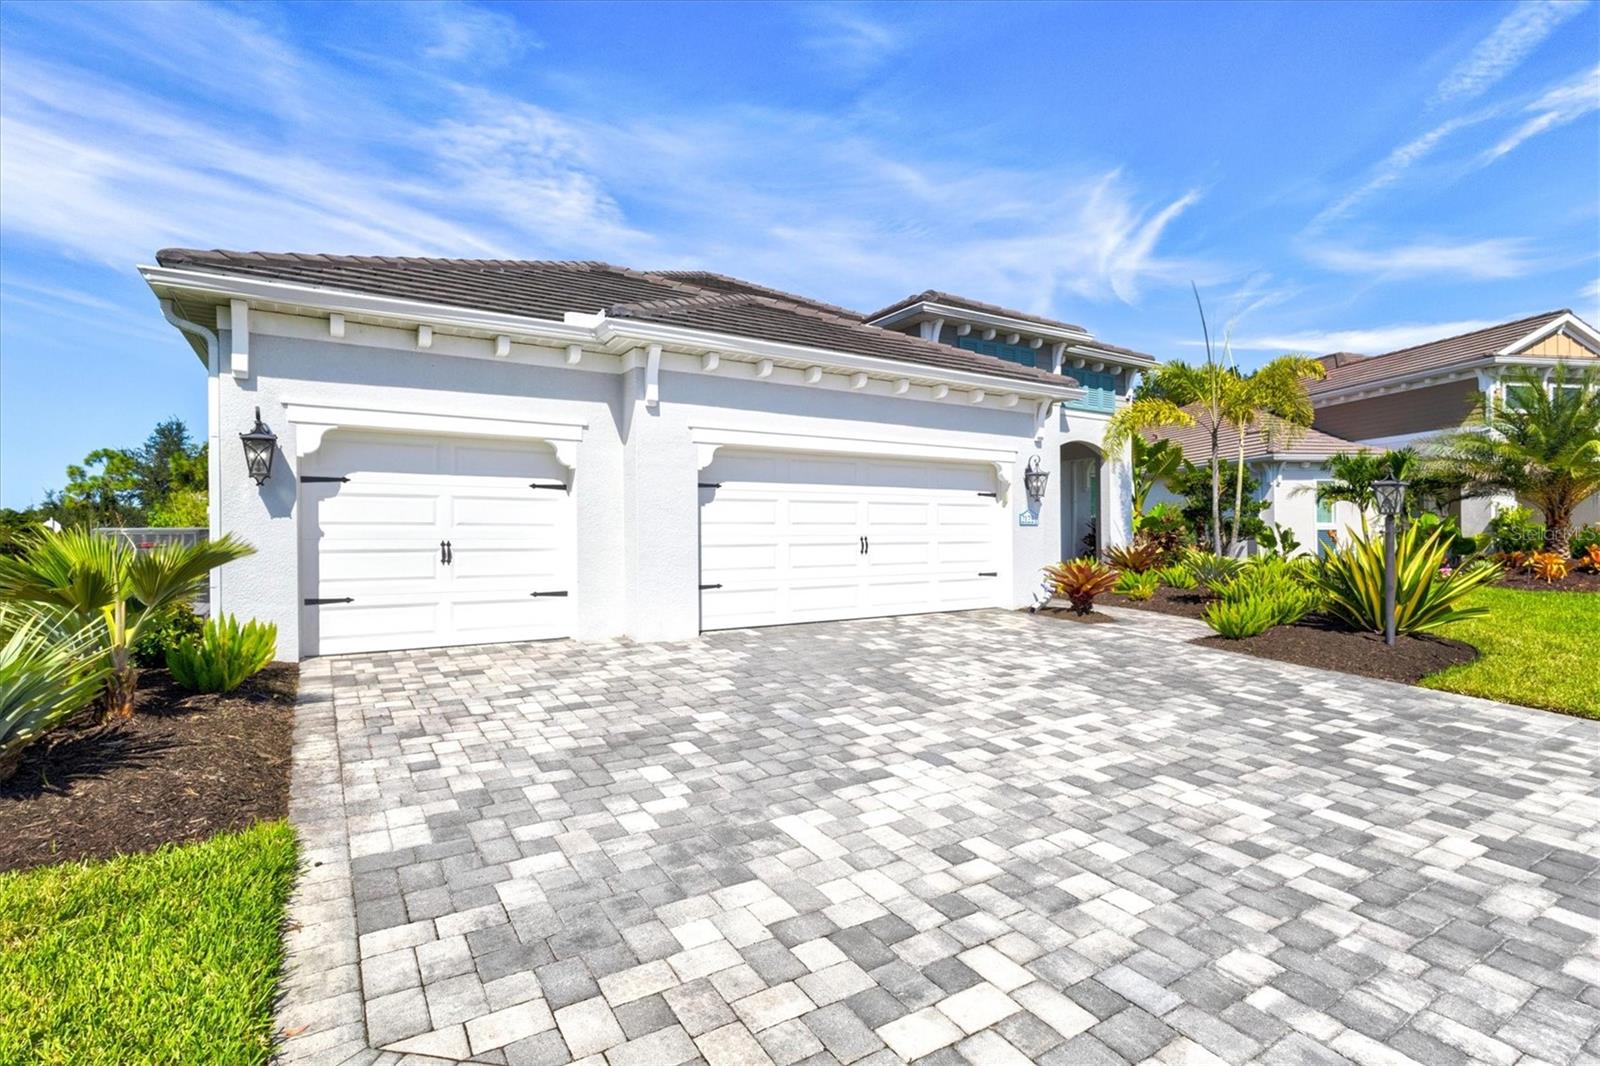
| Garage | 3 spaces, attached |
| Private pool | Yes |
| HOA | About $194/mo |
| CDD | Yes |
| Flood zone | X500 |
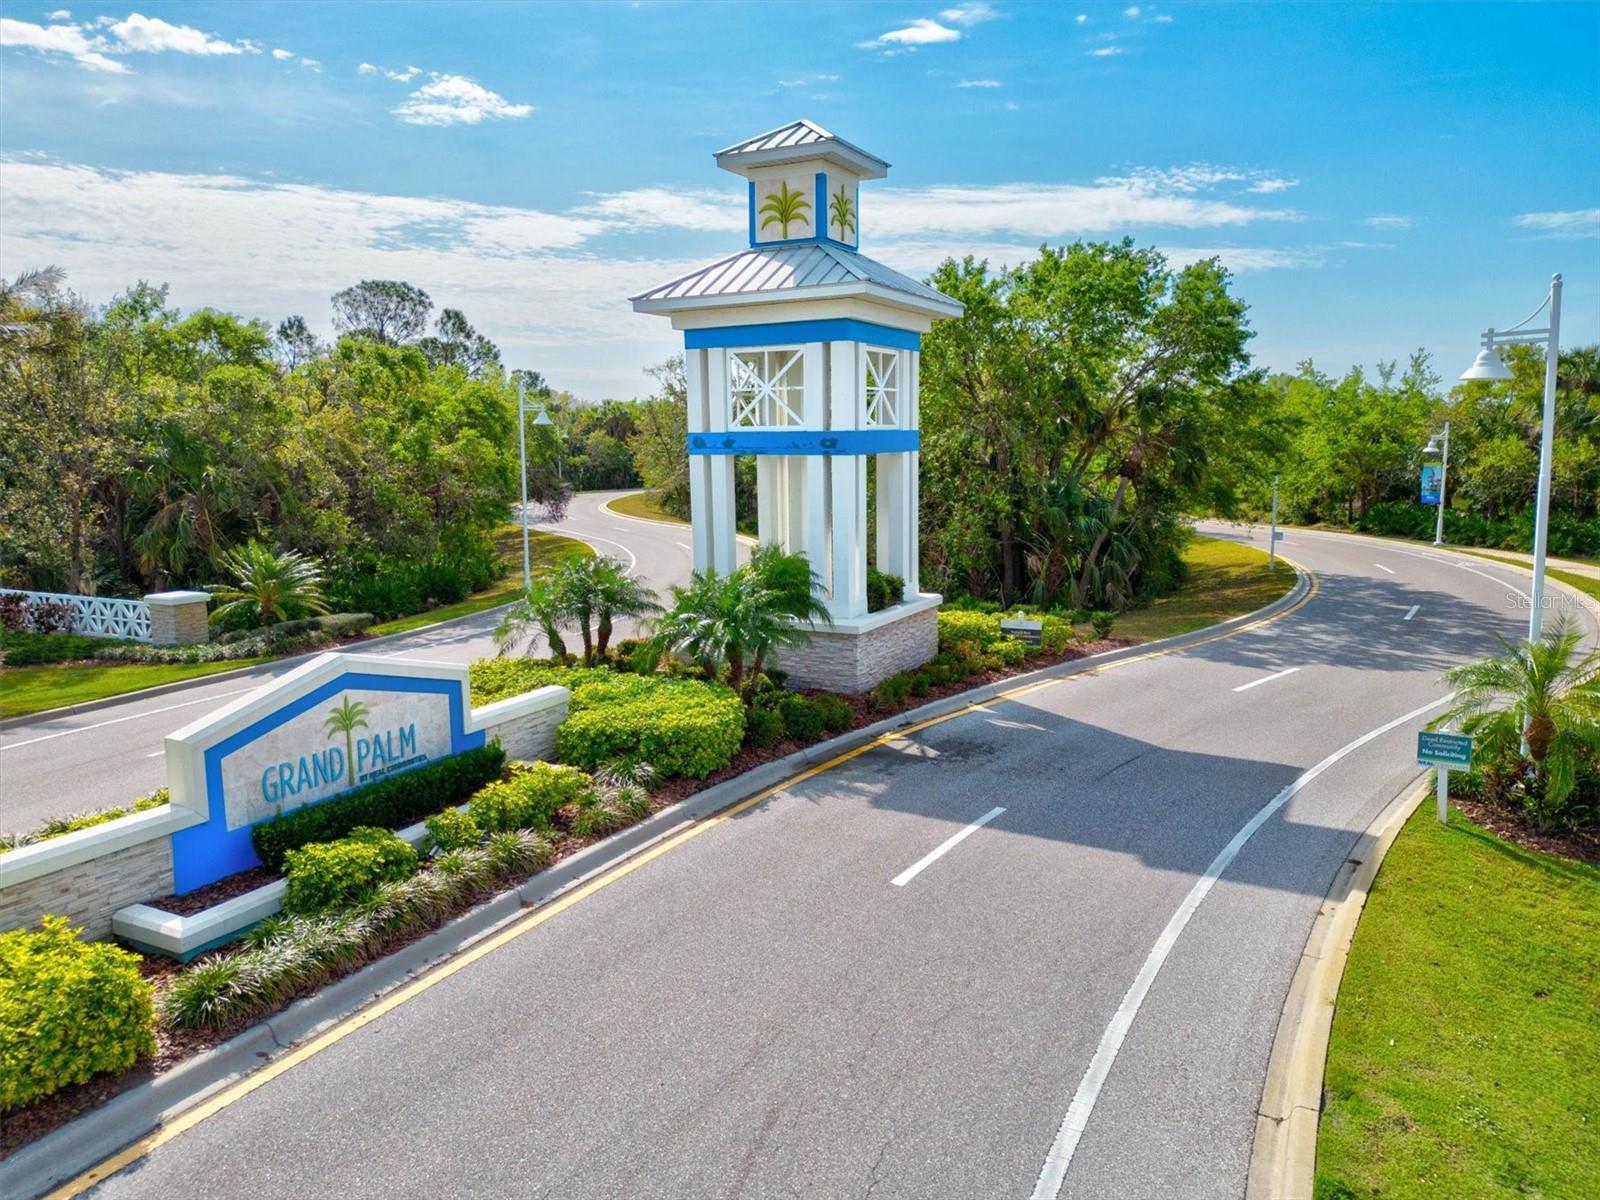
| Subdivision | GRAND PALM |
| Days on market | 1 |
| MLS number | MFRN6145897 |
Property taxes: $8,852 (2025) is the current owner's bill. In Florida the bill usually goes up after a sale, when the homestead cap and exemption go away. See what yours would be.
About this home
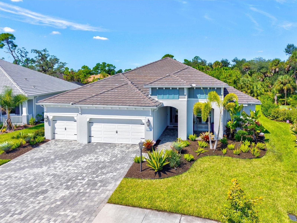
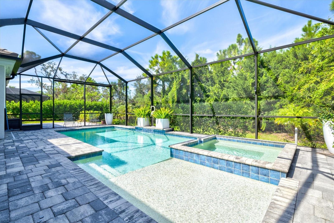
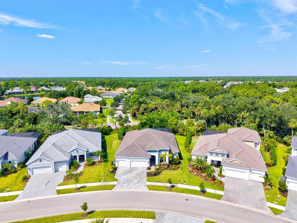
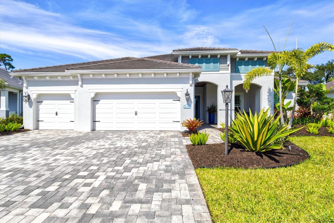
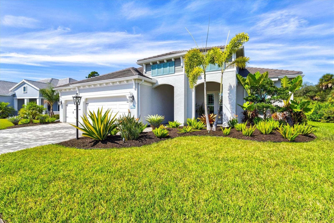
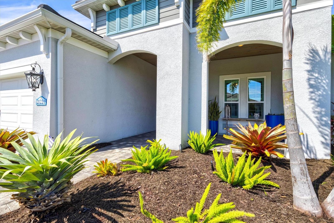
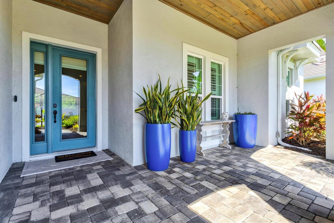
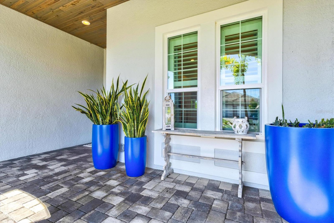
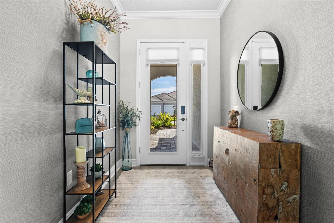
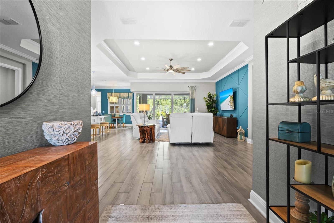
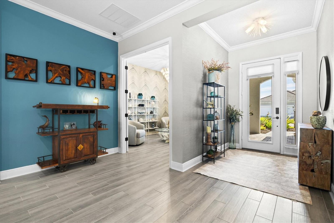
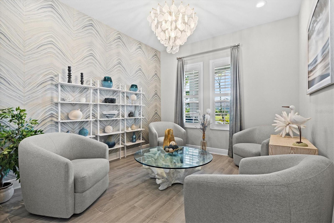
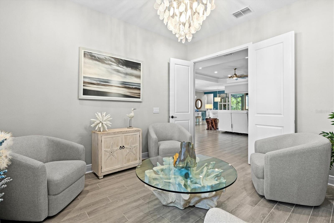
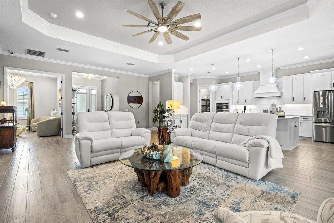
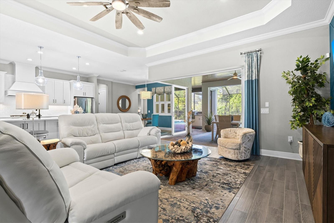
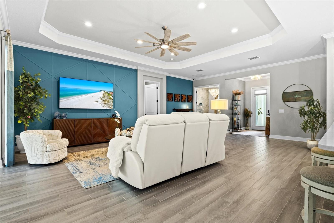
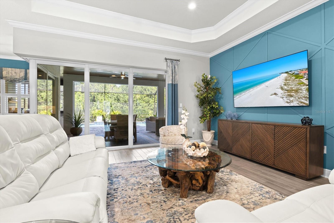
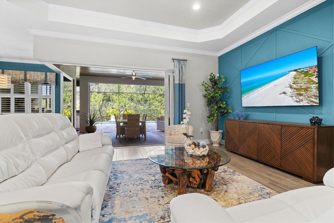
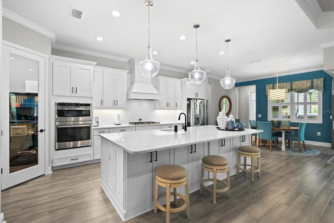
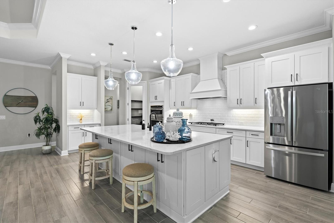
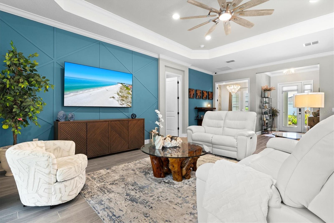
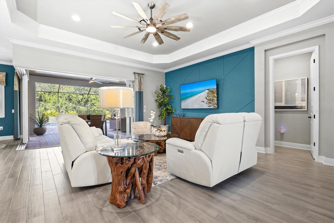
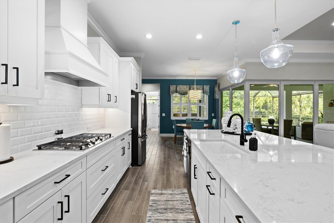
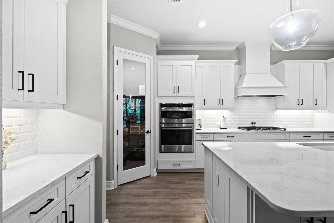
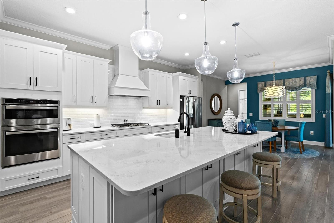
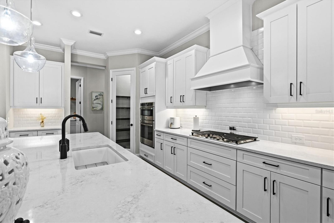
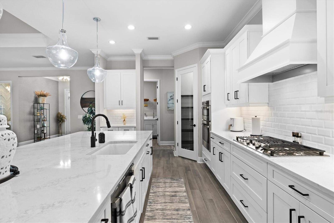
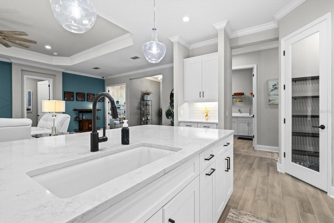
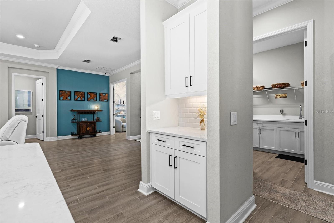
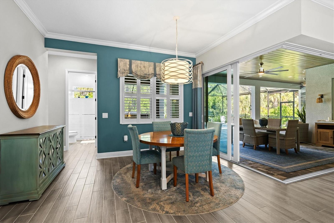
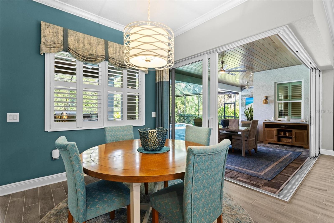
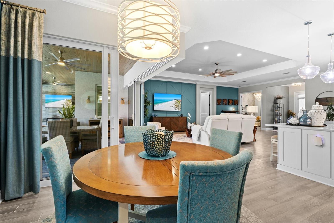
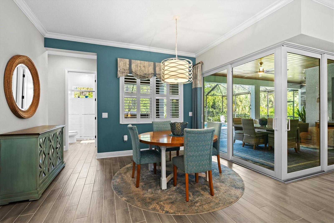
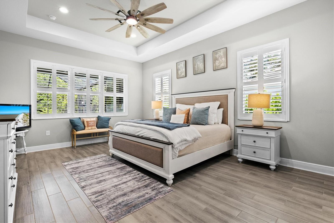
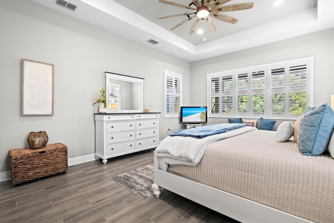
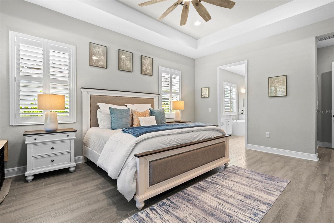
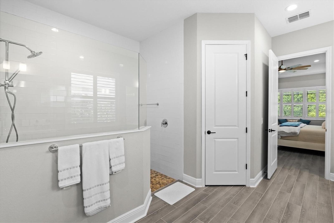
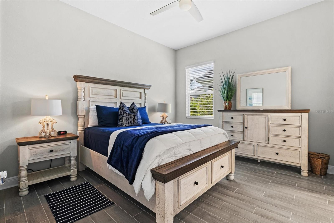
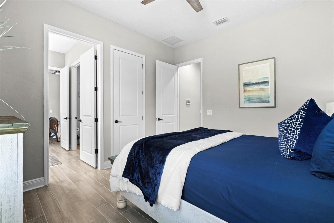
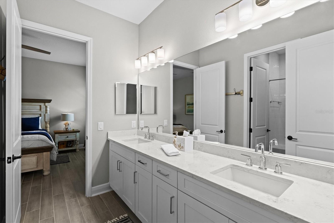
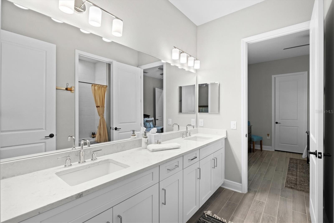
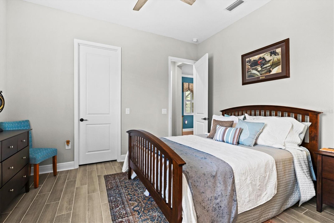
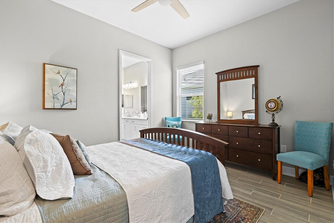
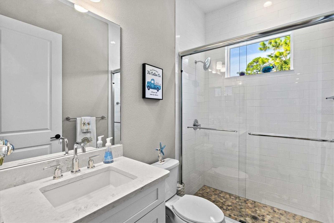
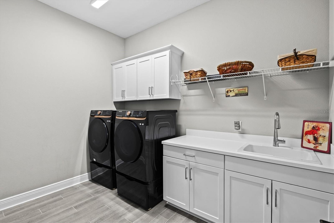
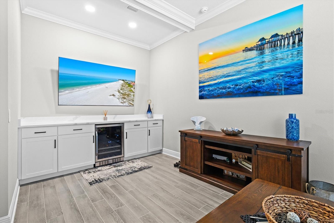
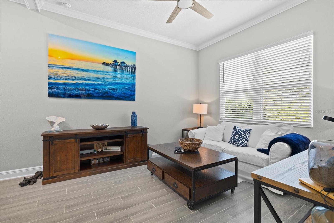
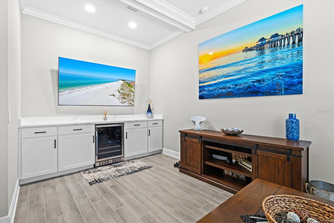
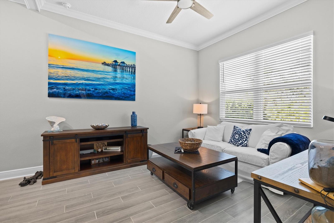
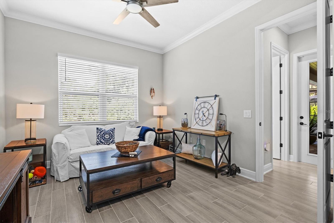
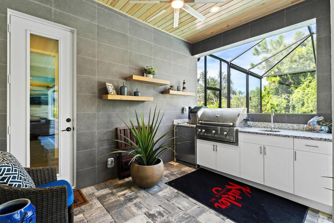
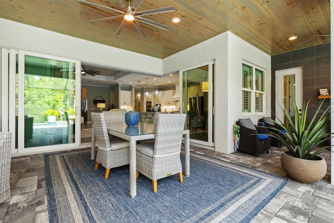
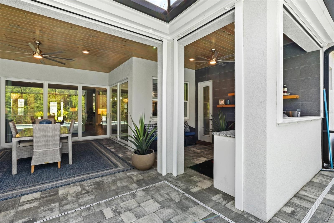
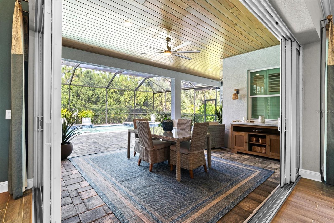
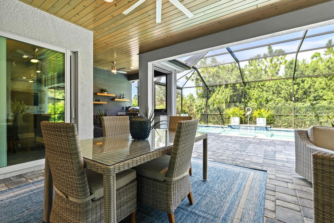
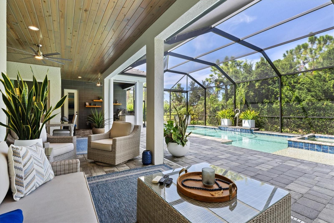
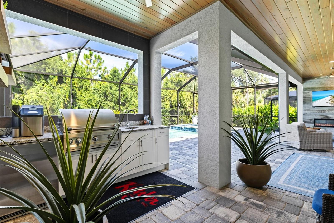
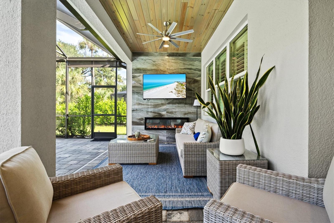
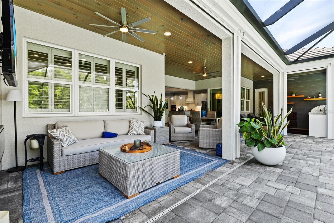
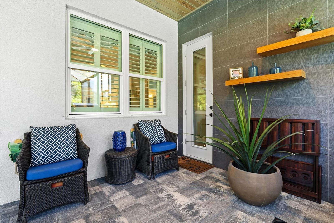
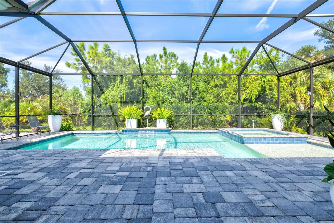
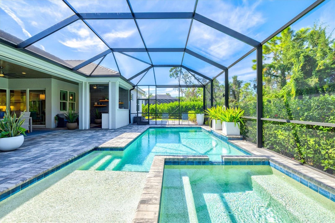
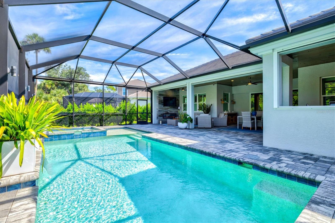
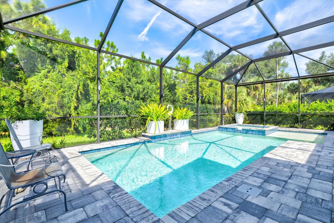
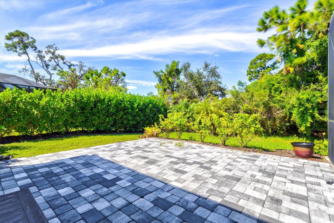
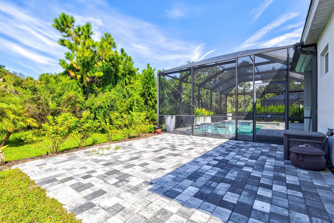
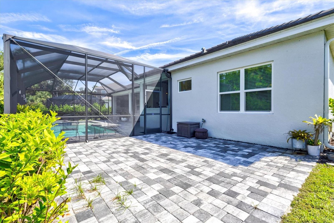
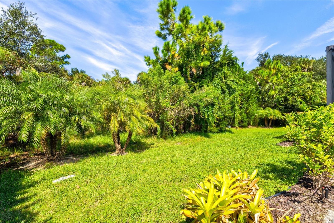
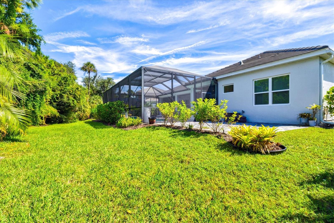
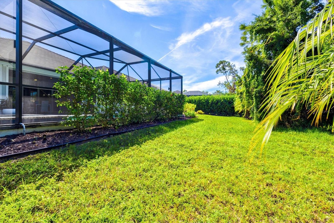
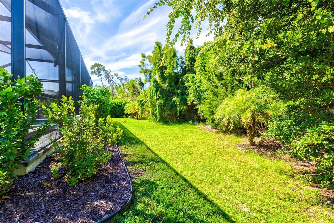
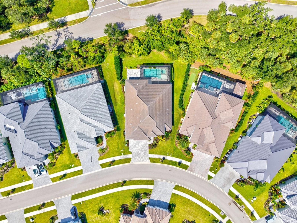
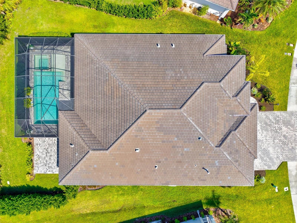
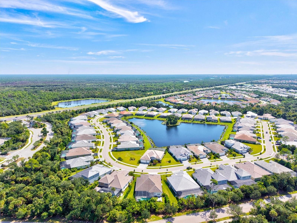
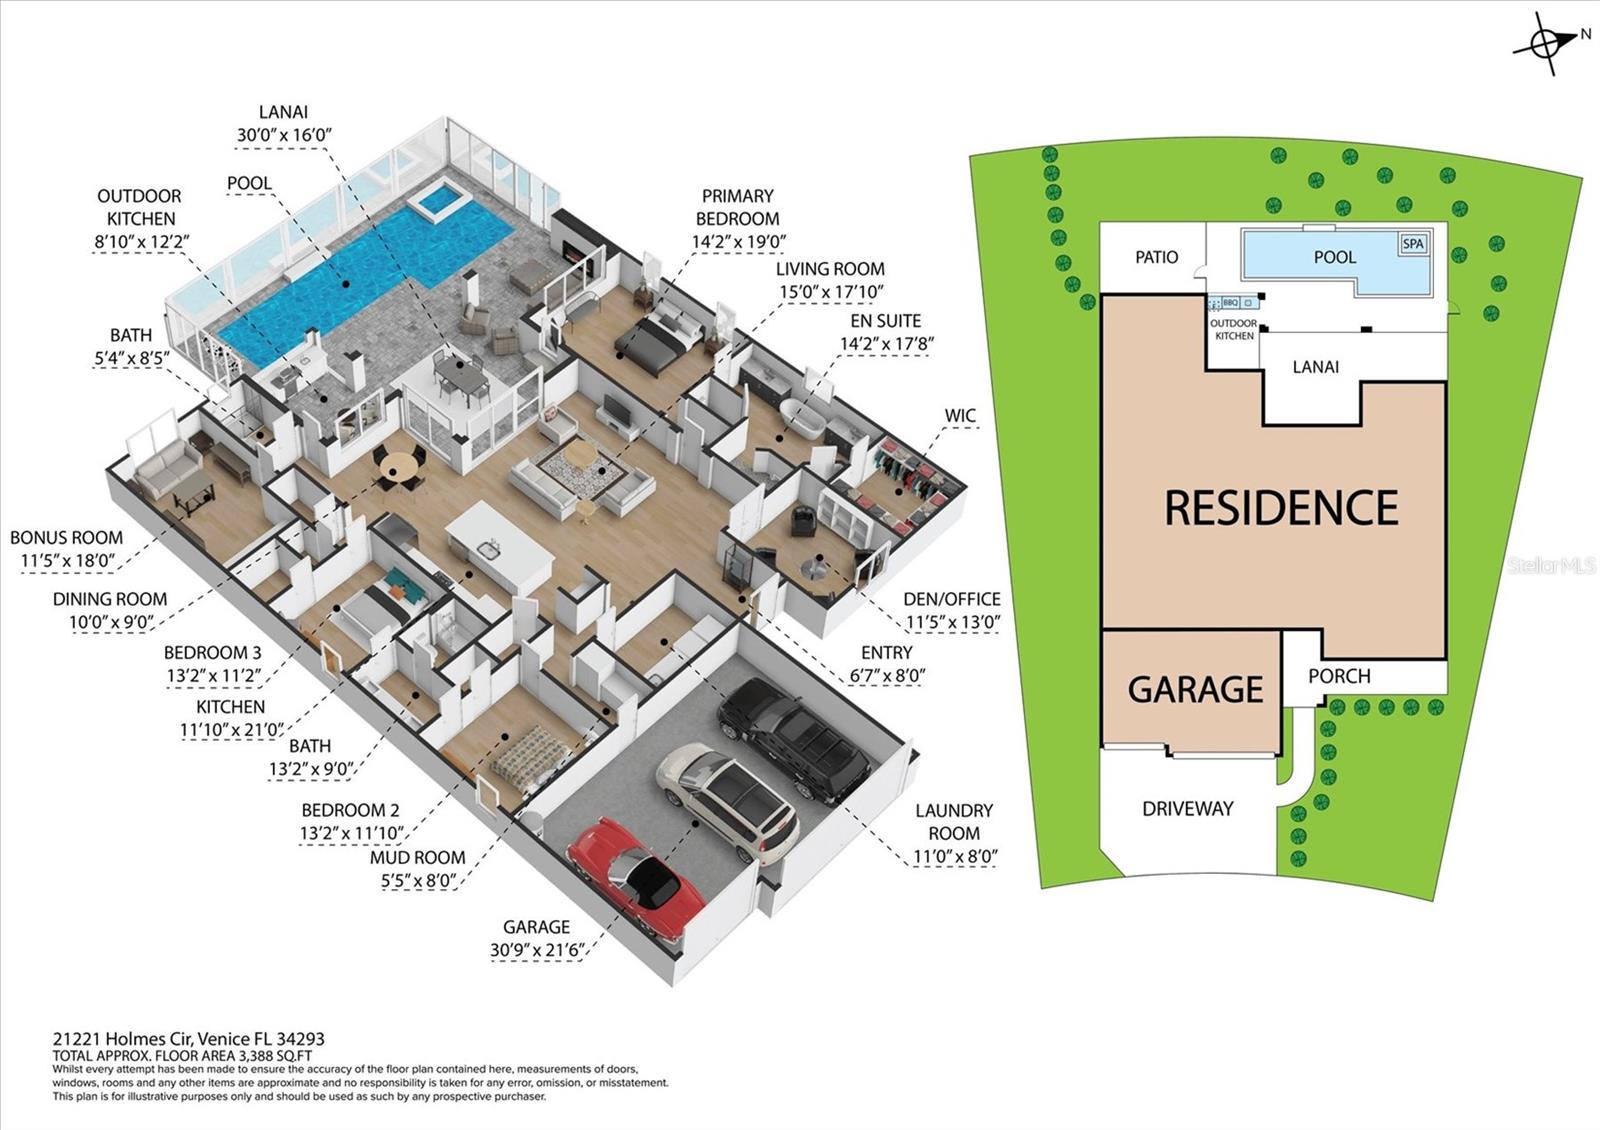
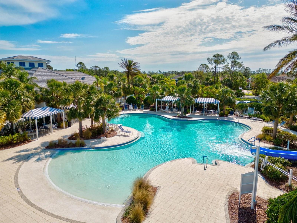
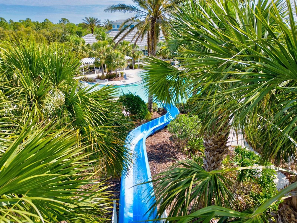
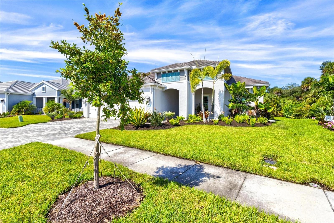
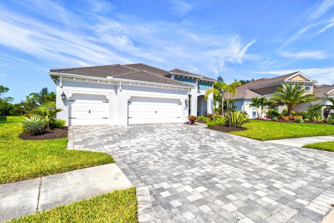
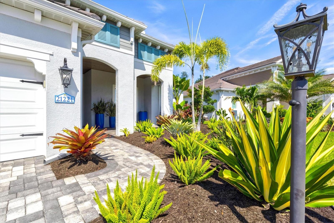
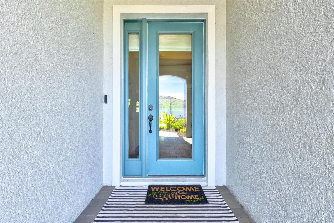
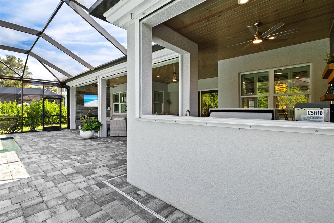
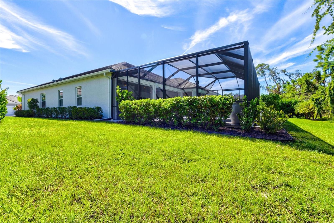
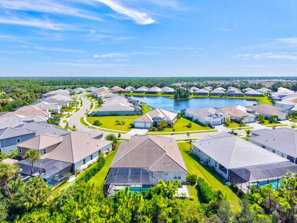
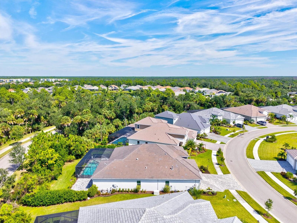
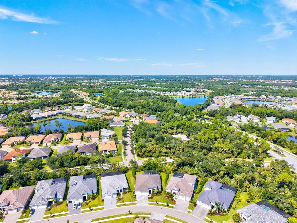
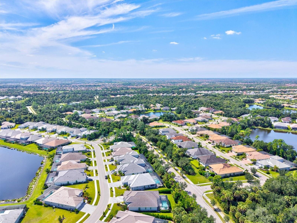
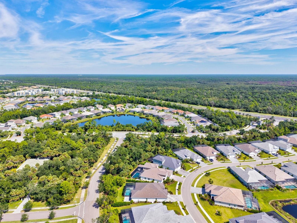
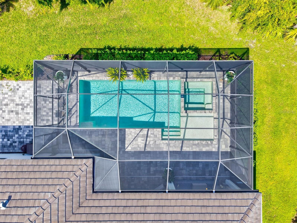
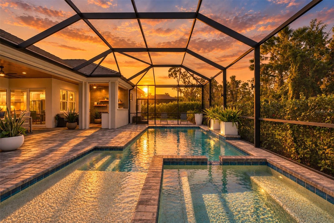
RARE KIAWAH OPPORTUNITY IN GRAND PALM! With the builder sold out, this beautifully upgraded nearly 3,000-square-foot home offers a floor plan that is increasingly difficult to find. Featuring 3 bedrooms, each with a walk-in closet, 3 full baths, a professionally designed den, bonus room with wet bar, and a true 3-car garage with epoxy flooring, this home combines exceptional space with thoughtful custom details throughout. The glass front entry opens to a STRIKING WOOD CEILING on both the front and back covered porches, a detail that immediately sets the tone. The front den was professionally designed, creating a stylish office or retreat. Plantation shutters throughout, custom window treatments, impact glass, and NO CARPET provide style, durability, and easy Florida living. At the heart of the home, the kitchen features a 5-burner gas cooktop, pull-out cabinet shelving, and a spacious walk-in pantry upgraded with wood ventilated shelving. A ZERO-CORNER SLIDER seamlessly opens the main living area to the lanai, creating an impressive indoor-outdoor connection and expanding the home's entertaining space. The bonus room with CUSTOM WET BAR, including quartz countertop and wine cooler, offers additional space for entertaining, relaxing, or hosting guests. Outdoor living is a standout feature of this home. The WEST-FACING backyard provides the perfect setting to enjoy Florida sunsets from your private pool and lanai. Privacy shades on the pool cage, custom outdoor lighting, hurricane shades, an outdoor kitchen, and a BUILT-IN FIREPLACE with remote control create a comfortable and private outdoor retreat designed for year-round enjoyment. A WHOLE-HOME GENERATOR provides additional peace of mind. Grand Palm is known for its exceptional resort-style lifestyle, offering multiple pools, fitness facilities, pickleball and tennis courts, miles of walking and biking trails, dog parks, playgrounds, and a 39-acre Adventure Lake for kayaking and outdoor recreation. With a 3-car garage, extensive upgrades, desirable west-facing outdoor living, and no other Kiawah currently on the market, 21221 Holmes Circle presents a rare opportunity to own one of Grand Palm's most spacious and sought-after floor plans.
Features
| Interior | Ceiling Fans(s), Coffered Ceiling(s), Kitchen/Family Room Combo, Solid Surface Counters, Wet Bar, Window Treatments |
|---|---|
| Appliances | Bar Fridge, Built-In Oven, Cooktop, Dishwasher, Disposal, Gas Water Heater, Microwave, Range Hood, Refrigerator, Wine Refrigerator |
| Flooring | Ceramic Tile |
| Laundry | Gas Dryer Hookup |
| Windows | Shutters, Storm Window(s), Window Treatments |
| Exterior | Lighting, Outdoor Kitchen, Rain Gutters, Shade Shutter(s) |
| Patio and porch | Covered, Front Porch, Rear Porch, Screened |
| Pool | Gunite, Lighting, Salt Water, Screen Enclosure |
| Spa | Heated |
| View | Trees/Woods |
| Construction | Block, Cement Siding |
| Roof | Tile |
| Foundation | Slab |
| Levels | One |
| Faces | East |
| Heating | Heat Pump |
| Cooling | Central Air |
| Utilities | Electricity Connected, Natural Gas Connected, Public, Water Connected |
| Sewer | Public Sewer |
| Water | Public |
| Community | Clubhouse, Deed Restrictions, Dog Park, Fitness Center, Gated Community - No Guard, Golf Carts OK, Irrigation-Reclaimed Water, Sidewalks, Street Lights |
| Association amenities | Pickleball Court(s), Playground, Pool, Shuffleboard Court, Spa/Hot Tub, Tennis Court(s), Trail(s) |
| HOA fee includes | Common Area Taxes, Pool, Escrow Reserves Fund, Maintenance Structure, Maintenance Grounds, Management, Private Road |
| Pets | Cats OK, Dogs OK |
| Furnished | Negotiable |
| Sale conditions | None |
| Elementary school | Taylor Ranch Elementary |
| Middle school | Venice Area Middle |
| High school | Wellen Park High |
| County | Sarasota |
Want to see this home?
Leave your name and a phone number or email and I'll set up a showing.
Your details are never sold or shared. Privacy policy.
Listing courtesy of EVOLVE REAL ESTATE, 941-441-5253 (Tiffany Habedank). Stellar MLS via MLS GRID.
Listings courtesy of Stellar MLS as distributed by MLS GRID. Information is deemed reliable but is not guaranteed accurate by Stellar MLS, MLS GRID, or Putnam Realty Group, and should be independently verified. This information is provided exclusively for consumers' personal, non-commercial use and may not be used for any purpose other than to identify prospective properties consumers may be interested in purchasing. Properties may be listed by brokerages other than Putnam Realty Group. To report an inaccuracy, contact Michael Putnam at 941-662-9941 or [email protected].