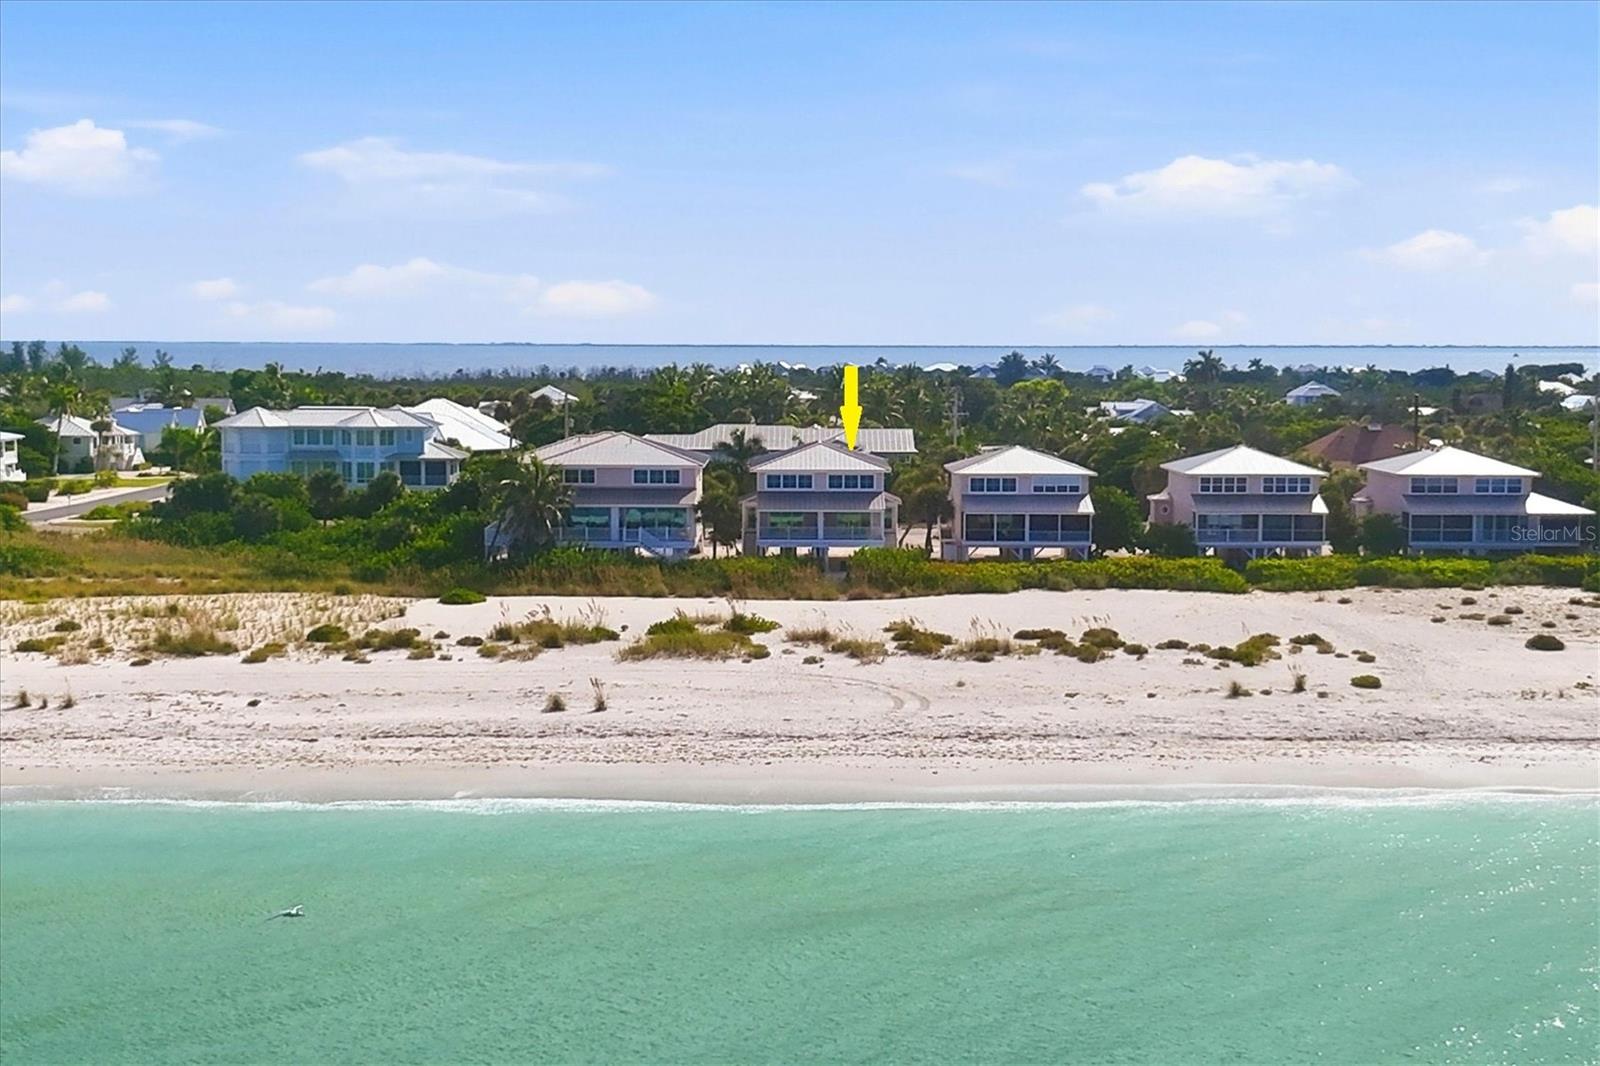
290 GULF BOULEVARD #18
| Bedrooms | 3 |
|---|---|
| Bathrooms | 3 full |
| Living area | 1,514 Sq. Ft. |
| Total area | 2,532 Sq. Ft. |
| Year built | 2025 |
| Lot size | 0.11 acres (4,704 Sq. Ft.) |
| Carport | 1 spaces |
| Stories | 2 |
| Waterfront | Yes |
| HOA | About $417/mo |
| Flood zone | AE |
| Subdivision | LIGHTHOUSE RESIDENCE 18 |
| Days on market | 0 |
| MLS number | MFRD6148905 |
Property taxes: $24,327 (2025) is the current owner's bill. In Florida the bill usually goes up after a sale, when the homestead cap and exemption go away. See what yours would be.
About this home
Newly Constructed Beach Front 3-Bedroom, 3-Bath Gulf-View Townhome Experience luxury coastal living in this brand-new, custom-built townhome! Beginning with engineer-approved original pilings, the home was rebuilt in 2025 with 6-inch exterior framing, ½” sheathing, cement plank siding, foam insulation, Marvin Signature Coastline windows and doors, and a standing seam metal roof—ensuring superior strength, energy efficiency, and durability. Step inside to an open-concept living, dining, and kitchen area, all showcasing stunning Gulf views. Enjoy your morning coffee and spectacular sunsets from your private waterfront open lanai. The interior features tile and wide plank engineered hardwood floors and rift-sawn oak custom cabinetry. The chef’s kitchen boasts quartz countertops, matte white GE Café appliances with brushed bronze accents, and a dedicated bar area with beverage refrigerator—perfect for entertaining. The main-level bedroom includes custom built-ins and access to a full guest bath. Upstairs, the Gulf-front primary suite offers custom cabinetry, and a luxurious ensuite bath with dual sinks accented with bronze fixtures. A spacious third bedroom, also with custom built-ins, and features its own private ensuite bathroom. Other features include solid core doors and a whole house carbon and sediment dual water filtration system and tankless water heater. Over 1,000 additional square feet of covered parking for your car, golf cart and bikes. Every detail has been thoughtfully designed to create a refined coastal retreat just minutes from town, offering quick access to island shops, dining, and community events!
Features
| Interior | Built-in Features, Open Floorplan, Primary Bedroom Upstairs, Solid Wood Cabinets, Stone Counters, Thermostat |
|---|---|
| Appliances | Bar Fridge, Dishwasher, Disposal, Dryer, Microwave, Range, Refrigerator, Tankless Water Heater, Washer, Water Filtration System, Wine Refrigerator |
| Flooring | Ceramic Tile, Hardwood |
| Laundry | Laundry Room, Upper Level |
| Windows | Storm Window(s) |
| Exterior | Outdoor Shower, Storage |
| Patio and porch | Rear Porch |
| View | Water, Beach, Gulf/Ocean - Full |
| Waterfront | Gulf/Ocean |
| Parking | Basement |
| Construction | Hardi Plank Type, Frame |
| Roof | Metal |
| Foundation | Stilt/On Piling |
| Style | Elevated |
| Levels | Two |
| Faces | East |
| Heating | Electric |
| Cooling | Central Air |
| Utilities | BB/HS Internet Available, Cable Connected, Electricity Connected, Sewer Connected, Water Connected |
| Sewer | Public Sewer |
| Water | Public |
| Community | Golf Carts OK |
| HOA fee includes | Maintenance Grounds |
| Pets | Yes |
| Furnished | Unfurnished |
| Sale conditions | None |
| Elementary school | The Island School |
| Middle school | L.A. Ainger Middle |
| High school | Lemon Bay High |
| County | Lee |
Want to see this home?
Leave your name and a phone number or email and I'll set up a showing.
Your details are never sold or shared. Privacy policy.
Listing courtesy of THE BRC GROUP, LLC, 941-964-8180 (Brian Corcoran). Stellar MLS via MLS GRID.
Listings courtesy of Stellar MLS as distributed by MLS GRID. Information is deemed reliable but is not guaranteed accurate by Stellar MLS, MLS GRID, or Putnam Realty Group, and should be independently verified. This information is provided exclusively for consumers' personal, non-commercial use and may not be used for any purpose other than to identify prospective properties consumers may be interested in purchasing. Properties may be listed by brokerages other than Putnam Realty Group. To report an inaccuracy, contact Michael Putnam at 941-662-9941 or [email protected].