 View all 36 photos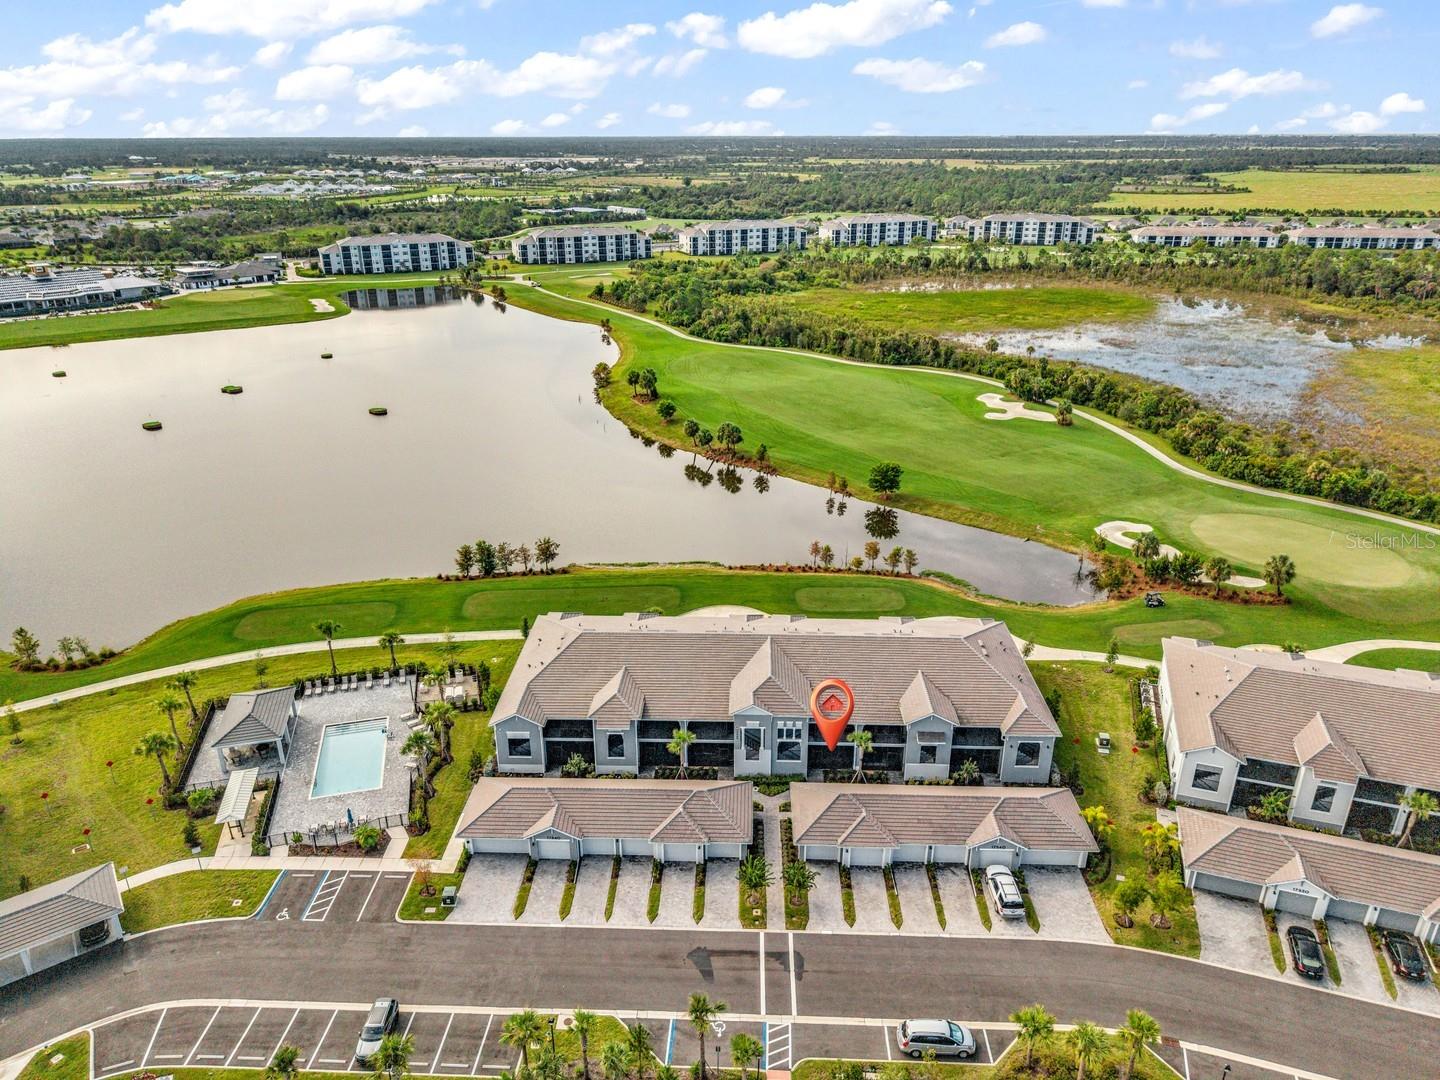

17540 OPAL SAND DRIVE #104
| Bedrooms | 2 |
|---|---|
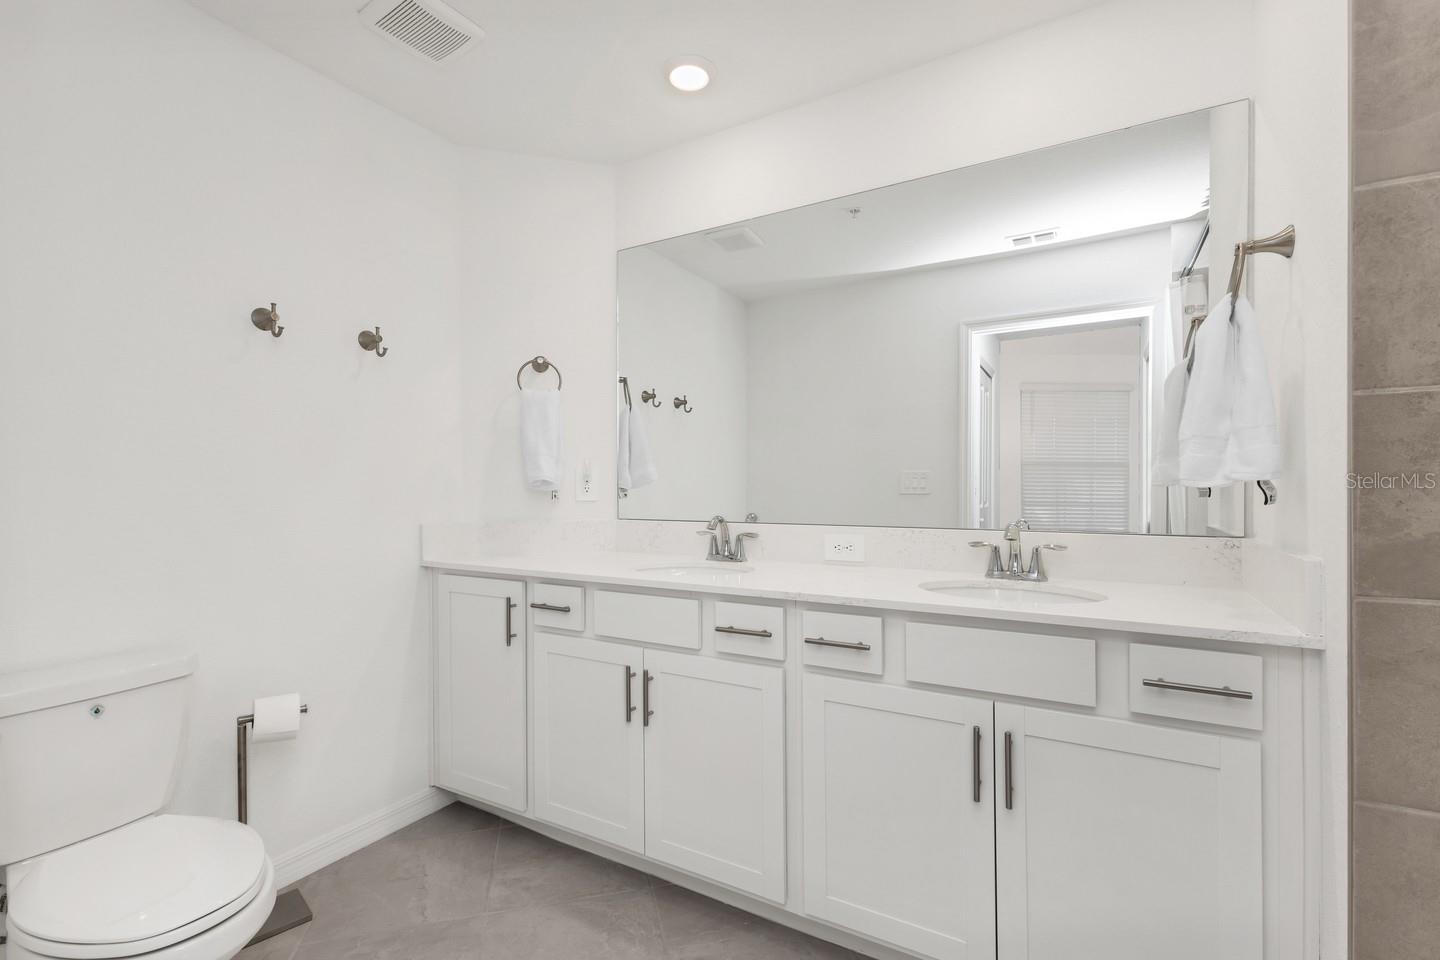
| Bathrooms | 2 full |
| Living area | 1,353 Sq. Ft. |
| Total area | 1,461 Sq. Ft. |
| Year built | 2025 |
| Lot size | 5.27 acres (229,597 Sq. Ft.) |
| Garage | 1 spaces |
| Stories | 2 |
| HOA | About $322/mo |
| CDD | Yes |
| Flood zone | X |
| Subdivision | 8803-VERANDA IV AT WELLEN PARK |
| Days on market | 9 |
| MLS number | MFRC7531086 |
Property taxes: $6,915 (2026) is the current owner's bill. In Florida the bill usually goes up after a sale, when the homestead cap and exemption go away. See what yours would be.
About this home
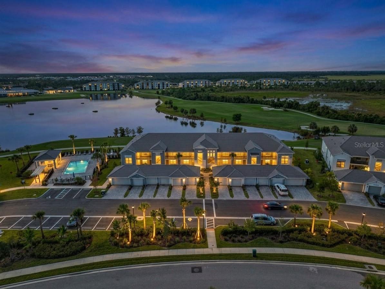
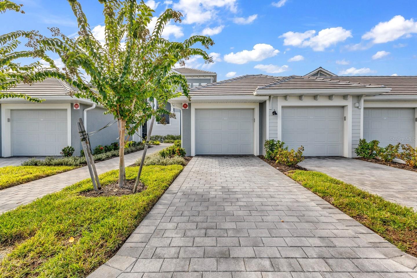
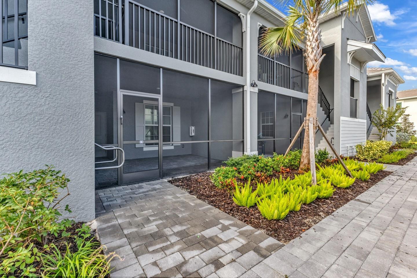
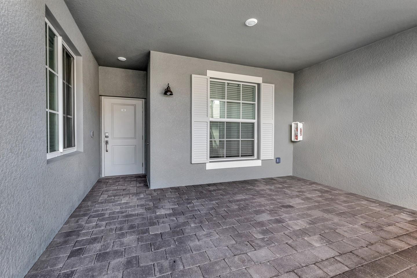
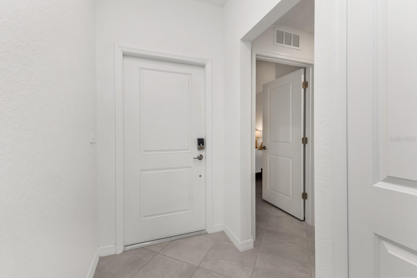
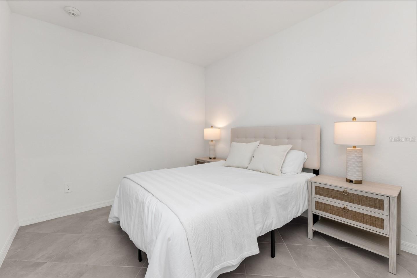
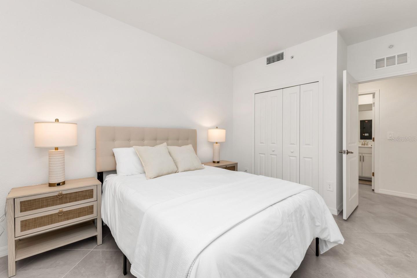
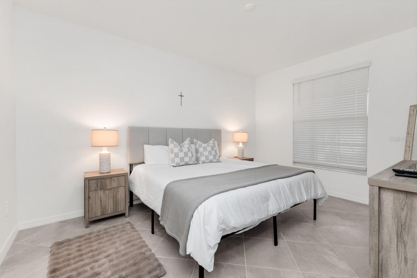
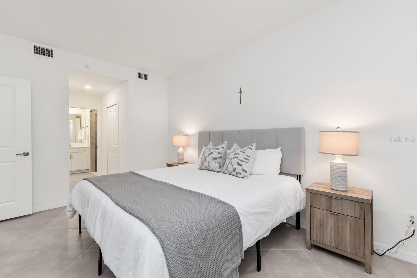
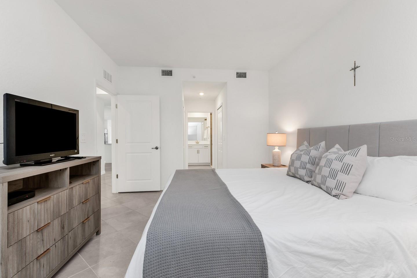
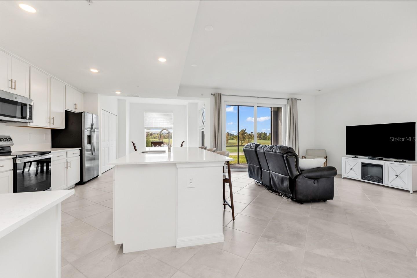
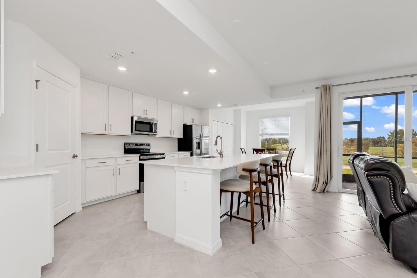
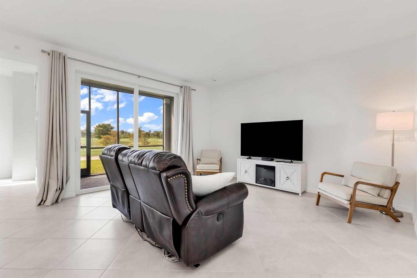
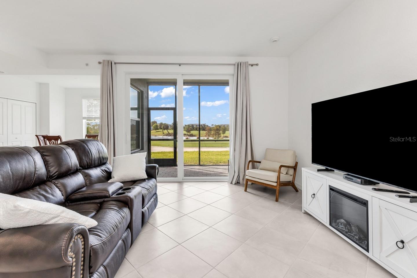
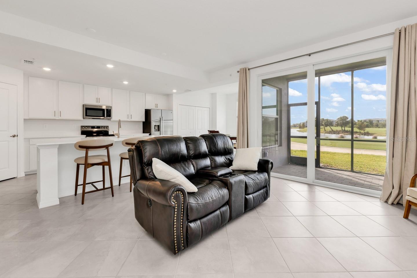
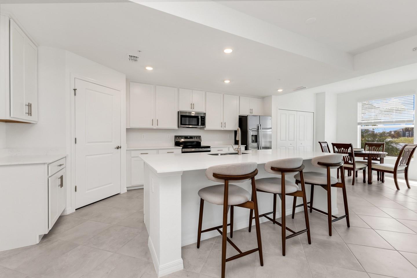
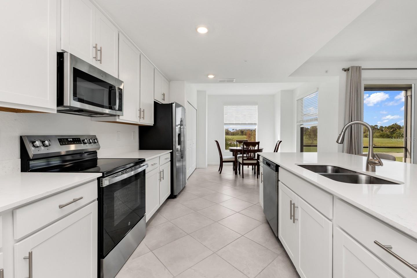
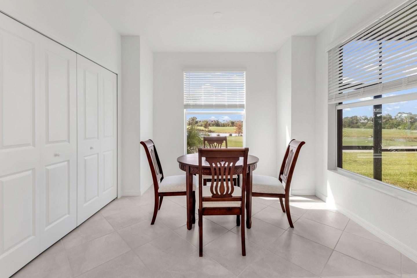
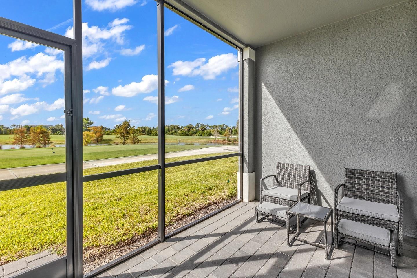
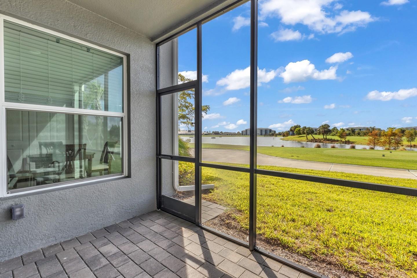
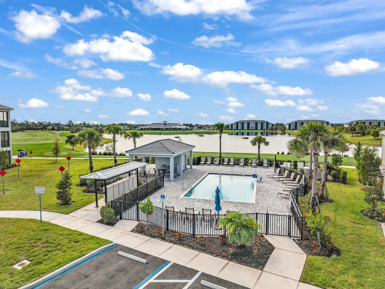
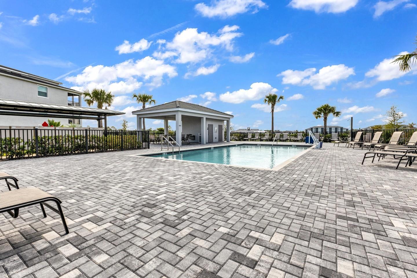
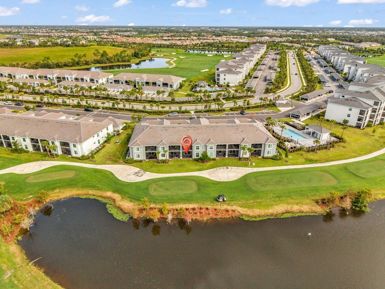
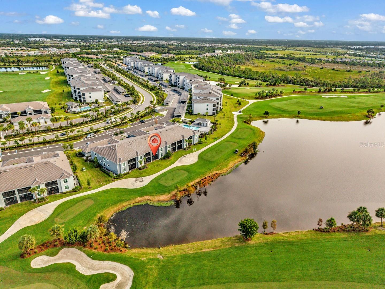
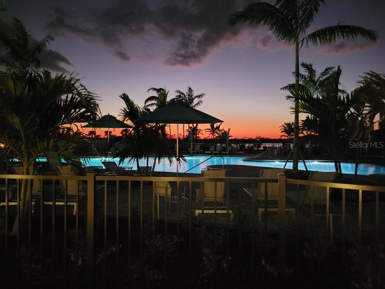
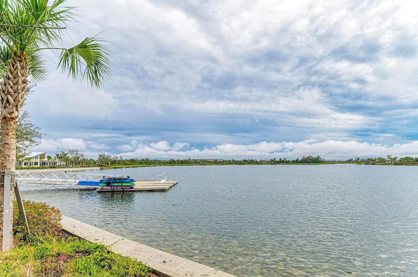
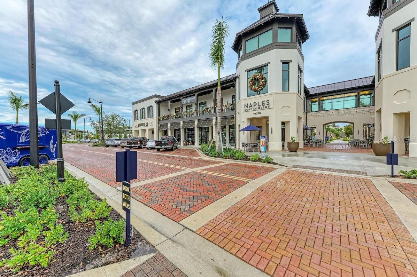
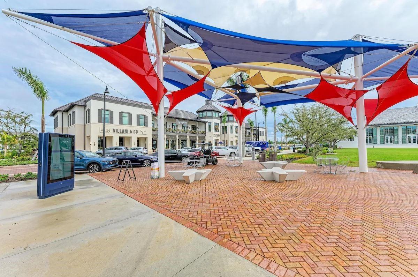
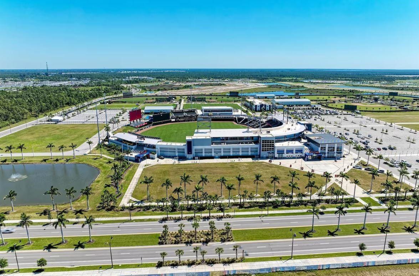
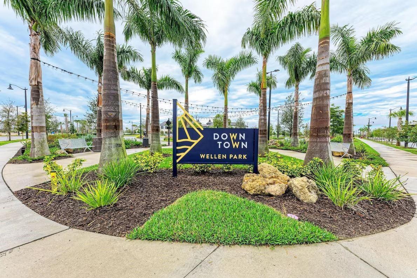
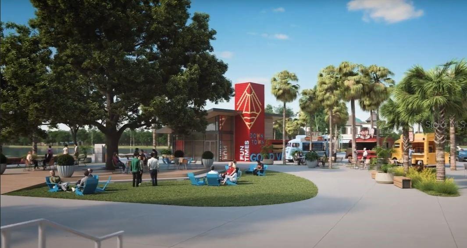
This 2025-built, Veranda model sits overlooking the 9th Tee Box and the driving range lake. Wellen Park—without the pricey, mandatory golf membership. It boast 2 bedrooms, 2 baths, plus a flexible office/den, with a bright, open layout and gorgeous views from the front screened porch or the back screened porch. You’ll love having two screened, covered porches that truly expand your living space. This first floor home comes ready to move in, fully furnished with tile throughout and Turn key. There’s also a private garage for secure parking and extra storage. Here’s the best part: this home comes with a social membership, which means you get the country club lifestyle perks without being locked into expensive annual golf membership. You’ll still enjoy the resort-style pool, tiki bar with food and drinks, state-of-the-art fitness center, tennis, pickleball, bocce ball, dog park, pro shops, and a satellite pool, just out your front door. All of this is set in master-planned Wellen Park in Venice—close to shopping, dining, entertainment, and Gulf Coast beaches. Plus, exterior maintenance is included.
Features
| Interior | Ceiling Fans(s), Eat-in Kitchen, Open Floorplan, Walk-In Closet(s), Window Treatments |
|---|---|
| Appliances | Dishwasher, Dryer, Electric Water Heater, Microwave, Range, Refrigerator, Washer |
| Flooring | Ceramic Tile |
| Laundry | Inside, Laundry Closet |
| Exterior | Lighting |
| Parking | Garage Door Opener, Guest |
| Construction | Block, Stucco |
| Roof | Tile |
| Foundation | Slab |
| Levels | One |
| Faces | Southeast |
| Heating | Central, Electric |
| Cooling | Central Air |
| Utilities | BB/HS Internet Available, Cable Available, Cable Connected, Electricity Connected, Public |
| Sewer | Public Sewer |
| Water | Public |
| Community | Clubhouse, Community Mailbox, Deed Restrictions, Dog Park, Fitness Center, Gated Community - Guard, Golf Carts OK, Golf, Irrigation-Reclaimed Water, Playground, Pool, Racquetball, Restaurant, Sidewalks, Tennis Court(s) |
| HOA fee includes | Guard - 24 Hour, Cable TV, Pool, Insurance, Internet, Maintenance Structure, Maintenance Grounds, Recreational Facilities, Water |
| Pets | Cats OK, Dogs OK, Number Limit, Size Limit, Yes |
| Furnished | Turnkey |
| Sale conditions | None |
| County | Sarasota |
Want to see this home?
Leave your name and a phone number or email and I'll set up a showing.
Your details are never sold or shared. Privacy policy.
Listing courtesy of RE/MAX PALM REALTY, 941-743-5525 (Charles Dean). Stellar MLS via MLS GRID.
Listings courtesy of Stellar MLS as distributed by MLS GRID. Information is deemed reliable but is not guaranteed accurate by Stellar MLS, MLS GRID, or Putnam Realty Group, and should be independently verified. This information is provided exclusively for consumers' personal, non-commercial use and may not be used for any purpose other than to identify prospective properties consumers may be interested in purchasing. Properties may be listed by brokerages other than Putnam Realty Group. To report an inaccuracy, contact Michael Putnam at 941-662-9941 or [email protected].