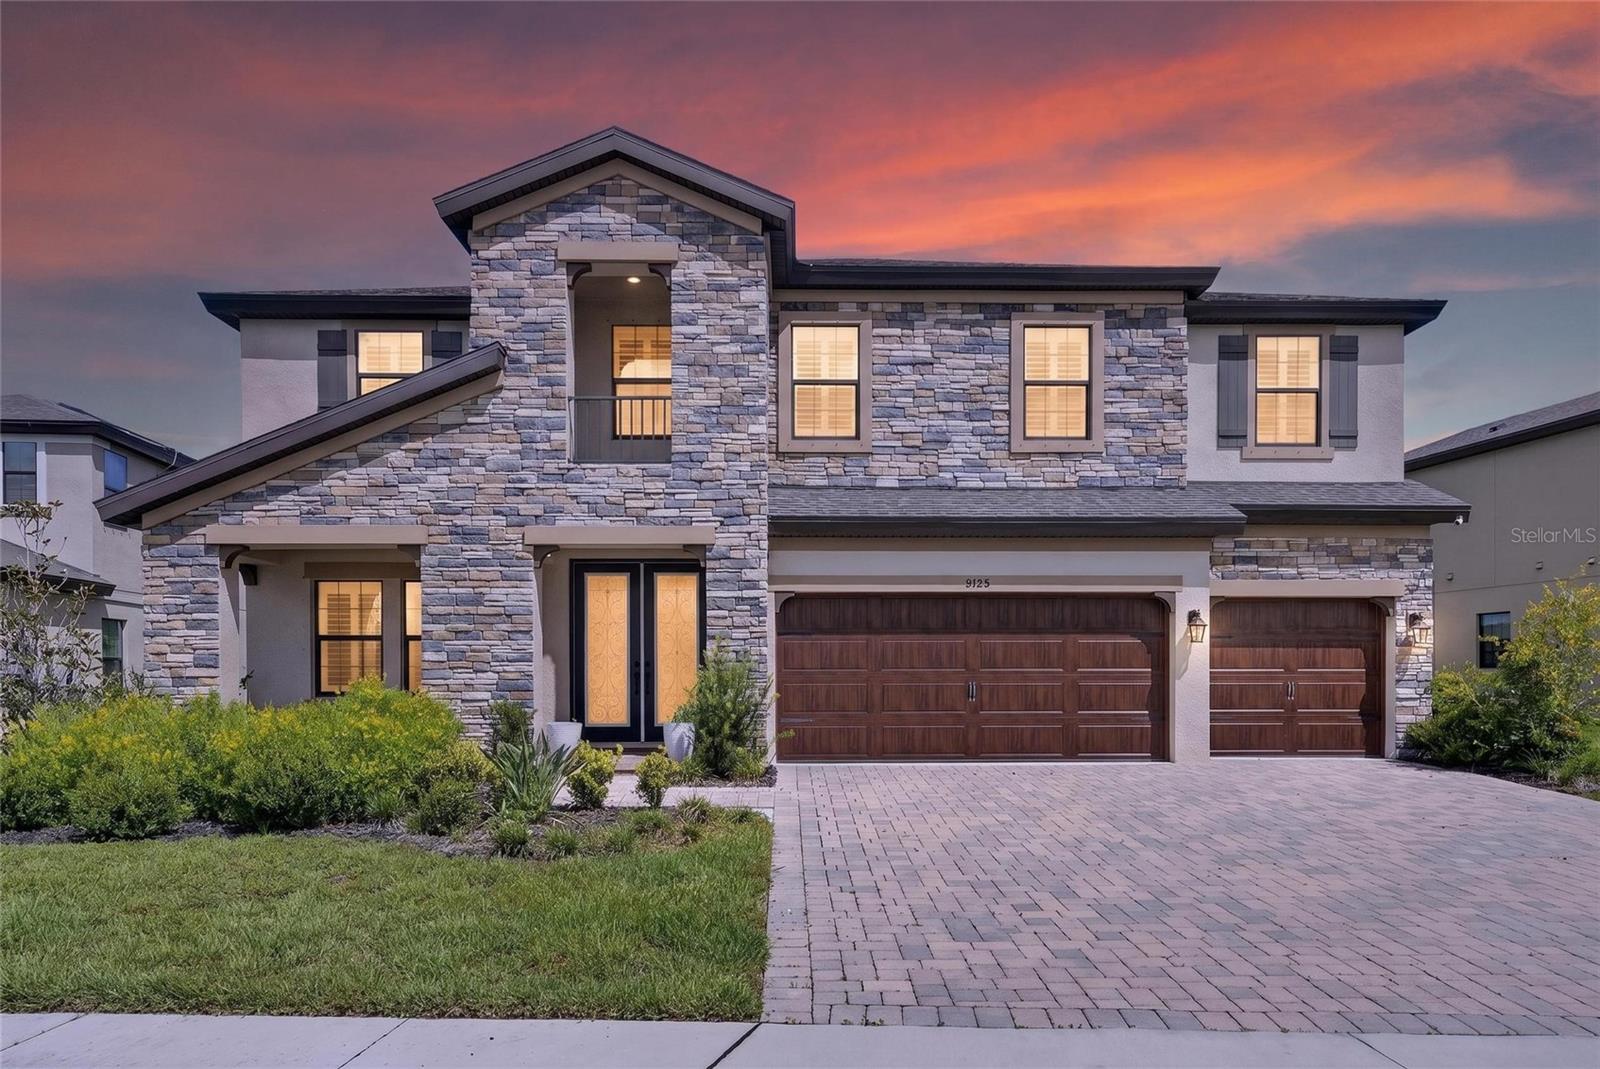
9125 WARM SPRINGS CIRCLE
| Bedrooms | 5 |
|---|---|
| Bathrooms | 4 full |
| Living area | 3,597 Sq. Ft. |
| Total area | 4,743 Sq. Ft. |
| Year built | 2023 |
| Lot size | 0.22 acres (9,531 Sq. Ft.) |
| Garage | 3 spaces, attached |
| HOA | About $9/mo |
| CDD | Yes |
| Flood zone | X |
| Subdivision | NORTH RIVER RANCH PH IC & ID WEST |
| Days on market | 1 |
| MLS number | MFRTB8551343 |
Property taxes: $12,036 (2025) is the current owner's bill. In Florida the bill usually goes up after a sale, when the homestead cap and exemption go away. See what yours would be.
About this home
Welcome to the Virginia Park model at Brightwood at North River Ranch—an exceptional two-story residence where refined design, thoughtful functionality, and resort-style living come together. Situated on a premium homesite backing to a peaceful preserve, this beautifully appointed home offers the privacy and tranquility today’s buyers are looking for, while providing an impressive layout designed for both everyday living and effortless entertaining. From the moment you enter, the open-concept floor plan creates an inviting sense of space and flow. The main living areas feature wood-look tile flooring, while the “Tranquil Transitional” design collection showcases Kinsdale Maple Slate cabinetry, Snow Flurry quartz countertops, and sophisticated finishes throughout. The extended lanai provides an ideal outdoor retreat overlooking the preserve, creating the perfect setting for morning coffee, evening relaxation, or entertaining guests. The first floor offers exceptional versatility, including a private guest suite with its own bath and a dedicated office or den enclosed by elegant French doors. The epoxy-coated garage features overhead storage, adding both durability and valuable organization to the home.Upstairs, the spacious primary suite delivers a true retreat with a spa-inspired bath and oversized walk-in closet. Additional bedrooms feature generous walk-in closets, while the large bonus room provides flexible space for a media room, game room, home gym, or additional living area. A conveniently located laundry room completes the second level. Beyond the home itself, Brightwood at North River Ranch delivers an amenity-rich lifestyle designed for connection, recreation, and relaxation. Residents enjoy access to a resort-style lagoon pool, scenic walking and biking trails, linear parks, and dedicated dog parks—all within a thoughtfully planned community. Conveniently located with easy access to I-75, I-275, and US-301, this home places you within comfortable reach of Sarasota, St. Petersburg, and Tampa while allowing you to enjoy the space, privacy, and lifestyle of Parrish. This is more than a home—it’s an opportunity to experience the best of modern Florida living in one of the area’s most sought-after master-planned communities. With an exceptional homesite, impressive upgrades, flexible living spaces, and resort-style amenities, this Virginia Park residence deserves to be at the top of your list.
Features
| Interior | Built-in Features, Ceiling Fans(s), High Ceilings, Living Room/Dining Room Combo, Open Floorplan, Primary Bedroom Upstairs, Solid Surface Counters, Solid Wood Cabinets, Stone Counters, Thermostat, Walk-In Closet(s) |
|---|---|
| Appliances | Dishwasher, Microwave, Range, Refrigerator |
| Flooring | Carpet, Tile |
| Laundry | Laundry Room |
| Exterior | Hurricane Shutters |
| Patio and porch | Covered, Patio, Rear Porch |
| Parking | Driveway |
| Construction | Block, Stone, Stucco |
| Roof | Shingle |
| Foundation | Slab |
| Levels | Two |
| Faces | South |
| Heating | Central |
| Cooling | Central Air |
| Utilities | Public |
| Sewer | Public Sewer |
| Water | Public |
| Community | Clubhouse, Community Mailbox, Deed Restrictions, Dog Park, Fitness Center, Park, Playground, Pool, Sidewalks, Special Community Restrictions, Tennis Court(s) |
| HOA fee includes | Common Area Taxes, Pool, Management, Recreational Facilities |
| Pets | Cats OK, Dogs OK |
| Furnished | Unfurnished |
| Sale conditions | None |
| Elementary school | Barbara A. Harvey Elementary |
| Middle school | Buffalo Creek Middle |
| High school | Parrish Community High |
| County | Manatee |
Want to see this home?
Leave your name and a phone number or email and I'll set up a showing.
Your details are never sold or shared. Privacy policy.
Listing courtesy of ELEVATED REALTY, 813-563-5995 (Bryan Rodriguez). Stellar MLS via MLS GRID.
Listings courtesy of Stellar MLS as distributed by MLS GRID. Information is deemed reliable but is not guaranteed accurate by Stellar MLS, MLS GRID, or Putnam Realty Group, and should be independently verified. This information is provided exclusively for consumers' personal, non-commercial use and may not be used for any purpose other than to identify prospective properties consumers may be interested in purchasing. Properties may be listed by brokerages other than Putnam Realty Group. To report an inaccuracy, contact Michael Putnam at 941-662-9941 or [email protected].