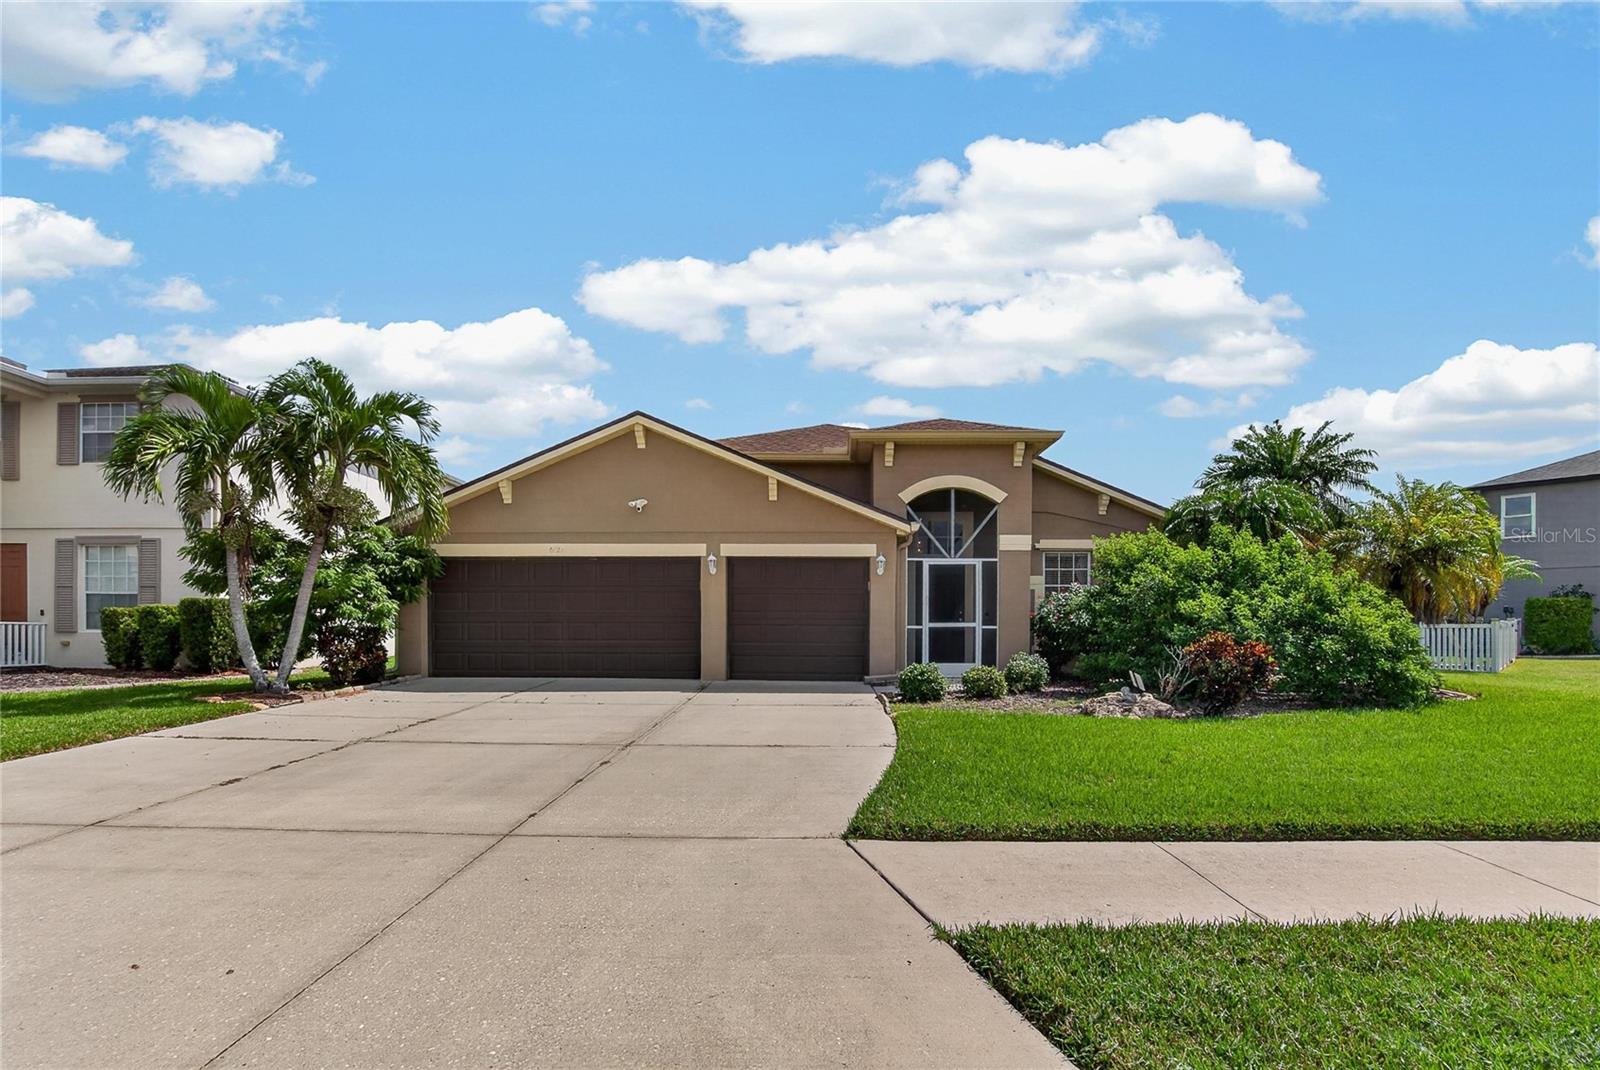
6129 41ST STREET STREET
| Bedrooms | 4 |
|---|---|
| Bathrooms | 2 full |
| Living area | 2,429 Sq. Ft. |
| Total area | 3,293 Sq. Ft. |
| Year built | 2004 |
| Lot size | 0.22 acres (9,448 Sq. Ft.) |
| Lot dimensions | 70x135 |
| Garage | 3 spaces, attached |
| Stories | 1 |
| Waterfront | Yes |
| HOA | About $85/mo |
| Flood zone | X |
| Subdivision | BARRINGTON RIDGE PH 1B |
| Days on market | 1 |
| MLS number | MFRTB8551256 |
Property taxes: $3,097 (2025) is the current owner's bill. In Florida the bill usually goes up after a sale, when the homestead cap and exemption go away. See what yours would be.
About this home
Welcome to this beautifully updated 4-bedroom, 2-bathroom, 3-car garage home in the highly desirable Barrington Ridge community. Perfectly positioned to capture tranquil pond views, this property offers an ideal blend of style, modern comfort, and functional space. The entire home feels fresh and inviting, highlighting recent interior and exterior paint that creates a clean, cohesive aesthetic. Inside, the elegantly remodeled bathrooms deliver a sophisticated finish, while the spacious 3-car garage adds exceptional storage and parking convenience. Unwind or entertain on the covered patio, which looks out over a private backyard oasis where serene waterfront vistas offer the perfect backdrop for outdoor dining and relaxation. Barrington Ridge residents also enjoy access to wonderful community amenities, including a community pool and playground, providing additional opportunities for recreation, relaxation, and connecting with neighbors. Don't miss this opportunity to own a stunning waterfront property in one of the area's most sought-after communities.
Features
| Interior | Ceiling Fans(s), Eat-in Kitchen, Kitchen/Family Room Combo, Living Room/Dining Room Combo, Primary Bedroom Main Floor, Thermostat |
|---|---|
| Appliances | Built-In Oven, Cooktop, Dishwasher, Disposal, Electric Water Heater, Microwave |
| Flooring | Carpet, Tile |
| Laundry | Inside, Laundry Room |
| Windows | Blinds, Storm Window(s) |
| Exterior | Private Mailbox, Sidewalk |
| Patio and porch | Patio, Screened |
| View | Water |
| Waterfront | Pond |
| Parking | Driveway, Garage Door Opener |
| Construction | Block, Stucco |
| Roof | Shingle |
| Foundation | Block |
| Levels | One |
| Faces | West |
| Heating | Central |
| Cooling | Central Air |
| Utilities | Cable Connected, Electricity Connected, Public, Sewer Connected, Water Connected |
| Sewer | Public Sewer |
| Water | Private |
| Community | Deed Restrictions, Playground, Pool, Sidewalks |
| Pets | Number Limit |
| Furnished | Unfurnished |
| Sale conditions | None |
| Elementary school | Tara Elementary |
| Middle school | Braden River Middle |
| High school | Braden River High |
| County | Manatee |
Want to see this home?
Leave your name and a phone number or email and I'll set up a showing.
Your details are never sold or shared. Privacy policy.
Listing courtesy of FUTURE HOME REALTY INC, 813-855-4982 (Santosh Guduru). Stellar MLS via MLS GRID.
Listings courtesy of Stellar MLS as distributed by MLS GRID. Information is deemed reliable but is not guaranteed accurate by Stellar MLS, MLS GRID, or Putnam Realty Group, and should be independently verified. This information is provided exclusively for consumers' personal, non-commercial use and may not be used for any purpose other than to identify prospective properties consumers may be interested in purchasing. Properties may be listed by brokerages other than Putnam Realty Group. To report an inaccuracy, contact Michael Putnam at 941-662-9941 or [email protected].