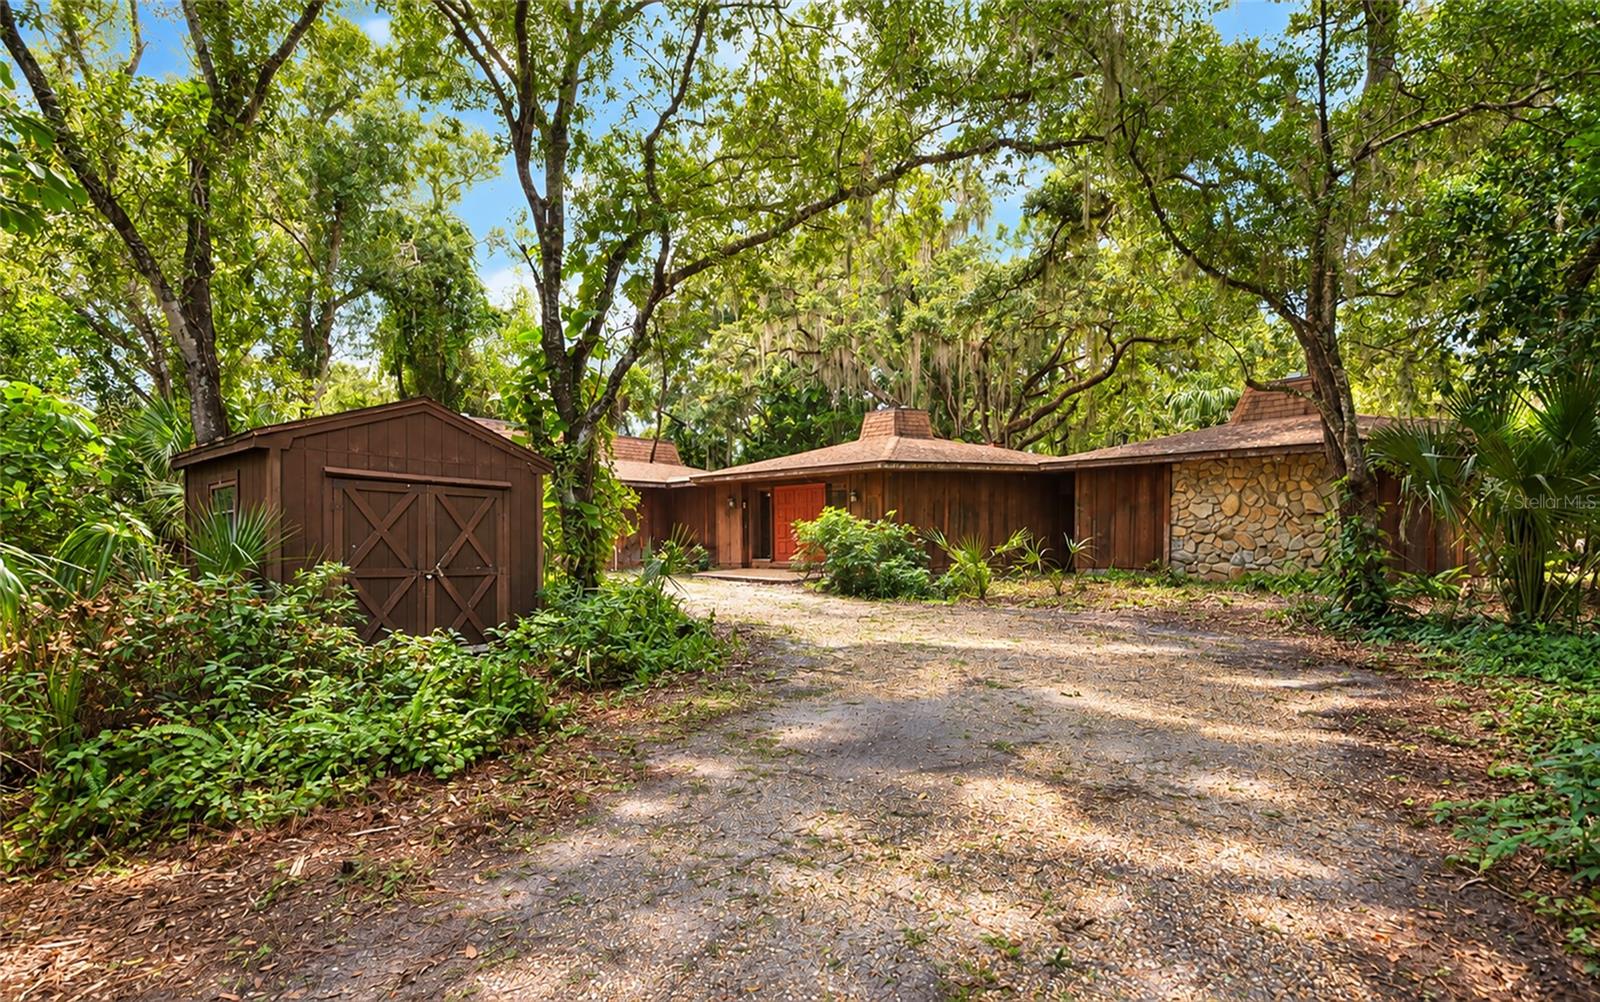
4781 STONE RIDGE TRAIL
| Bedrooms | 3 |
|---|---|
| Bathrooms | 2 full |
| Living area | 2,465 Sq. Ft. |
| Total area | 3,065 Sq. Ft. |
| Year built | 1979 |
| Lot size | 1.00 acres (43,750 Sq. Ft.) |
| Lot dimensions | 174 x 220 x 175 x 220 |
| Garage | 2 spaces, attached |
| HOA | About $58/mo |
| Flood zone | AE & X |
| Subdivision | HIDDEN OAKS ESTATES |
| Days on market | 1 |
| MLS number | MFRA4707060 |
Property taxes: $3,625 (2025) is the current owner's bill. In Florida the bill usually goes up after a sale, when the homestead cap and exemption go away. See what yours would be.
About this home
Hidden Oaks is known for it's custom homes on 1 acre homesites. This is a unique opportunity for a buyer with the vision to either undertake an extensive renovation project or build a new home. Unique Great Room floor plan with wood burning fireplace, high ceilings and an unbelievably private setting on a heavily wooded lot. Split floor plan for this 3 bedroom Custom home with over 2,400 Sq. Ft. under air. Spacious laundry room. Large Florida Room with multiple sets of sliding glass doors opening to the inside and out. Screened lanai with wood deck off the Florida Room is totally private. Oversized 2 car garage. Being sold As-Is by Trust. Hidden Oaks is convenient to downtown as well as UTC mall. It is deed restricted and offers its residents two regulation tennis courts and privately owned and maintained paved roads perfect for walking, jogging and bicycling.
Features
| Interior | Cathedral Ceiling(s), Ceiling Fans(s), High Ceilings, Living Room/Dining Room Combo, Open Floorplan, Primary Bedroom Main Floor, Split Bedroom, Vaulted Ceiling(s), Walk-In Closet(s) |
|---|---|
| Appliances | Electric Water Heater |
| Flooring | Carpet, Ceramic Tile, Vinyl |
| Laundry | Electric Dryer Hookup, Inside, Laundry Room, Washer Hookup |
| Exterior | Private Yard |
| Patio and porch | Covered, Deck, Enclosed, Rear Porch, Screened |
| View | Garden, Park/Greenbelt, Trees/Woods |
| Parking | Garage Faces Side |
| Construction | Frame, Wood Siding |
| Roof | Shingle |
| Foundation | Slab |
| Style | Custom, Ranch |
| Levels | One |
| Faces | Southwest |
| Heating | Central, Electric |
| Cooling | Central Air |
| Utilities | BB/HS Internet Available, Electricity Connected, Public, Water Connected |
| Sewer | Septic Tank |
| Water | Public |
| Community | Association Recreation - Owned, Park, Tennis Court(s) |
| Association amenities | Recreation Facilities, Tennis Court(s) |
| HOA fee includes | Private Road, Recreational Facilities |
| Pets | Yes |
| Furnished | Unfurnished |
| Sale conditions | None |
| Elementary school | Fruitville Elementary |
| Middle school | McIntosh Middle |
| High school | Sarasota High |
| County | Sarasota |
Want to see this home?
Leave your name and a phone number or email and I'll set up a showing.
Your details are never sold or shared. Privacy policy.
Listing courtesy of RE/MAX ALLIANCE GROUP, 941-954-5454 (Chris Kernan). Stellar MLS via MLS GRID.
Listings courtesy of Stellar MLS as distributed by MLS GRID. Information is deemed reliable but is not guaranteed accurate by Stellar MLS, MLS GRID, or Putnam Realty Group, and should be independently verified. This information is provided exclusively for consumers' personal, non-commercial use and may not be used for any purpose other than to identify prospective properties consumers may be interested in purchasing. Properties may be listed by brokerages other than Putnam Realty Group. To report an inaccuracy, contact Michael Putnam at 941-662-9941 or [email protected].