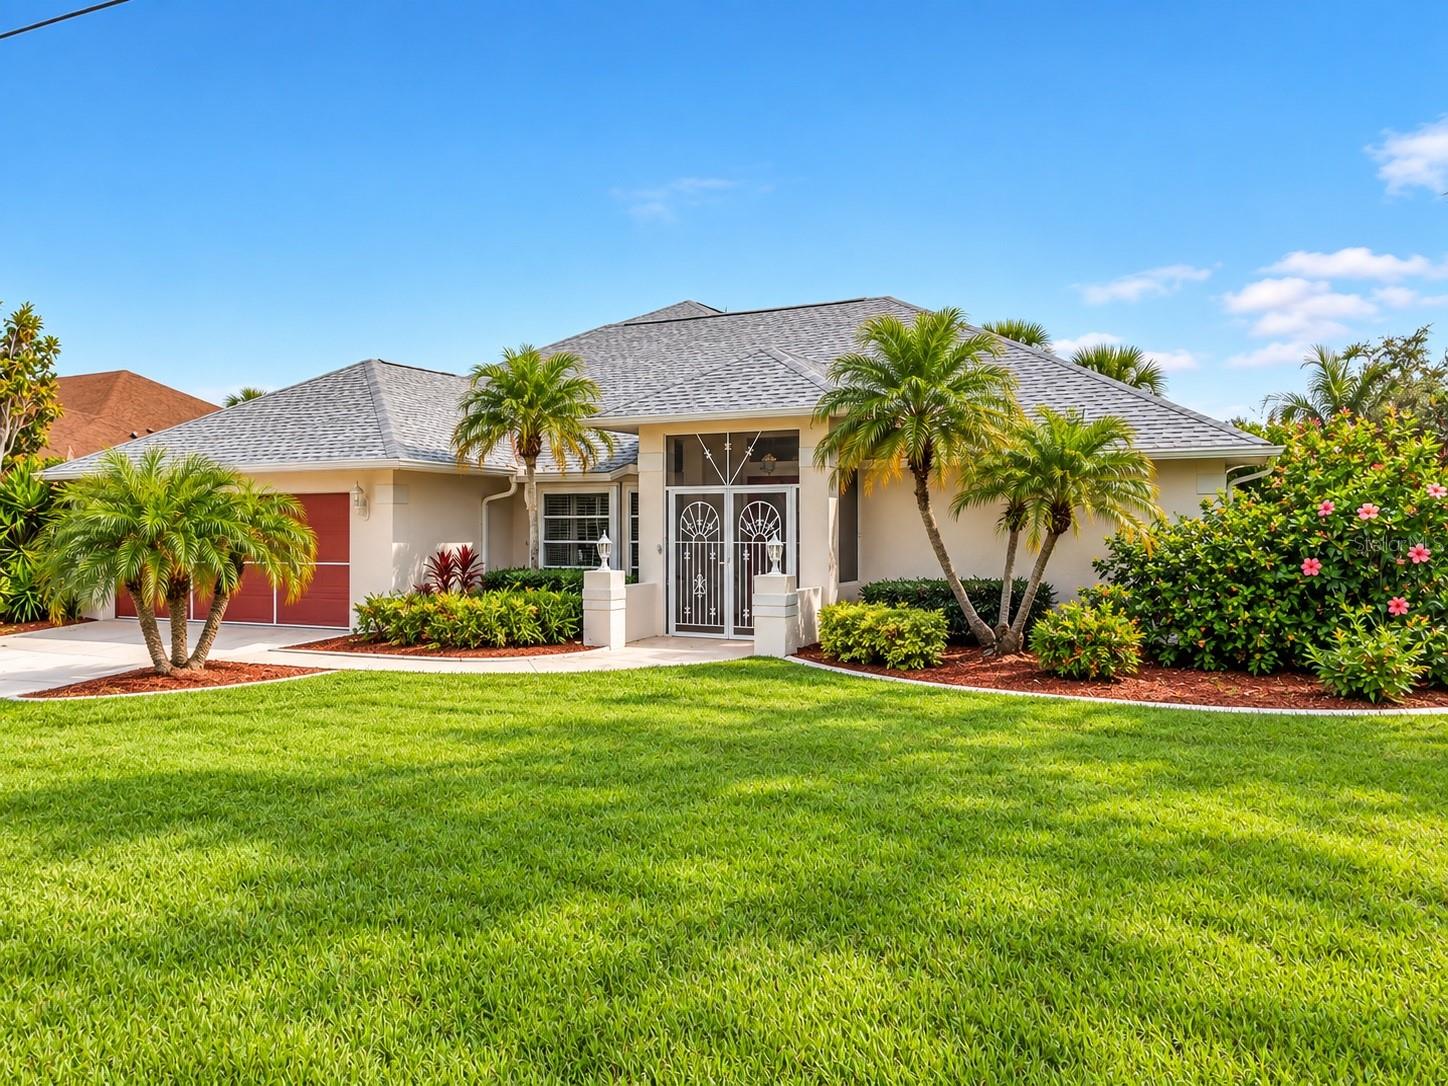
63 CLUBHOUSE ROAD
| Bedrooms | 4 |
|---|---|
| Bathrooms | 3 full |
| Living area | 2,609 Sq. Ft. |
| Total area | 3,449 Sq. Ft. |
| Year built | 1992 |
| Lot size | 0.22 acres (9,600 Sq. Ft.) |
| Lot dimensions | 80X120 |
| Garage | 2 spaces, attached |
| Stories | 2 |
| Private pool | Yes |
| Waterfront | Yes |
| HOA | About $16/mo |
| Flood zone | X500 |
| Subdivision | ROTONDA WEST PINEHURST |
| Days on market | 5 |
| MLS number | MFRD6148878 |
Property taxes: $6,901 (2025) is the current owner's bill. In Florida the bill usually goes up after a sale, when the homestead cap and exemption go away. See what yours would be.
About this home
A TRUE RARE FIND IN ROTONDA WEST! From the moment you enter, your eyes are drawn toward the northeast-facing pool, expansive screened lanai, and peaceful pond beyond. This distinctive 4-bedroom home offers something difficult to find: every bedroom has a walk-in closet, nearly every room enjoys a pool or water view, and a private second-floor suite can be reached by either the interior elevator or exterior spiral staircase. Designed for effortless Florida living, pocket sliders connect the living areas to the lanai, while the updated kitchen with stainless steel appliances and extended dry bar opens to the spacious family room. The first-floor primary suite offers pool access and a generous en-suite bath, while two additional bedrooms occupy a separate guest wing. Upstairs, the private secondary suite features its own full bath, walk-in closet, balcony, and beautiful pond views—ideal for guests, extended family, or a private retreat. Outside, enjoy the east-facing pool, covered entertaining areas, outdoor shower, landscaped backyard, walking path, and private dock overlooking the pond.
Features
| Interior | Ceiling Fans(s), Dry Bar, Elevator, High Ceilings, Kitchen/Family Room Combo, Primary Bedroom Main Floor, Split Bedroom, Thermostat, Walk-In Closet(s) |
|---|---|
| Appliances | Dishwasher, Disposal, Dryer, Microwave, Refrigerator, Washer |
| Flooring | Carpet, Ceramic Tile |
| Laundry | Laundry Room |
| Windows | Shutters |
| Exterior | Garden, Outdoor Shower, Private Entrance, Private Mailbox, Sidewalk |
| Pool | In Ground, Screen Enclosure |
| View | Garden, Park/Greenbelt, Pool, Trees/Woods, Water |
| Waterfront | Pond |
| Construction | Concrete |
| Roof | Shingle |
| Foundation | Block, Slab |
| Levels | Two |
| Faces | West |
| Heating | Central |
| Cooling | Central Air |
| Utilities | Electricity Available, Electricity Connected, Private, Public, Sewer Available, Water Available |
| Sewer | Public Sewer |
| Water | Canal/Lake For Irrigation, Public |
| Community | Deed Restrictions, Golf, No Truck/RV/Motorcycle Parking, Park, Playground |
| Pets | Yes |
| Furnished | Unfurnished |
| Sale conditions | None |
| Elementary school | Vineland Elementary |
| Middle school | L.A. Ainger Middle |
| High school | Charlotte High |
| County | Charlotte |
Want to see this home?
Leave your name and a phone number or email and I'll set up a showing.
Your details are never sold or shared. Privacy policy.
Listing courtesy of HAMSHER REALTY, INC, 941-697-8888 (Sabina Kirchherr). Stellar MLS via MLS GRID.
Listings courtesy of Stellar MLS as distributed by MLS GRID. Information is deemed reliable but is not guaranteed accurate by Stellar MLS, MLS GRID, or Putnam Realty Group, and should be independently verified. This information is provided exclusively for consumers' personal, non-commercial use and may not be used for any purpose other than to identify prospective properties consumers may be interested in purchasing. Properties may be listed by brokerages other than Putnam Realty Group. To report an inaccuracy, contact Michael Putnam at 941-662-9941 or [email protected].