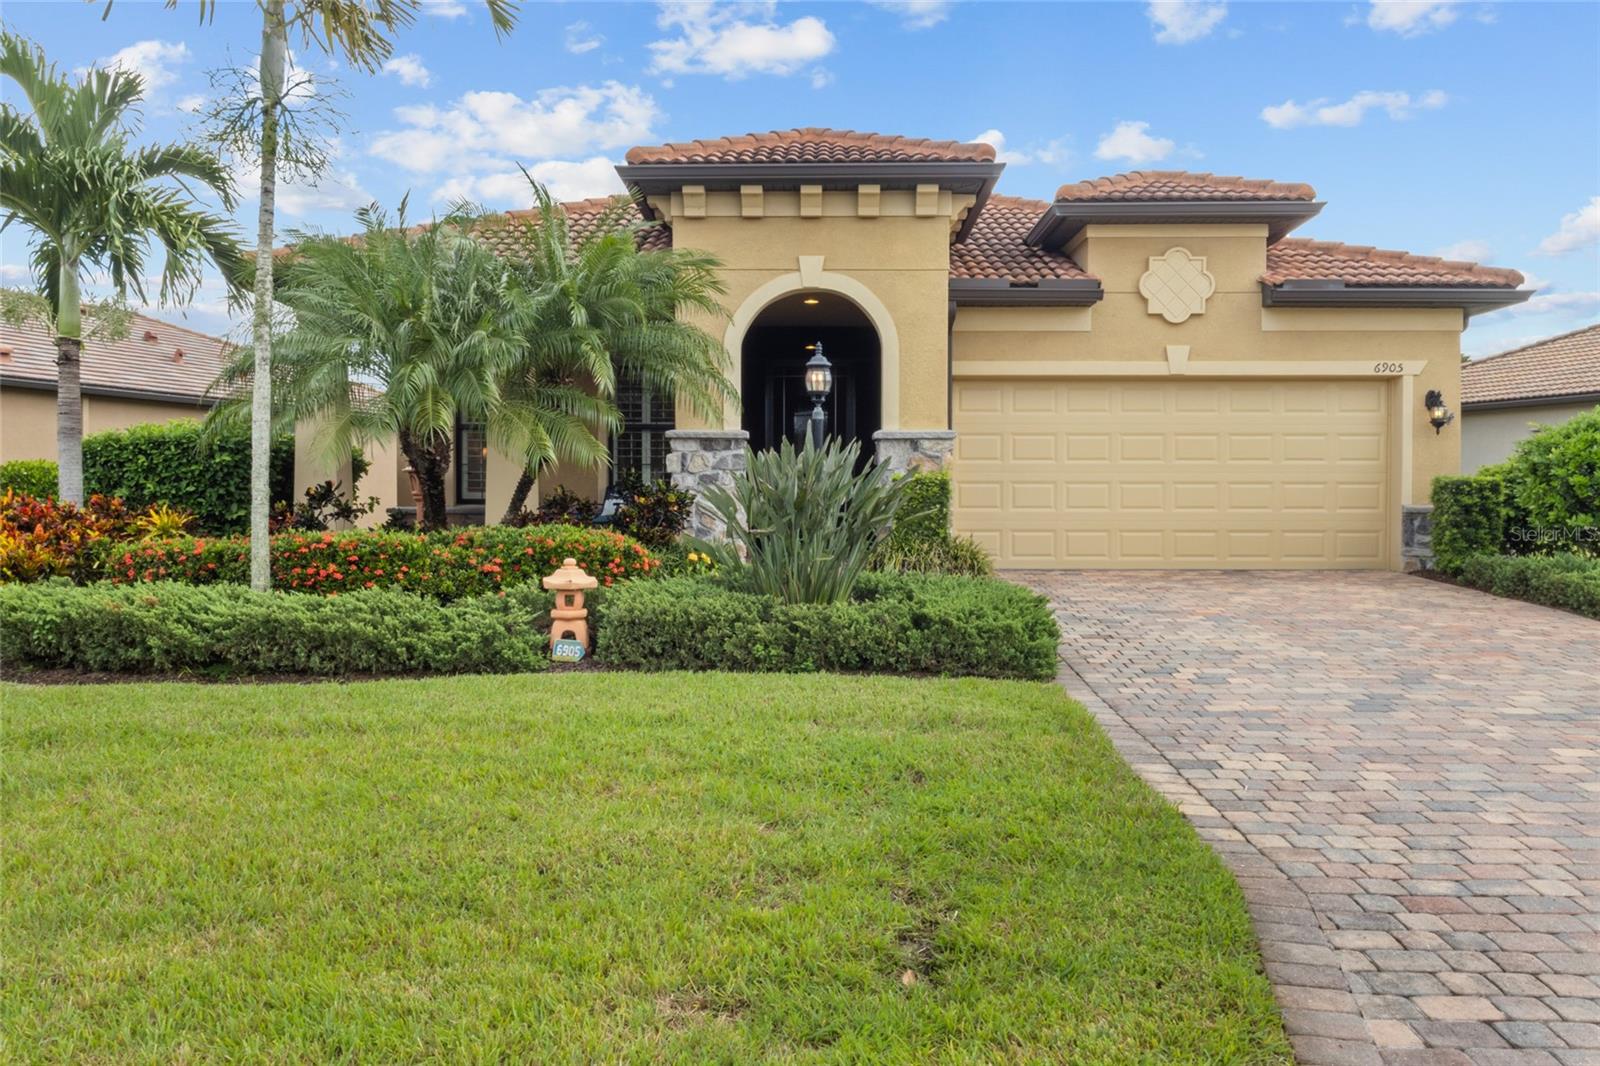
6905 GOSPORT COVE
| Bedrooms | 2 |
|---|---|
| Bathrooms | 2 full |
| Living area | 1,851 Sq. Ft. |
| Total area | 3,180 Sq. Ft. |
| Year built | 2017 |
| Lot size | 0.20 acres (8,999 Sq. Ft.) |
| Garage | 2 spaces |
| Waterfront | Yes |
| HOA | About $535/mo |
| CDD | Yes |
| Flood zone | R2 |
| Subdivision | DEL WEBB |
| 55+ community | Yes |
| Days on market | 11 |
| MLS number | MFRA4706962 |
Property taxes: $6,945 (2025) is the current owner's bill. In Florida the bill usually goes up after a sale, when the homestead cap and exemption go away. See what yours would be.
About this home
Welcome home to 6905 Gosport Cove, a beautifully upgraded Summerwood model in the heart of Lakewood Ranch! From the moment you arrive, quality craftsmanship is on full display — extended stone accents on the front elevation, a screened front door with a glass insert, and an extended garage and front porch set the tone for what's inside. Step through 8-foot solid wood doors throughout, and you're greeted by gorgeous porcelain tile laid on the diagonal across the entire home, complemented by crown molding both above the kitchen cabinets and throughout the living spaces. The chef's kitchen is a true showstopper — upgraded cabinetry with easy-close doors and pull-out shelving, an enlarged island topped with quartz counters and a new sink, upgraded granite throughout, built-in appliances, and a recently refaced, updated cabinet finish that gives the space a fresh, high-end look. The open-concept great room offers effortless flow for entertaining, complete with a convenient floor outlet, while plantation shutters throughout the home add timeless style and privacy. Retreat to the spacious master suite featuring a walk-in shower, an upgraded toilet, and a framed bathroom mirror for a spa-like feel. Step outside through the corner sliding door to your private lanai, protected by hurricane screens and no-see-um screening for year-round comfort. The beautifully landscaped yard includes a magnolia tree in place of the removed front oak, creating a lush, low-maintenance curb appeal. This home was built to last and built to impress, with hurricane windows, a tankless water heater, a whole-house generator for peace of mind, garage insulation (attic and door), a garage air conditioner, and an attic ladder for easy access and storage. Additional thoughtful touches include a hall cabinet, updated front-of-house lighting, a freshly repainted garage door, full interior repainting, and a finished laundry room with sink and cabinetry. Ceiling fans throughout (4 interior, 3 exterior) and durable indoor/outdoor carpet in the garage round out this move-in-ready gem. Every detail has been thoughtfully upgraded — this is Lakewood Ranch living at its finest. Schedule your private showing today!
Features
| Interior | Ceiling Fans(s), Crown Molding, Eat-in Kitchen, Open Floorplan, Solid Wood Cabinets, Stone Counters, Walk-In Closet(s) |
|---|---|
| Appliances | Built-In Oven, Cooktop, Dishwasher, Dryer, Microwave, Refrigerator, Tankless Water Heater, Washer |
| Flooring | Tile |
| Laundry | Inside, Laundry Room |
| Windows | Shutters, Storm Window(s) |
| Exterior | Lighting |
| Patio and porch | Deck, Patio, Porch, Screened |
| Pool | Other |
| View | Water |
| Waterfront | Pond |
| Parking | Driveway, Garage Door Opener, Golf Cart Garage, Golf Cart Parking |
| Construction | Block |
| Roof | Tile |
| Foundation | Slab |
| Style | Florida |
| Levels | One |
| Faces | West |
| Heating | Central |
| Cooling | Central Air |
| Utilities | Cable Available, Public |
| Sewer | Public Sewer |
| Water | Public |
| Community | Deed Restrictions, Gated Community - Guard, Pool |
| Association amenities | Gated |
| Pets | Breed Restrictions, Number Limit, Yes |
| Furnished | Unfurnished |
| Sale conditions | None |
| Elementary school | Robert E Willis Elementary |
| Middle school | Nolan Middle |
| High school | Lakewood Ranch High |
| County | Manatee |
Want to see this home?
Leave your name and a phone number or email and I'll set up a showing.
Your details are never sold or shared. Privacy policy.
Listing courtesy of SARASOTA LAND AND HOMES LLC, 941-320-6687 (James Hirschman). Stellar MLS via MLS GRID.
Listings courtesy of Stellar MLS as distributed by MLS GRID. Information is deemed reliable but is not guaranteed accurate by Stellar MLS, MLS GRID, or Putnam Realty Group, and should be independently verified. This information is provided exclusively for consumers' personal, non-commercial use and may not be used for any purpose other than to identify prospective properties consumers may be interested in purchasing. Properties may be listed by brokerages other than Putnam Realty Group. To report an inaccuracy, contact Michael Putnam at 941-662-9941 or [email protected].