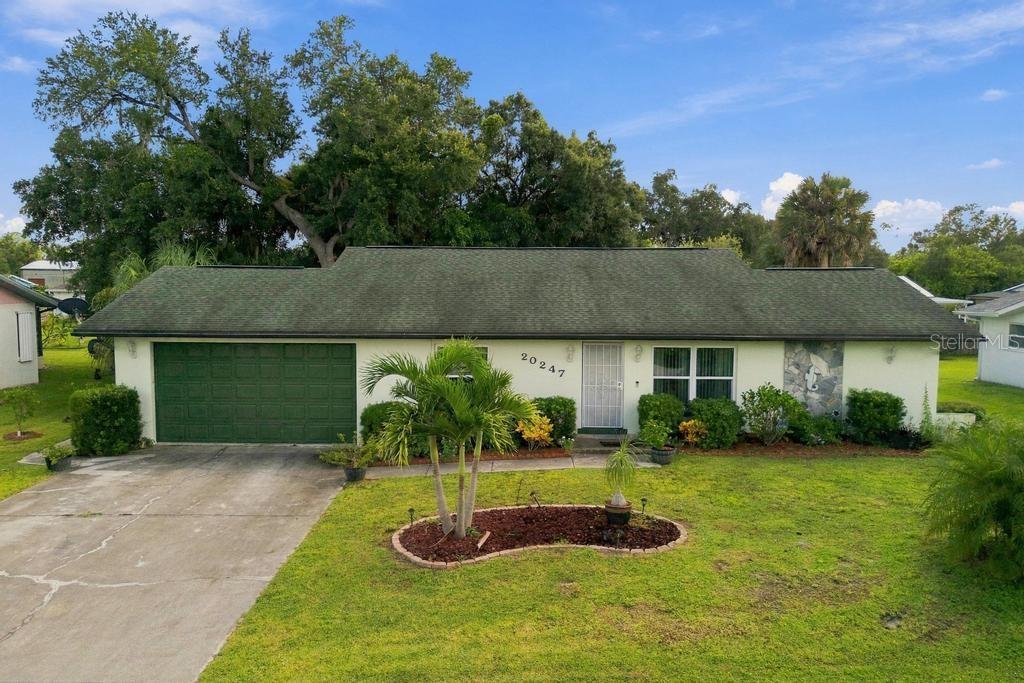
20247 LORENZO AVENUE
| Bedrooms | 3 |
|---|---|
| Bathrooms | 2 full |
| Living area | 1,328 Sq. Ft. |
| Total area | 2,824 Sq. Ft. |
| Year built | 1986 |
| Lot size | 0.23 acres (10,047 Sq. Ft.) |
| Lot dimensions | 86x116 |
| Garage | 2 spaces, attached |
| Stories | 1 |
| Flood zone | X500 |
| Subdivision | PORT CHARLOTTE SEC 018 |
| Days on market | 1 |
| MLS number | MFRC7531039 |
Property taxes: $2,214 (2025) is the current owner's bill. In Florida the bill usually goes up after a sale, when the homestead cap and exemption go away. See what yours would be.
About this home
This charming, well-maintained 3-bedroom, 2-bath home with an oversized 2-car garage is ideally located near shopping, restaurants, and medical facilities. The functional split-bedroom layout features a screened front door for ventilation, a spacious great room with adjacent dining area, and a galley kitchen with newer raised panel cabinets, plant shelves, crown molding, under and top cabinet lighting, beveled mica countertops, tile backsplash, pull-out trash can, pass-through to the lanai, and newer white appliances. A bay of sliders opens to a large lanai overlooking a peaceful, wooded backyard and a raised wood deck with hot tub. The master suite offers an ensuite bath and a huge walk-in closet, while the split bedroom design ensures privacy for the other two bedrooms, which are near the second bath with a walk-in shower. The oversized garage has a higher door, ample cabinet storage, pull-down staircase, laundry tub, and space for the full-size washer and dryer. Additional features include tile or laminate floors throughout, ceiling fans in every room, a new roof (2018), newer water heater, A/C and heat only 7 years old, and impact glass windows or panel shutters. A decent-sized shed/storage room is built onto the left side of the house. Affordable and perfectly situated in the heart of Port Charlotte.
Features
| Interior | Cathedral Ceiling(s), Ceiling Fans(s), Living Room/Dining Room Combo, Open Floorplan, Primary Bedroom Main Floor, Split Bedroom, Thermostat, Walk-In Closet(s), Window Treatments |
|---|---|
| Appliances | Dishwasher, Dryer, Electric Water Heater, Microwave, Range, Refrigerator, Washer |
| Flooring | Laminate, Tile |
| Laundry | In Garage |
| Windows | Shutters, Storm Window(s), Window Treatments |
| Exterior | Hurricane Shutters, Rain Gutters, Storage |
| Patio and porch | Covered, Rear Porch, Screened |
| Spa | Above Ground, Heated |
| View | Trees/Woods |
| Parking | Driveway, Garage Door Opener, Oversized |
| Construction | Block, Stucco |
| Roof | Shingle |
| Foundation | Slab |
| Style | Ranch |
| Levels | One |
| Faces | North |
| Heating | Central, Electric |
| Cooling | Central Air |
| Utilities | Cable Available, Electricity Connected, Phone Available, Water Connected |
| Sewer | Septic Tank |
| Water | Public |
| Pets | Yes |
| Furnished | Unfurnished |
| Sale conditions | None |
| Elementary school | Liberty Elementary |
| Middle school | Murdock Middle |
| High school | Port Charlotte High |
| County | Charlotte |
Want to see this home?
Leave your name and a phone number or email and I'll set up a showing.
Your details are never sold or shared. Privacy policy.
Listing courtesy of COLDWELL BANKER SUNSTAR REALTY, 941-637-1090 (Barb Mc Henry). Stellar MLS via MLS GRID.
Listings courtesy of Stellar MLS as distributed by MLS GRID. Information is deemed reliable but is not guaranteed accurate by Stellar MLS, MLS GRID, or Putnam Realty Group, and should be independently verified. This information is provided exclusively for consumers' personal, non-commercial use and may not be used for any purpose other than to identify prospective properties consumers may be interested in purchasing. Properties may be listed by brokerages other than Putnam Realty Group. To report an inaccuracy, contact Michael Putnam at 941-662-9941 or [email protected].