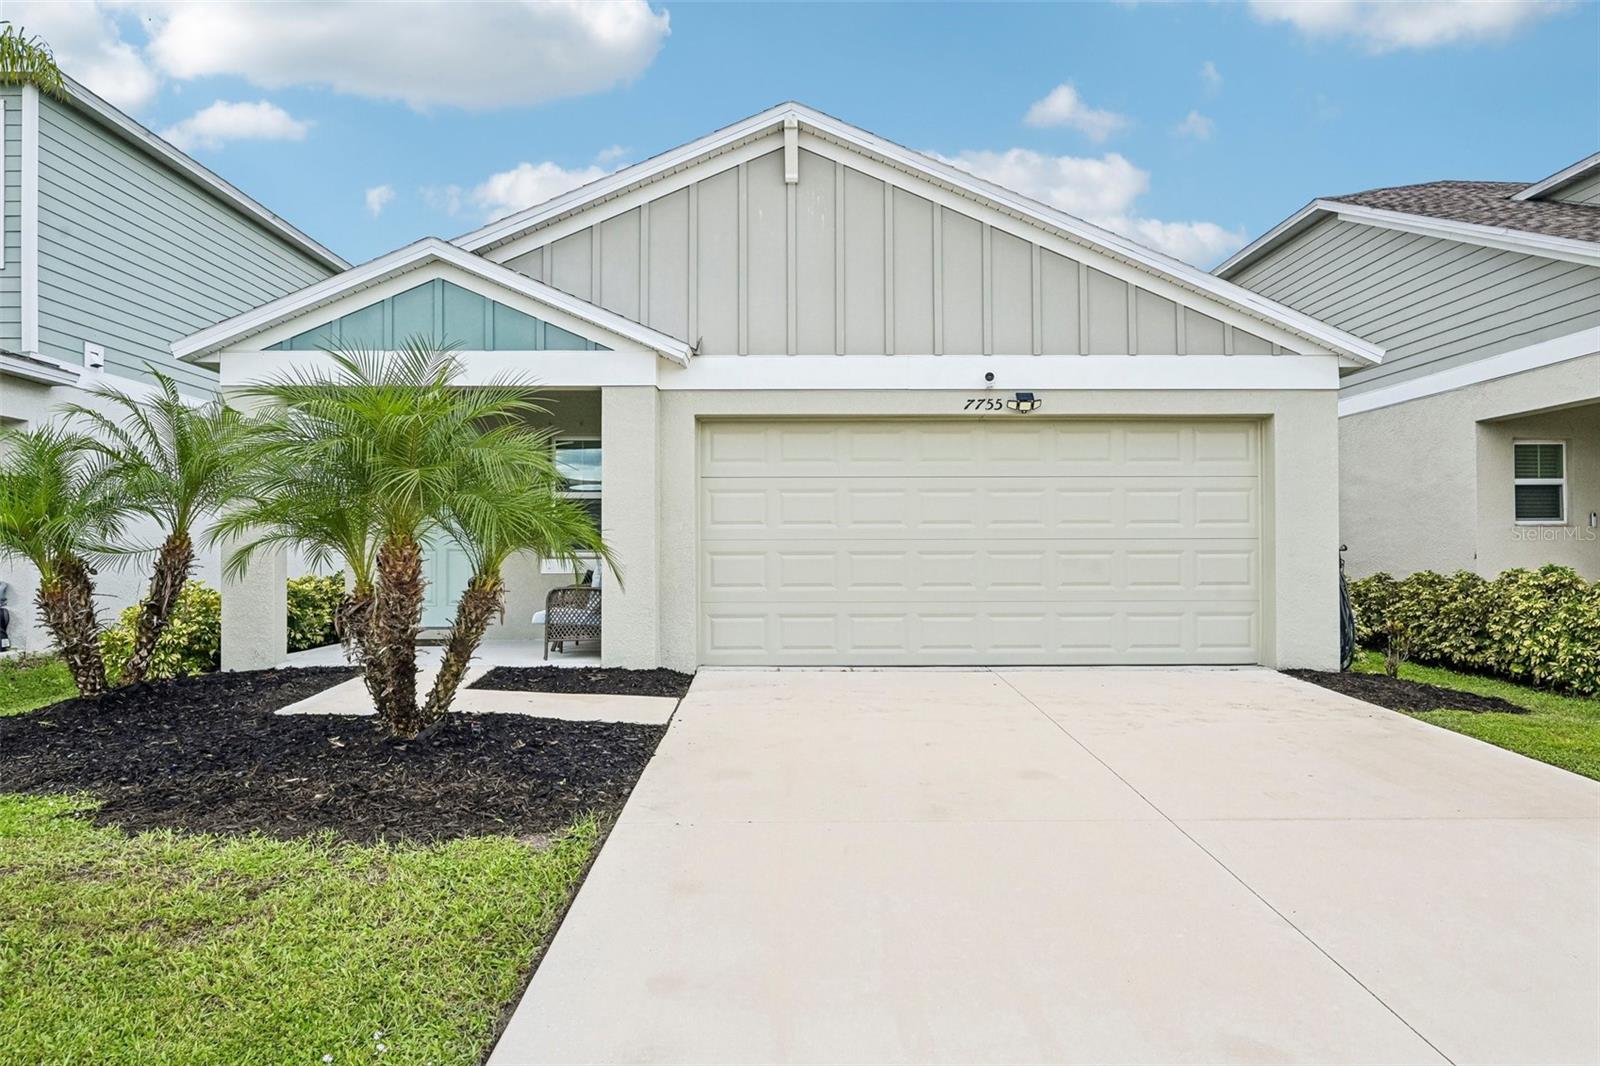
7755 DEPOT LOOP
| Bedrooms | 3 |
|---|---|
| Bathrooms | 2 full |
| Living area | 1,602 Sq. Ft. |
| Total area | 2,231 Sq. Ft. |
| Year built | 2023 |
| Lot size | 0.11 acres (4,800 Sq. Ft.) |
| Garage | 2 spaces, attached |
| Stories | 1 |
| HOA | About $15/mo |
| CDD | Yes |
| Flood zone | X |
| Subdivision | CROSSWIND POINT PH II |
| Days on market | 13 |
| MLS number | MFRTB8550990 |
Property taxes: $1,950 (2025) is the current owner's bill. In Florida the bill usually goes up after a sale, when the homestead cap and exemption go away. See what yours would be.
About this home
Step into this beautifully maintained home that truly shows like a model. Featuring designer accent walls and stylish finishes throughout, this residence blends modern elegance with everyday comfort. The open-concept layout welcomes you with abundant natural light and a seamless flow between the living, dining, and kitchen areas—perfect for entertaining or relaxing. The kitchen offers contemporary cabinetry, sleek countertops, and a functional design ideal for both casual meals and gatherings. Each of the three spacious bedrooms provides a peaceful retreat, while the primary suite includes a private bath and generous closet space. Outdoors, enjoy a covered patio overlooking a lush green yard and serene tree-lined backdrop—your own private oasis for morning coffee or evening barbecues. The home’s exterior is low-maintenance, complemented by a newer HVAC system and energy-efficient windows. Located in a desirable community close to shopping, dining, and major highways, this home delivers the perfect combination of style, comfort, and convenience. Residents also enjoy resort-style amenities, including a pickleball court, dog park, and a luxurious pool area that offers a true vacation-like experience. With its designer details, model-home presentation, and vibrant community lifestyle, this property is ready to impress even the most discerning buyer.
Features
| Interior | Open Floorplan, Primary Bedroom Main Floor, Split Bedroom, Thermostat, Walk-In Closet(s) |
|---|---|
| Appliances | Dryer, Microwave, Range Hood, Refrigerator, Washer |
| Flooring | Carpet, Luxury Vinyl |
| Laundry | Laundry Room |
| Exterior | Hurricane Shutters, Lighting, Private Yard |
| Patio and porch | Covered, Front Porch, Patio, Porch |
| View | Trees/Woods |
| Construction | Concrete, Stucco |
| Roof | Shingle |
| Foundation | Slab |
| Levels | One |
| Faces | South |
| Heating | Central |
| Cooling | Central Air |
| Utilities | Cable Available |
| Sewer | Public Sewer |
| Water | Public |
| Community | Community Mailbox, Dog Park, Playground, Pool, Sidewalks |
| Association amenities | Park, Pickleball Court(s), Playground, Pool, Security, Wheelchair Access |
| HOA fee includes | Pool, Security |
| Pets | Yes |
| Furnished | Unfurnished |
| Sale conditions | None |
| Elementary school | Barbara A. Harvey Elementary |
| Middle school | Buffalo Creek Middle |
| High school | Parrish Community High |
| County | Manatee |
Want to see this home?
Leave your name and a phone number or email and I'll set up a showing.
Your details are never sold or shared. Privacy policy.
Listing courtesy of THE KNIGHTEN GROUP LLC, 679-414-7888 (Nisha Lewis). Stellar MLS via MLS GRID.
Listings courtesy of Stellar MLS as distributed by MLS GRID. Information is deemed reliable but is not guaranteed accurate by Stellar MLS, MLS GRID, or Putnam Realty Group, and should be independently verified. This information is provided exclusively for consumers' personal, non-commercial use and may not be used for any purpose other than to identify prospective properties consumers may be interested in purchasing. Properties may be listed by brokerages other than Putnam Realty Group. To report an inaccuracy, contact Michael Putnam at 941-662-9941 or [email protected].