 View all 41 photos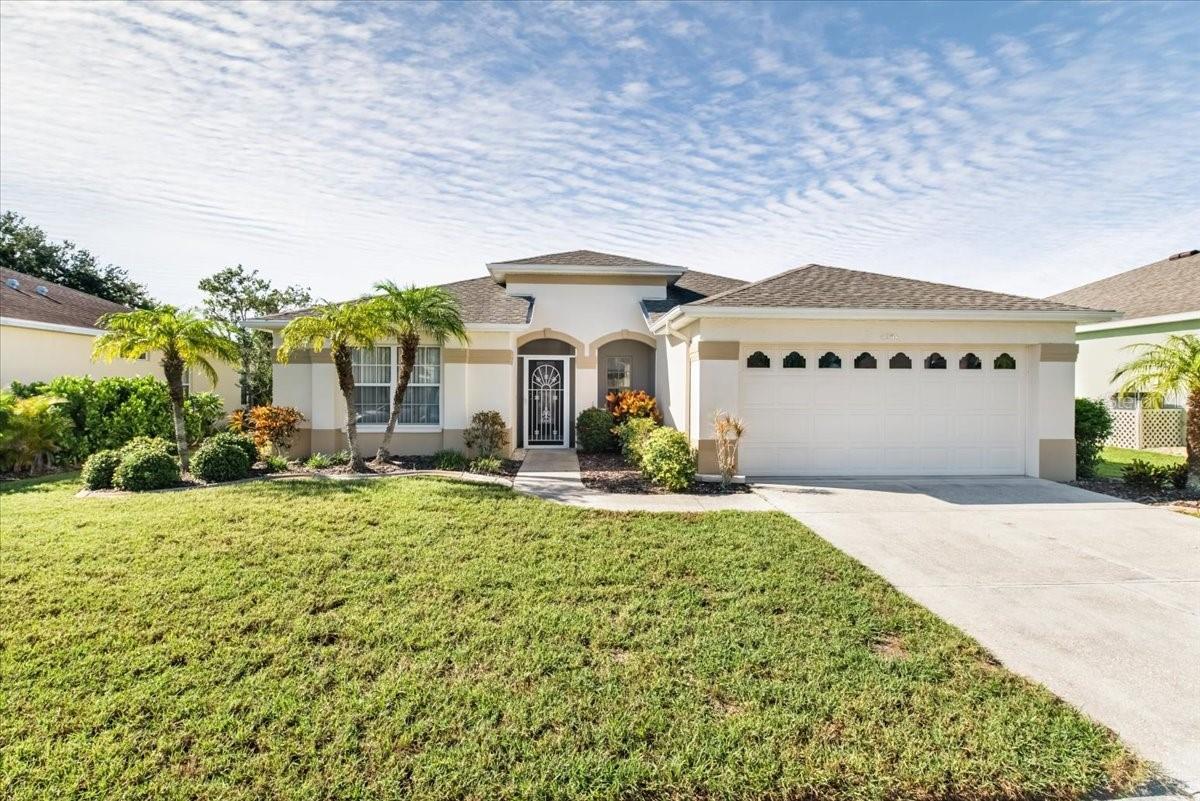
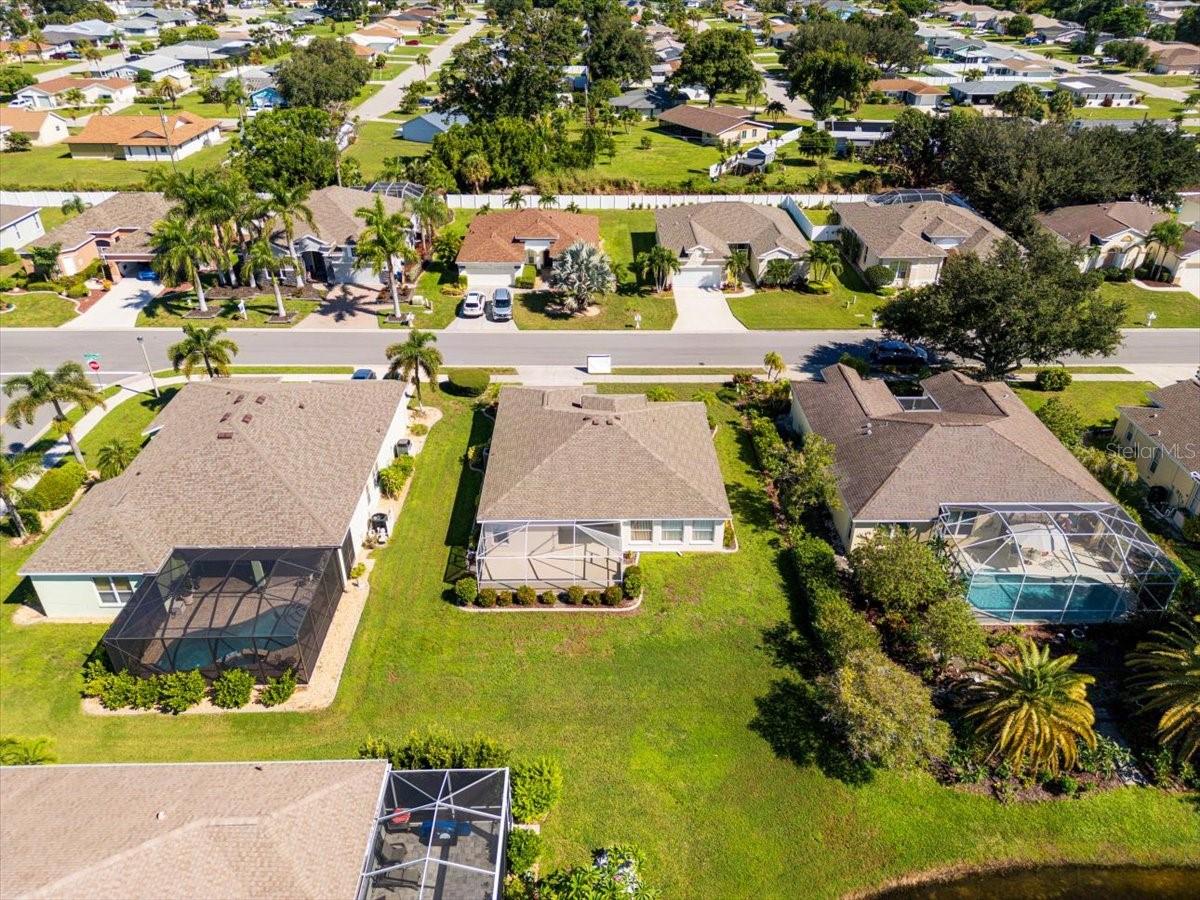
4254 TENNYSON WAY
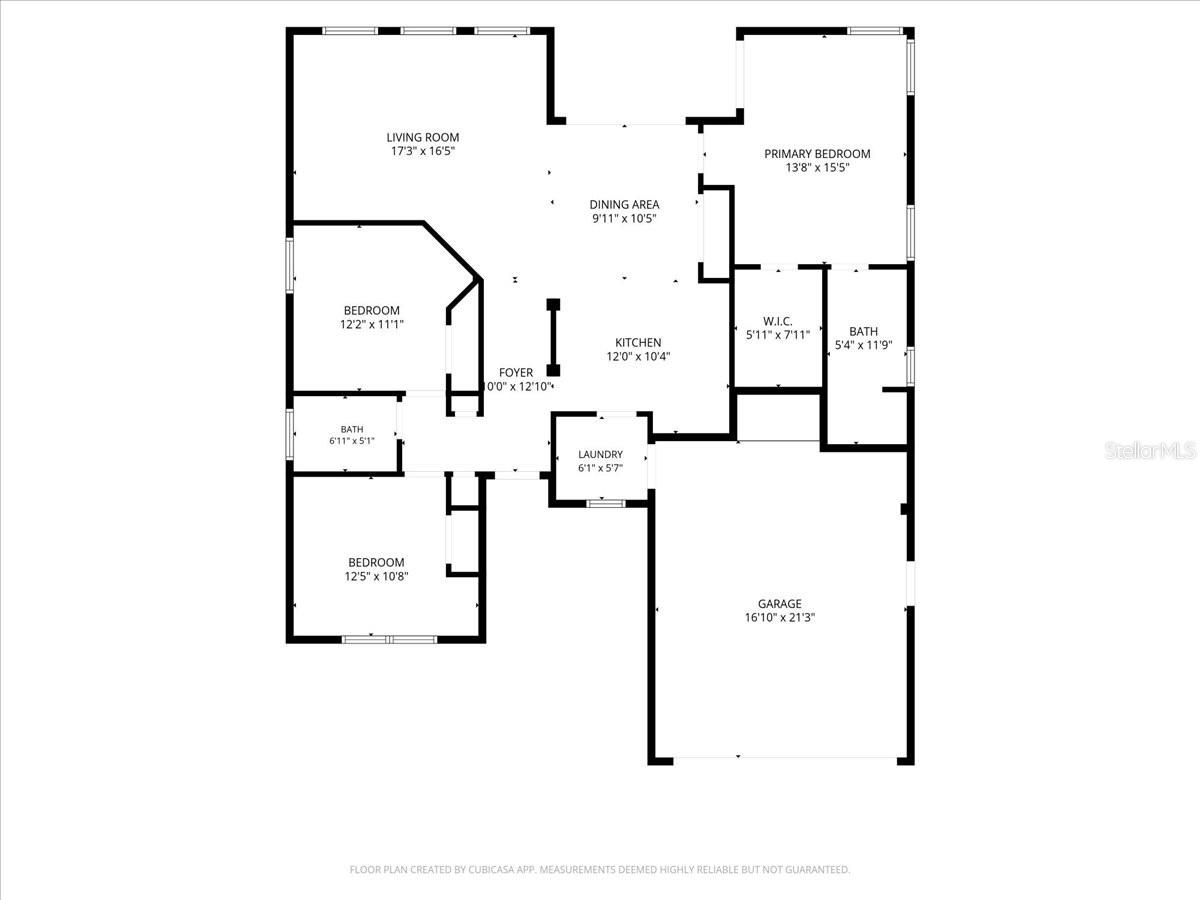
| Bedrooms | 3 |
|---|---|
| Bathrooms | 2 full |
| Living area | 1,490 Sq. Ft. |
| Total area | 2,025 Sq. Ft. |
| Year built | 1998 |
| Lot size | 0.18 acres (8,050 Sq. Ft.) |
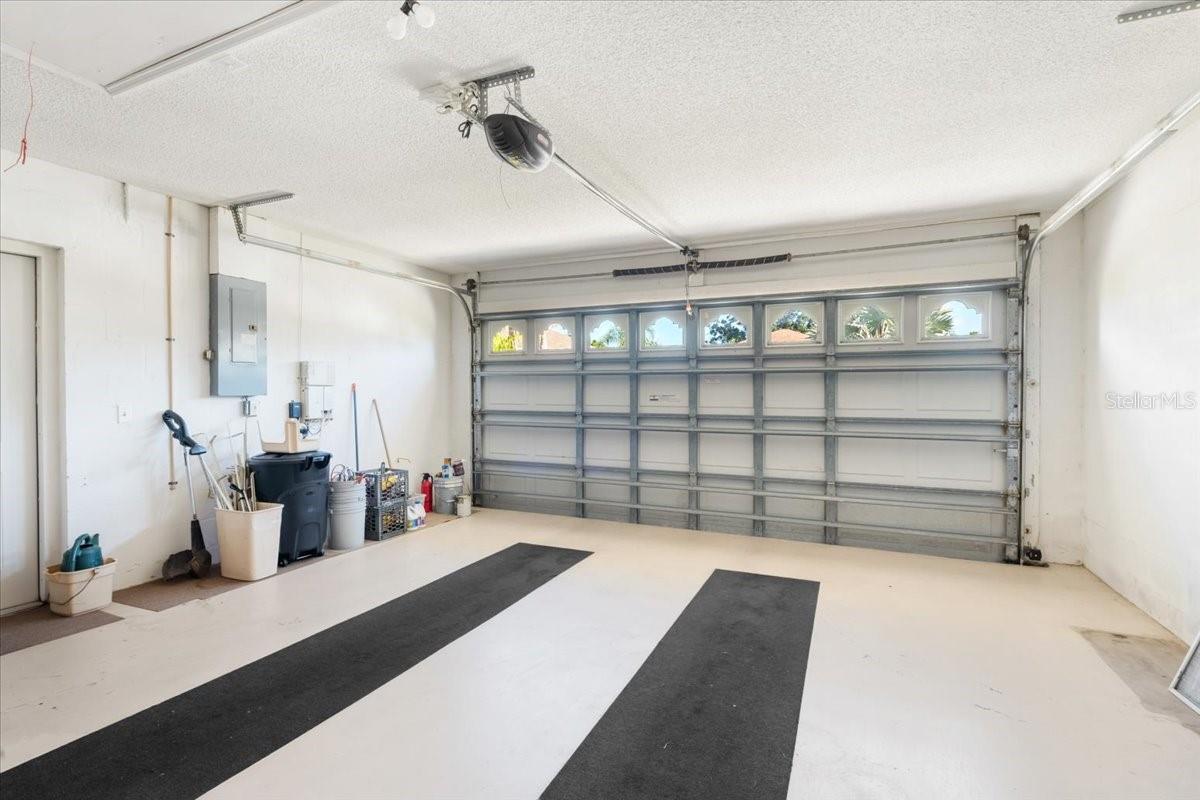
| Garage | 2 spaces, attached |
| Stories | 1 |
| HOA | About $72/mo |
| Flood zone | X |
| Subdivision | WOODMERE LAKES |
| Days on market | 10 |
| MLS number | MFRTB8550923 |
Property taxes: $2,252 (2025) is the current owner's bill. In Florida the bill usually goes up after a sale, when the homestead cap and exemption go away. See what yours would be.
About this home
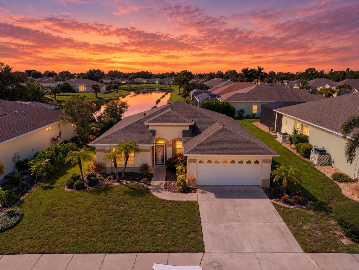
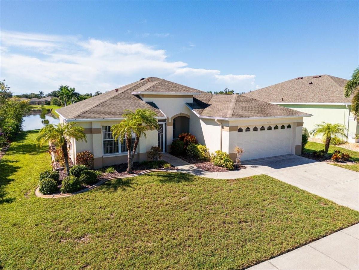
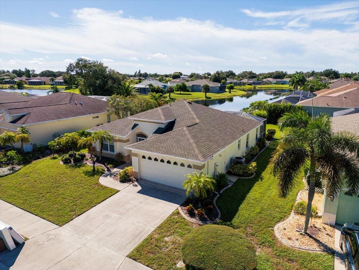
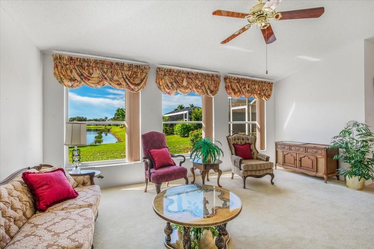
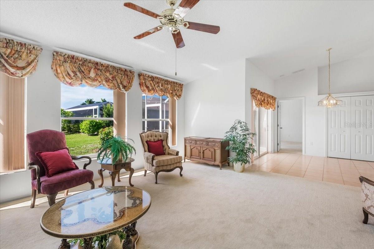
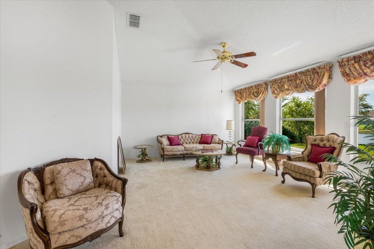
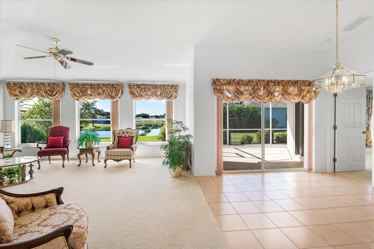
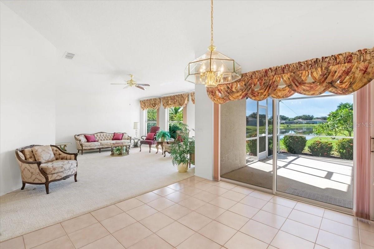
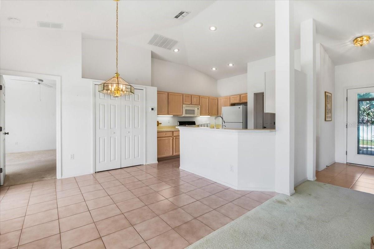
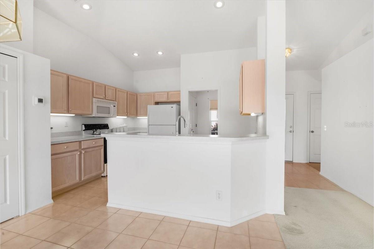
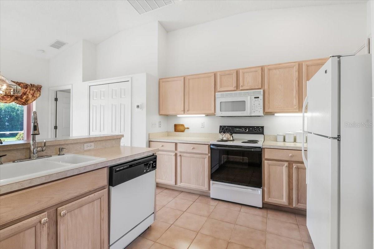
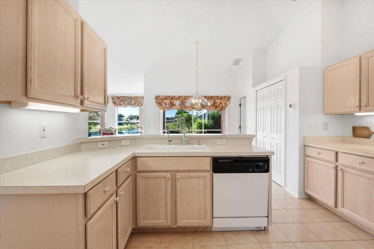
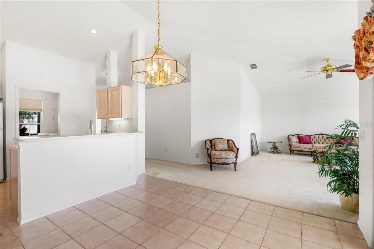
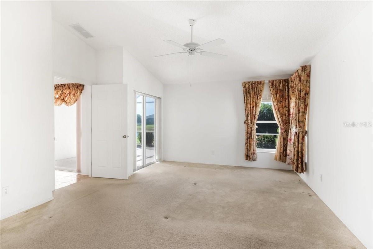
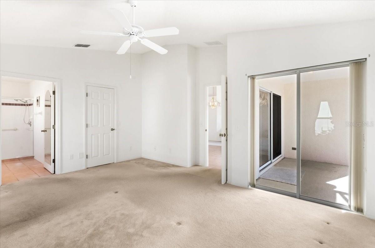
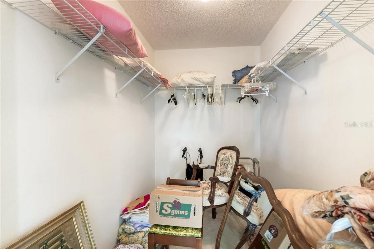
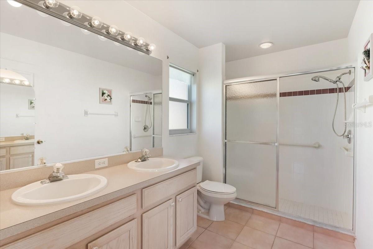
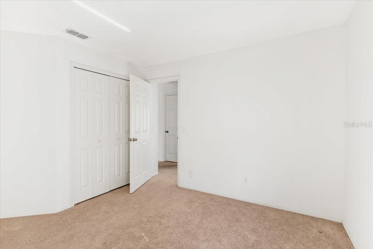
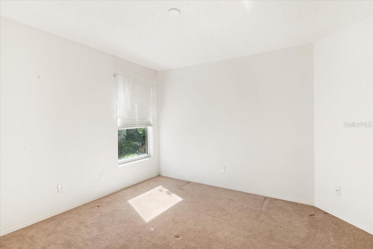
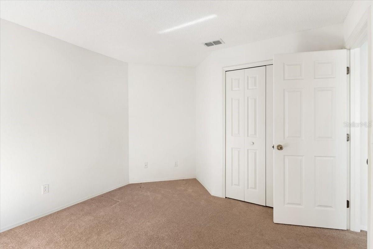
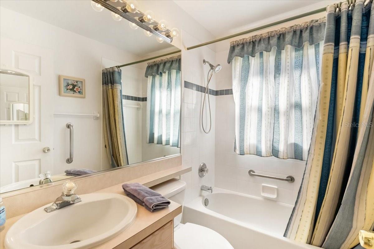
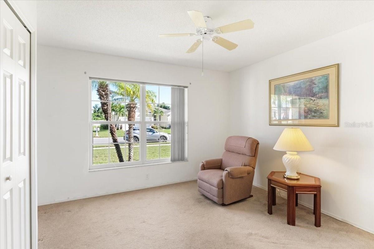
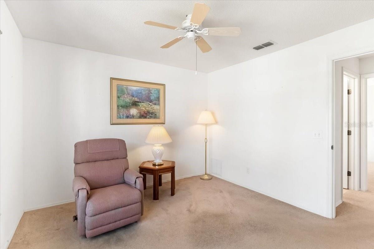
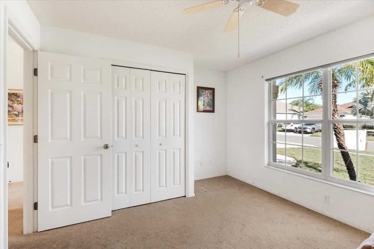
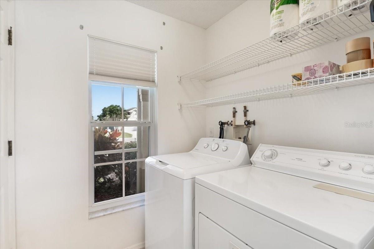
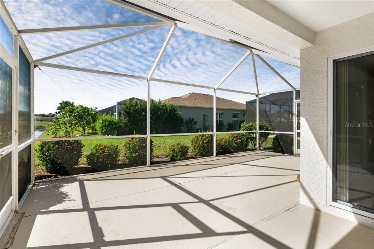
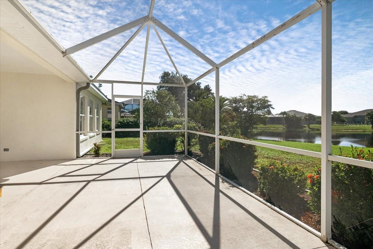
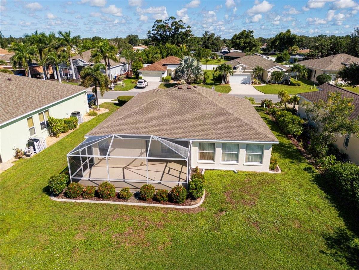
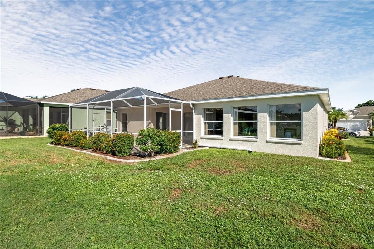
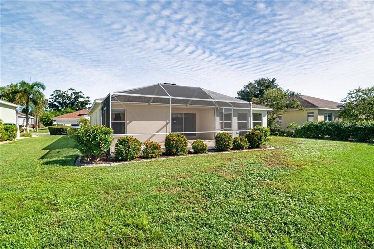
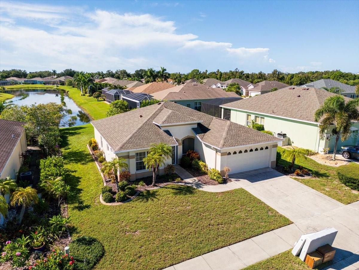
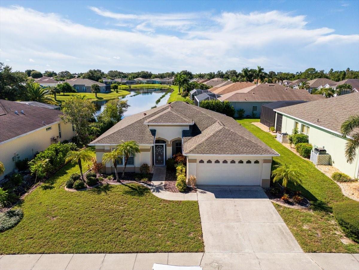
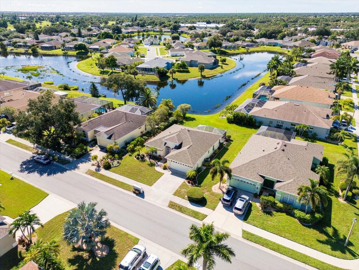
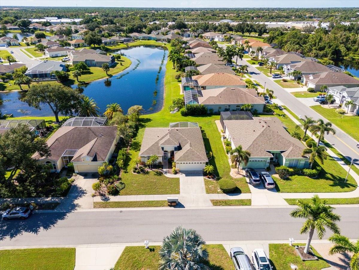
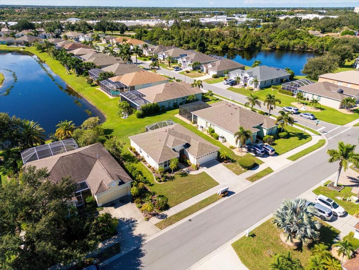
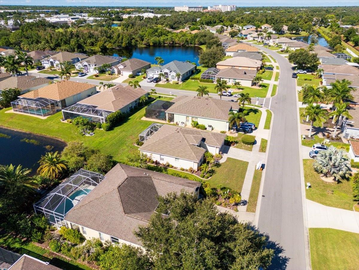
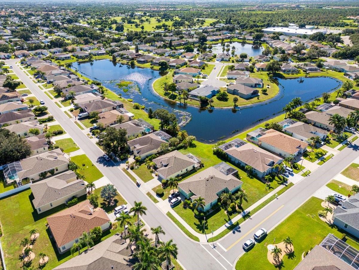
With one owner since its construction in 1998, this three-bedroom, two-bath Venice home offers 1,490 square feet of living space, an open floor plan, and peaceful water views. Inside, vaulted ceilings and abundant natural light enhance the connected living and dining areas, with an easy flow for entertaining and everyday living. The kitchen overlooks the main gathering spaces, while large rear windows bring the water views into the home. There’s room to add your personal style. Sliding glass doors open to a spacious screened lanai overlooking the water. Covered and open screened areas provide room for outdoor dining, morning coffee, and relaxing afternoons. Mature palms and established landscaping complement the setting. The split-bedroom layout separates the primary suite from the guest bedrooms, offering added privacy when visitors stay. The spacious primary bedroom includes direct lanai access, a walk-in closet, and an adjoining bathroom with dual sinks. A central vacuum system, attached two-car garage, and indoor laundry room add everyday convenience. 2020 Roof & 2017 HVAC System (full replacement completed) Enjoy access to historic downtown Venice’s shopping and dining, Gulf beaches, and Downtown Wellen Park’s restaurants and entertainment. Back home, the open living areas and waterfront setting provide an inviting place to welcome visiting guests or host an evening on the lanai. Book your private showing today! Annual HOA fee: $860. Woodmere Lakes Homeowners Association, Inc.
Features
| Interior | Ceiling Fans(s), Central Vaccum, High Ceilings, Walk-In Closet(s) |
|---|---|
| Appliances | Convection Oven, Dishwasher, Dryer, Microwave, Refrigerator |
| Flooring | Carpet, Tile |
| Laundry | Laundry Room |
| Exterior | None |
| Patio and porch | Patio, Screened |
| Construction | Concrete |
| Roof | Shingle |
| Foundation | Slab |
| Levels | One |
| Faces | North |
| Heating | Electric |
| Cooling | Central Air |
| Utilities | Public |
| Sewer | Public Sewer |
| Water | Public |
| Pets | Yes |
| Furnished | Unfurnished |
| Sale conditions | None |
| Elementary school | Taylor Ranch Elementary |
| Middle school | Venice Area Middle |
| High school | Wellen Park High |
| County | Sarasota |
Want to see this home?
Leave your name and a phone number or email and I'll set up a showing.
Your details are never sold or shared. Privacy policy.
Listing courtesy of DALTON WADE INC, 888-668-8283 (Nicholas Techera). Stellar MLS via MLS GRID.
Listings courtesy of Stellar MLS as distributed by MLS GRID. Information is deemed reliable but is not guaranteed accurate by Stellar MLS, MLS GRID, or Putnam Realty Group, and should be independently verified. This information is provided exclusively for consumers' personal, non-commercial use and may not be used for any purpose other than to identify prospective properties consumers may be interested in purchasing. Properties may be listed by brokerages other than Putnam Realty Group. To report an inaccuracy, contact Michael Putnam at 941-662-9941 or [email protected].