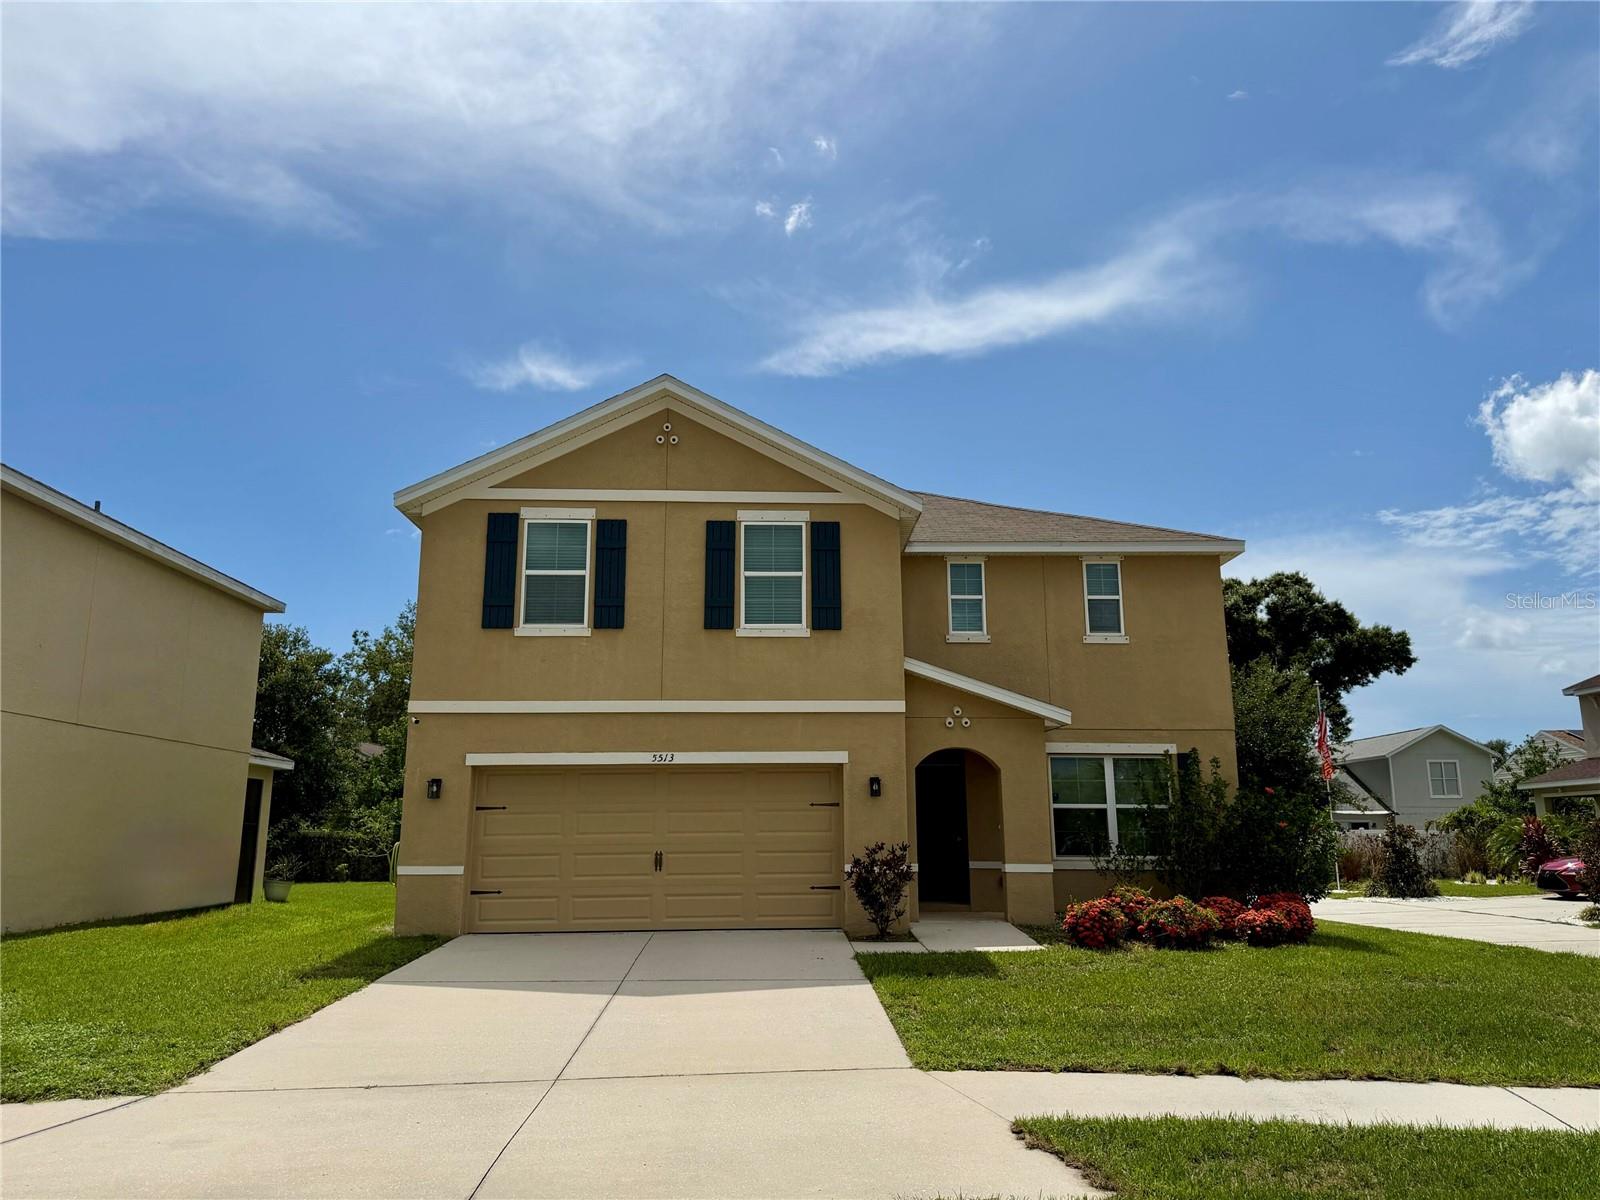
5513 ASHTON COVE COURT
| Bedrooms | 4 |
|---|---|
| Bathrooms | 2 full, 1 half |
| Living area | 2,473 Sq. Ft. |
| Total area | 2,914 Sq. Ft. |
| Year built | 2017 |
| Lot size | 0.14 acres (6,098 Sq. Ft.) |
| Garage | 2 spaces, attached |
| HOA | About $180/mo |
| Flood zone | X |
| Subdivision | ASHTON COVE |
| Days on market | 12 |
| MLS number | MFRO6443665 |
Property taxes: $4,404 (2025) is the current owner's bill. In Florida the bill usually goes up after a sale, when the homestead cap and exemption go away. See what yours would be.
About this home
Discover the spacious charm of this inviting 4-bedroom, 2.5-bathroom home located at 5513 Ashton Cove Ct in a welcoming Sarasota cul-de-sac community, conveniently situated near highly regarded local schools. Recently updated with fresh interior paint, the home feels bright, clean, and completely move-in ready. With a generous living area of 2,473 square feet, it features an open-concept layout where the living room seamlessly flows into the dining area and kitchen-designed for everyday relaxation and entertaining. A major highlight of this property is its unbeatable location. You are just a short drive from the world-famous beaches of Siesta Key, allowing you to easily enjoy the coastal Florida lifestyle. Upstairs, the well-proportioned bedrooms provide comfort and privacy for all occupants. Situated on a 0.138-acre lot, the property provides versatile outdoor space for backyard activities, hosting gatherings, or enjoying a quiet evening at home. Whether you are seeking quick access to the coast, proximity to area schools, or a beautifully refreshed living space, this home is ready to welcome you.
Features
| Interior | Open Floorplan, Primary Bedroom Upstairs, Stone Counters, Thermostat, Walk-In Closet(s) |
|---|---|
| Appliances | Dishwasher, Dryer, Electric Water Heater, Microwave, Range, Refrigerator, Washer |
| Flooring | Carpet |
| Laundry | Inside, Upper Level |
| Exterior | Hurricane Shutters |
| Construction | Block, Concrete, Stucco |
| Roof | Shingle |
| Foundation | Slab |
| Levels | Two |
| Faces | East |
| Heating | Central, Electric |
| Cooling | Central Air |
| Utilities | Electricity Connected, Public, Sewer Connected, Water Connected |
| Sewer | Public Sewer |
| Water | Public |
| HOA fee includes | None |
| Pets | No |
| Furnished | Unfurnished |
| Sale conditions | None |
| Elementary school | Ashton Elementary |
| Middle school | Sarasota Middle |
| High school | Riverview High |
| County | Sarasota |
Want to see this home?
Leave your name and a phone number or email and I'll set up a showing.
Your details are never sold or shared. Privacy policy.
Listing courtesy of BEYCOME OF FLORIDA LLC, 804-656-5007 (Steven Koleno). Stellar MLS via MLS GRID.
Listings courtesy of Stellar MLS as distributed by MLS GRID. Information is deemed reliable but is not guaranteed accurate by Stellar MLS, MLS GRID, or Putnam Realty Group, and should be independently verified. This information is provided exclusively for consumers' personal, non-commercial use and may not be used for any purpose other than to identify prospective properties consumers may be interested in purchasing. Properties may be listed by brokerages other than Putnam Realty Group. To report an inaccuracy, contact Michael Putnam at 941-662-9941 or [email protected].