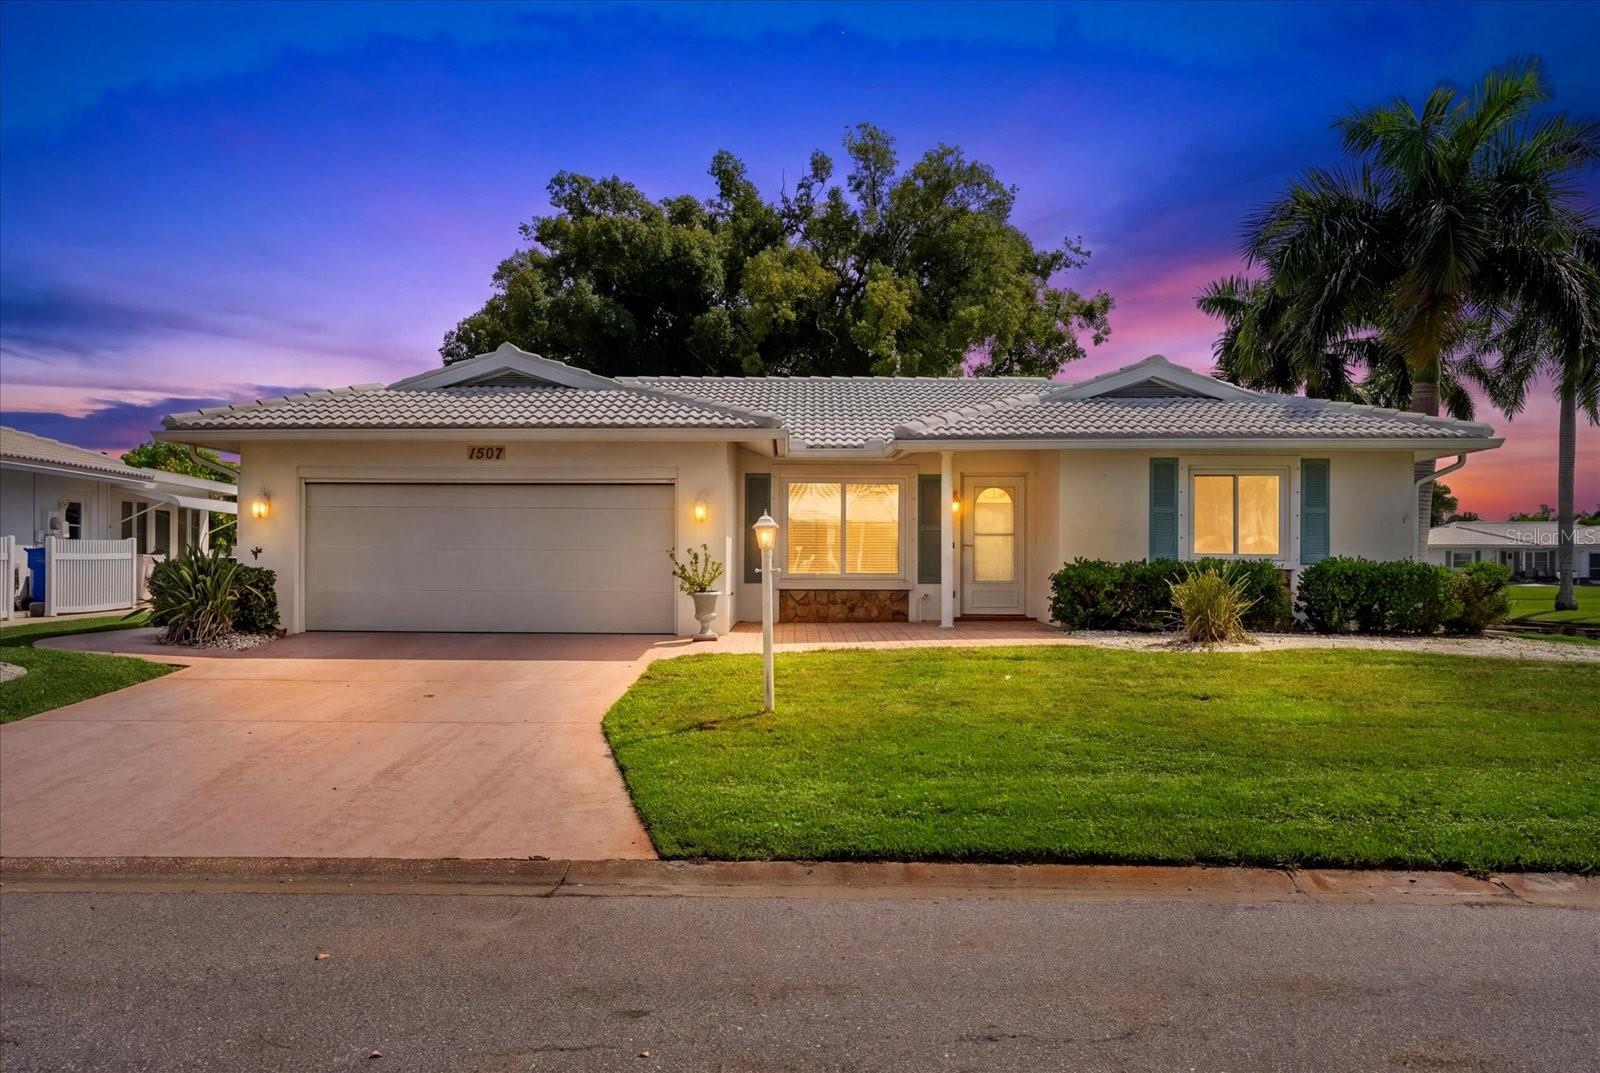
1507 KNOLLWOOD DRIVE
| Bedrooms | 2 |
|---|---|
| Bathrooms | 2 full |
| Living area | 1,740 Sq. Ft. |
| Total area | 1,740 Sq. Ft. |
| Year built | 1983 |
| Lot size | 0.15 acres (6,673 Sq. Ft.) |
| Lot dimensions | 75x89 |
| Garage | 2 spaces, attached |
| Stories | 1 |
| HOA | About $60/mo |
| Flood zone | AE* |
| Subdivision | RIVER ISLES UNITS 3-C & 3-D REP |
| 55+ community | Yes |
| Days on market | 1 |
| MLS number | MFRA4706893 |
Property taxes: $1,935 (2025) is the current owner's bill. In Florida the bill usually goes up after a sale, when the homestead cap and exemption go away. See what yours would be.
About this home
Welcome to easy living in River Isles! This 55+ golf community gives you the lifestyle you've been looking for, with HOA fees of just $60 a month, one of the lowest in the area. Golf membership is optional, so you can play as much or as little as you like, and golf carts are welcome throughout the neighborhood. The home is ready for Florida living with a tile roof, hurricane windows, and a new front door for peace of mind. Inside, crown molding and a tray ceiling in the kitchen add a custom touch, and the bathrooms have new vanities. The Florida room is a bright spot for morning coffee or an afternoon with a good book, and the bonus room gives you flexibility as a home office, hobby space, or a future bedroom. Outside, enjoy evenings on the covered back patio or chat with neighbors from the front porch. The automatic garage screen lets the breeze in while keeping the bugs out, and the sprinkler system keeps the yard looking its best with little effort. River Isles is known for its friendly, active community, with planned resident activities, parties, and clubs that make it easy to feel at home from day one. Come see why so many friends love calling this neighborhood home!
Features
| Interior | Crown Molding, Eat-in Kitchen, L Dining, Open Floorplan, Solid Surface Counters, Thermostat, Walk-In Closet(s) |
|---|---|
| Appliances | Cooktop, Dishwasher, Disposal, Dryer, Electric Water Heater, Exhaust Fan, Ice Maker, Microwave, Range, Refrigerator, Washer |
| Flooring | Ceramic Tile |
| Laundry | In Garage |
| Windows | Blinds, Insulated Windows, Shutters, Storm Window(s), Window Treatments |
| Exterior | Hurricane Shutters, Lighting |
| View | Garden |
| Parking | Driveway, Garage Door Opener, Golf Cart Garage, Golf Cart Parking |
| Construction | Concrete |
| Roof | Tile |
| Foundation | Concrete Perimeter |
| Style | Ranch |
| Levels | One |
| Faces | North |
| Heating | Central |
| Cooling | Central Air |
| Utilities | BB/HS Internet Available, Cable Connected, Electricity Connected, Phone Available, Sewer Connected, Sprinkler Recycled, Water Connected |
| Sewer | Public Sewer |
| Water | Public |
| Community | Buyer Approval Required, Clubhouse, Community Mailbox, Deed Restrictions, Fitness Center, Golf Carts OK, Golf, Pool, Sidewalks, Street Lights |
| Association amenities | Clubhouse, Fitness Center, Golf Course, Optional Additional Fees, Pool, Recreation Facilities, Shuffleboard Court |
| HOA fee includes | Pool, Maintenance Grounds, Management, Recreational Facilities |
| Pets | Cats OK, Dogs OK |
| Furnished | Unfurnished |
| Sale conditions | None |
| County | Manatee |
Want to see this home?
Leave your name and a phone number or email and I'll set up a showing.
Your details are never sold or shared. Privacy policy.
Listing courtesy of EXP REALTY LLC, 888-883-8509 (Kristi Lavenduski). Stellar MLS via MLS GRID.
Listings courtesy of Stellar MLS as distributed by MLS GRID. Information is deemed reliable but is not guaranteed accurate by Stellar MLS, MLS GRID, or Putnam Realty Group, and should be independently verified. This information is provided exclusively for consumers' personal, non-commercial use and may not be used for any purpose other than to identify prospective properties consumers may be interested in purchasing. Properties may be listed by brokerages other than Putnam Realty Group. To report an inaccuracy, contact Michael Putnam at 941-662-9941 or [email protected].