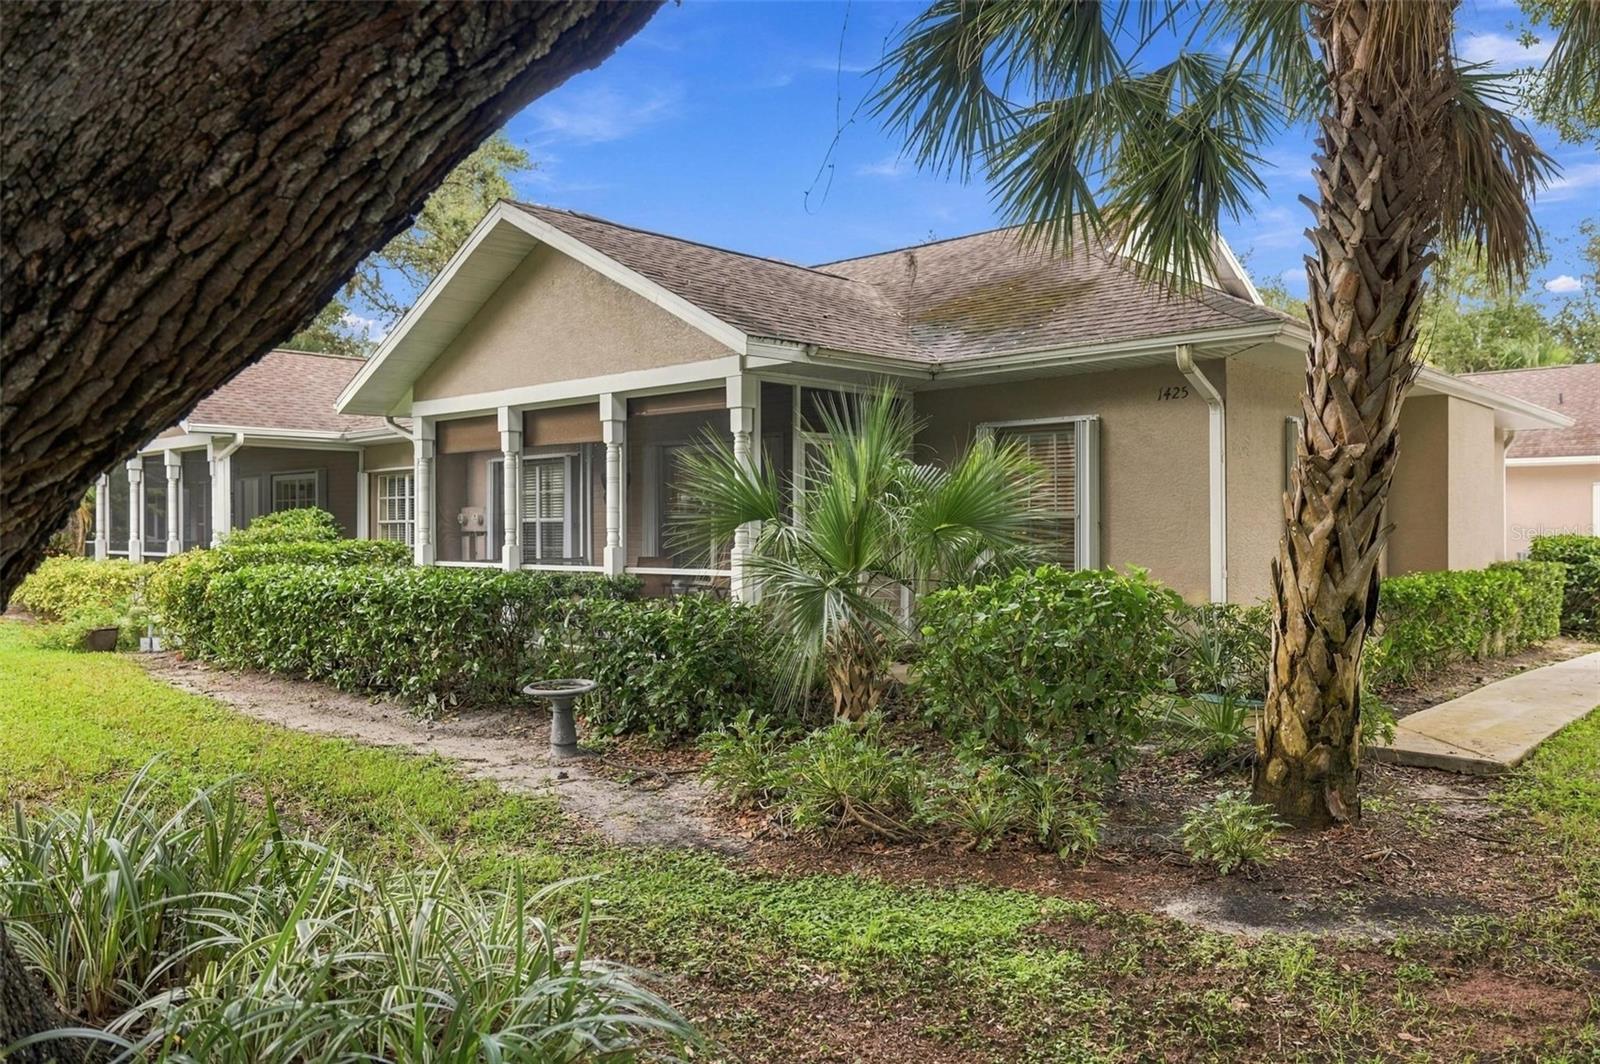
1425 WINDING OAK DRIVE
| Bedrooms | 2 |
|---|---|
| Bathrooms | 2 full |
| Living area | 1,190 Sq. Ft. |
| Total area | 1,818 Sq. Ft. |
| Year built | 2003 |
| Lot size | 0.13 acres (5,858 Sq. Ft.) |
| Garage | 2 spaces, attached |
| Stories | 1 |
| HOA | About $217/mo |
| CDD | Yes |
| Flood zone | X500 |
| Subdivision | HERITAGE OAK PARK 04 |
| Days on market | 1 |
| MLS number | MFRC7531007 |
Property taxes: $3,949 (2025) is the current owner's bill. In Florida the bill usually goes up after a sale, when the homestead cap and exemption go away. See what yours would be.
About this home
Welcome to the highly sought-after gated community of Heritage Oak Park. Nestled among native oak trees and winding streets, this neighborhood offers a peaceful, country-like vibe while being just minutes from shopping, dining, medical facilities, and stunning Gulf beaches. The villa sits on a quiet cul-de-sac and features an open floor plan with 1,190 sq. ft. under air and 9'4" volume ceilings throughout. It comes furnished & includes 2 bedrooms, a den/bonus room that could serve as a third bedroom, 2 full baths, a spacious 2-car garage, and a welcoming screened front porch perfect for morning coffee. The great room flows seamlessly into the kitchen, making it ideal for entertaining. The kitchen features a breakfast bar, closet pantry, and comes fully equipped with appliances. The den/bonus room is off the kitchen and could also serve as a formal dining room, while the master bedroom boasts a large walk-in closet and an ensuite bath with dual sinks and a walk-in shower. The split-bedroom layout places the second bedroom and bath on the opposite side of the villa. The oversized garage includes a laundry tub, new full-size washer and dryer, pull-down stairs with flooring in the crawl space for storage, and even a generator. Tile flooring runs throughout, except carpet in both bedrooms. Updates include a new water heater (2021), A/C and heat (2021), shingle roof (2018), and accordion shutters (2021). This pet-friendly community welcomes golf carts and offers an active lifestyle with a full-time activities director and amenities such as a large clubhouse, heated pool, tennis courts, pickleball, bocce ball, shuffleboard, fitness room, lending library, and a scenic walking path around the lake.
Features
| Interior | Ceiling Fans(s), High Ceilings, Living Room/Dining Room Combo, Open Floorplan, Primary Bedroom Main Floor, Split Bedroom, Thermostat, Walk-In Closet(s), Window Treatments |
|---|---|
| Appliances | Dishwasher, Disposal, Dryer, Microwave, Range, Refrigerator, Washer |
| Flooring | Carpet, Tile |
| Laundry | In Garage |
| Windows | Window Treatments |
| Exterior | Hurricane Shutters, Lighting, Rain Gutters |
| Patio and porch | Covered, Front Porch, Screened |
| Pool | Gunite, Heated, In Ground |
| Parking | Driveway, Garage Door Opener, Garage Faces Side |
| Construction | Block, Stucco |
| Roof | Shingle |
| Foundation | Slab |
| Style | Ranch |
| Levels | One |
| Faces | Southwest |
| Heating | Central, Electric |
| Cooling | Central Air |
| Utilities | Cable Available, Electricity Connected, Phone Available, Public, Sewer Connected, Underground Utilities, Water Connected |
| Sewer | Public Sewer |
| Water | Public |
| Community | Buyer Approval Required, Clubhouse, Community Mailbox, Deed Restrictions, Fitness Center, Gated Community - No Guard, Golf Carts OK, Tennis Court(s), Street Lights |
| Association amenities | Clubhouse, Fitness Center, Gated, Pickleball Court(s), Pool, Recreation Facilities, Security, Shuffleboard Court, Tennis Court(s), Vehicle Restrictions |
| HOA fee includes | Pool, Escrow Reserves Fund, Maintenance Grounds, Management, Pest Control, Private Road, Recreational Facilities, Security |
| Pets | Breed Restrictions, Cats OK, Dogs OK, Number Limit, Yes |
| Furnished | Furnished |
| Sale conditions | None |
| Elementary school | Liberty Elementary |
| Middle school | Murdock Middle |
| High school | Port Charlotte High |
| County | Charlotte |
Want to see this home?
Leave your name and a phone number or email and I'll set up a showing.
Your details are never sold or shared. Privacy policy.
Listing courtesy of COLDWELL BANKER SUNSTAR REALTY, 941-637-1090 (Barb Mc Henry). Stellar MLS via MLS GRID.
Listings courtesy of Stellar MLS as distributed by MLS GRID. Information is deemed reliable but is not guaranteed accurate by Stellar MLS, MLS GRID, or Putnam Realty Group, and should be independently verified. This information is provided exclusively for consumers' personal, non-commercial use and may not be used for any purpose other than to identify prospective properties consumers may be interested in purchasing. Properties may be listed by brokerages other than Putnam Realty Group. To report an inaccuracy, contact Michael Putnam at 941-662-9941 or [email protected].