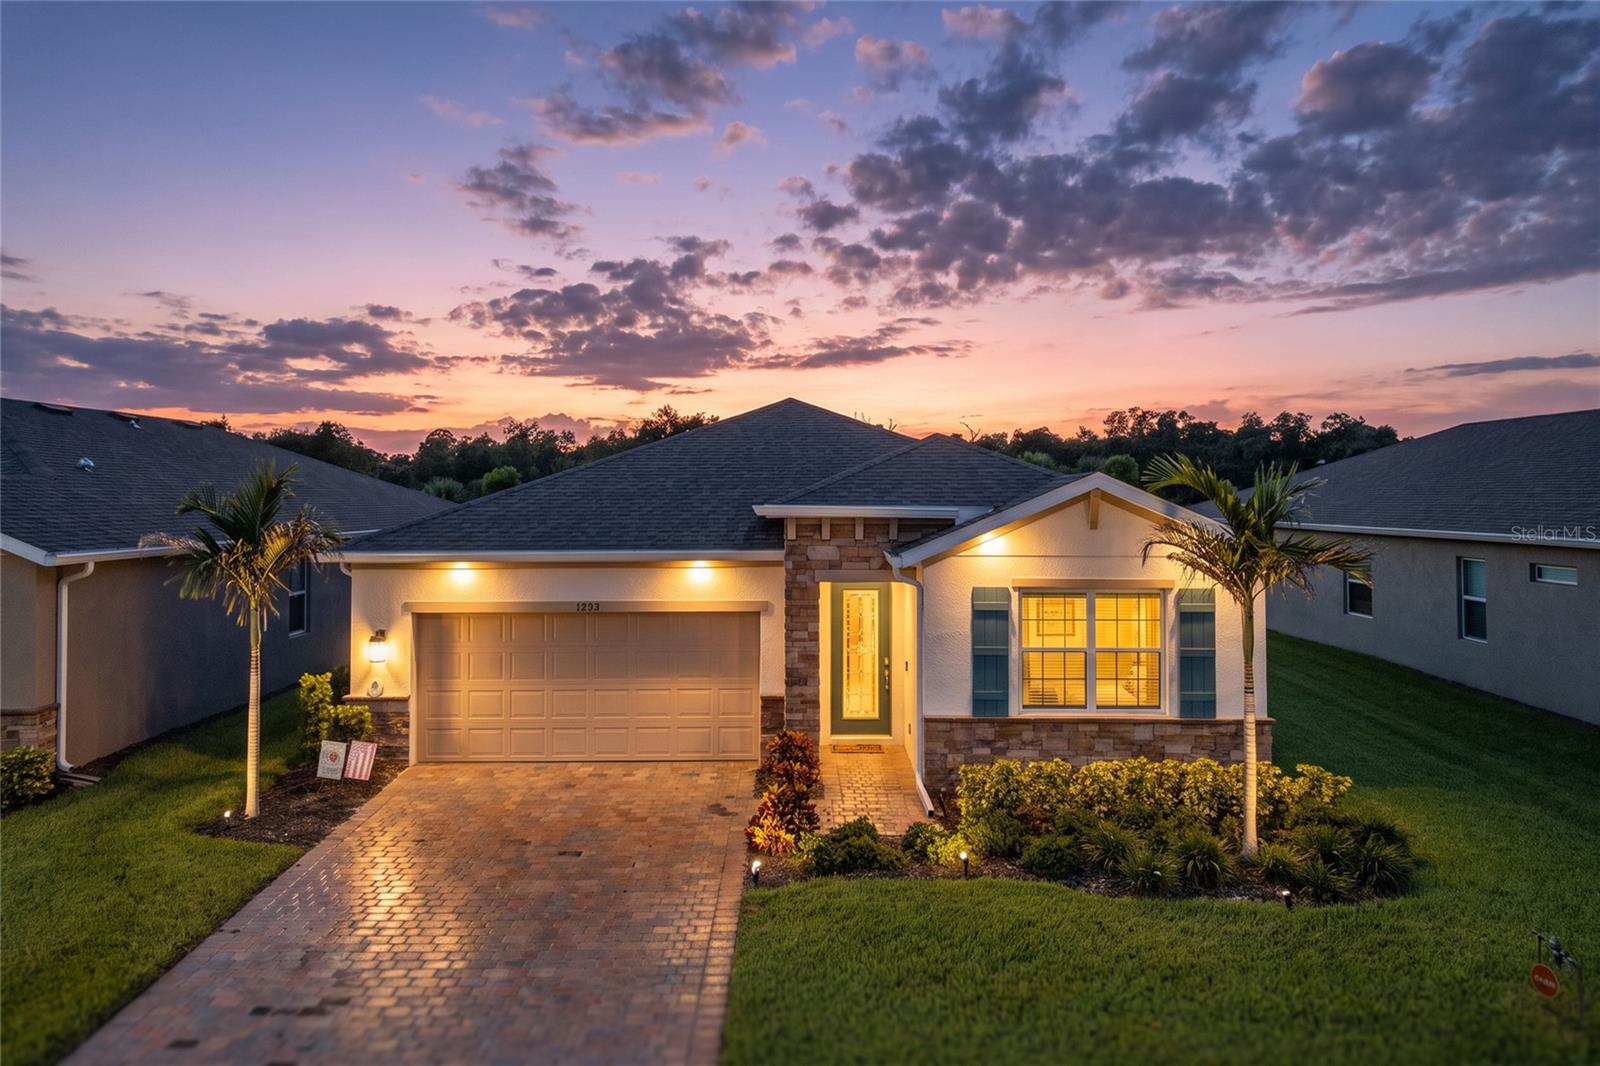
1292 COBBLE GLEN DRIVE
| Bedrooms | 3 |
|---|---|
| Bathrooms | 2 full |
| Living area | 1,830 Sq. Ft. |
| Total area | 2,488 Sq. Ft. |
| Year built | 2024 |
| Lot size | 0.16 acres (7,149 Sq. Ft.) |
| Garage | 2 spaces, attached |
| Stories | 1 |
| HOA | About $319/mo |
| CDD | Yes |
| Flood zone | X |
| Subdivision | COVE/WEST PORT PH 2 & 3 |
| Days on market | 5 |
| MLS number | MFRN6145864 |
Property taxes: $6,747 (2025) is the current owner's bill. In Florida the bill usually goes up after a sale, when the homestead cap and exemption go away. See what yours would be.
About this home
Beautiful FURNISHED 3-bedroom, 2-bath home built in 2024 and located in the gated community of The Cove at West Port. Offering 1,816 square feet of living space, this popular Clifton floor plan features an open and inviting layout designed for comfortable everyday living and entertaining. The kitchen flows into the spacious dining and living areas, while sliding glass doors bring in plenty of natural light and lead to the covered paver lanai overlooking the landscaped fenced backyard and peaceful wooded view. The spacious primary suite offers privacy from the additional bedrooms, and a separate laundry room and attached 2-car garage add everyday convenience. Best of all, the home is being offered furnished, making your move to Florida that much easier! The Cove at West Port offers an impressive selection of amenities, including a resort-style pool, clubhouse, fitness center, pickleball and bocce courts, dog park, sidewalks, and gated entry. Just minutes away is Centennial Park and the Centennial Recreation & Aquatic Center, where you can enjoy an outdoor competition pool, recreational swimming, fitness facilities, gymnasium, sports fields, walking trails, playgrounds, and plenty of opportunities to stay active. Port Charlotte Town Center is also only minutes away, along with shopping, restaurants, entertainment, and everyday conveniences. With a newer furnished home, great community amenities, and recreation and shopping nearby, this home offers an easy way to start enjoying the Southwest Florida lifestyle.
Features
| Interior | Living Room/Dining Room Combo, Primary Bedroom Main Floor, Walk-In Closet(s), Window Treatments |
|---|---|
| Appliances | Dishwasher, Disposal, Dryer, Electric Water Heater, Microwave, Range, Refrigerator, Washer |
| Flooring | Ceramic Tile |
| Laundry | Inside |
| Exterior | Sidewalk |
| Patio and porch | Covered, Patio, Porch, Rear Porch, Screened |
| Fencing | Fenced, Other |
| Parking | Garage Door Opener |
| Construction | Block |
| Roof | Shingle |
| Foundation | Slab |
| Levels | One |
| Faces | West |
| Heating | Central, Electric |
| Cooling | Central Air |
| Utilities | Electricity Connected, Public, Sewer Connected, Water Connected |
| Sewer | Public Sewer |
| Water | Public |
| Community | Clubhouse, Community Mailbox, Deed Restrictions, Fitness Center, Gated Community - No Guard, Golf Carts OK, Playground, Pool, Sidewalks |
| Association amenities | Gated, Maintenance, Pool, Spa/Hot Tub |
| Pets | Yes |
| Furnished | Furnished |
| Sale conditions | None |
| Elementary school | Liberty Elementary |
| Middle school | Murdock Middle |
| High school | Port Charlotte High |
| County | Charlotte |
Want to see this home?
Leave your name and a phone number or email and I'll set up a showing.
Your details are never sold or shared. Privacy policy.
Listing courtesy of RE/MAX PALM, 941-929-9090 (Cesar Alvarenga). Stellar MLS via MLS GRID.
Listings courtesy of Stellar MLS as distributed by MLS GRID. Information is deemed reliable but is not guaranteed accurate by Stellar MLS, MLS GRID, or Putnam Realty Group, and should be independently verified. This information is provided exclusively for consumers' personal, non-commercial use and may not be used for any purpose other than to identify prospective properties consumers may be interested in purchasing. Properties may be listed by brokerages other than Putnam Realty Group. To report an inaccuracy, contact Michael Putnam at 941-662-9941 or [email protected].