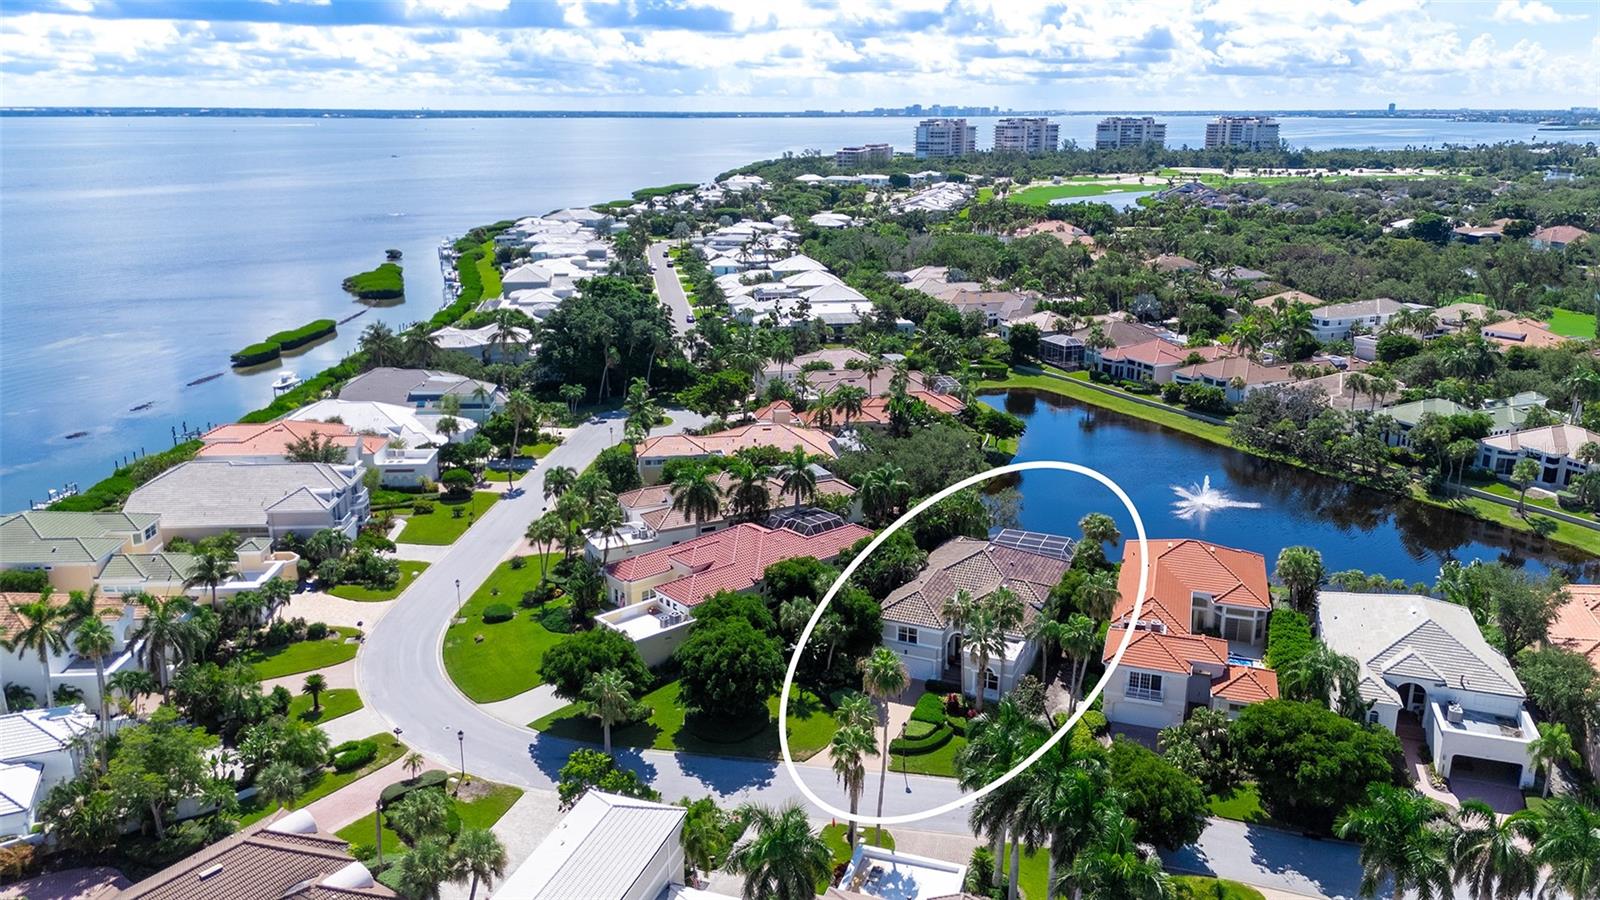
3617 FAIR OAKS PLACE
| Bedrooms | 3 |
|---|---|
| Bathrooms | 3 full, 1 half |
| Living area | 3,050 Sq. Ft. |
| Total area | 3,957 Sq. Ft. |
| Year built | 1995 |
| Lot size | 0.28 acres (12,230 Sq. Ft.) |
| Garage | 2 spaces, attached |
| Stories | 2 |
| Private pool | Yes |
| Waterfront | Yes |
| HOA | About $833/mo |
| Flood zone | X |
| Subdivision | QUEENS HARBOUR |
| Days on market | 54 |
| MLS number | MFRA4706856 |
Property taxes: $16,463 (2025) is the current owner's bill. In Florida the bill usually goes up after a sale, when the homestead cap and exemption go away. See what yours would be.
About this home
In Queens Harbour at Bay Isles, mornings begin with coffee overlooking the lake and afternoons can be spent by your own pool or on the Gulf shore at the private Bay Isles Beach Club. This Longboat Key residence offers the ease of included landscaping, irrigation, and exterior painting. Nearly 3,000 square feet of living space, three en-suite bedrooms, and a spacious screened lanai give you room to settle in and plenty of space to host. Beyond the double entry doors, 12- to 15-foot ceilings lend a sense of scale to the living and dining rooms, where natural light and views of the water draw you inside. Newly installed wood-look porcelain tile carries through the main living areas, den, and first-floor bedrooms. In the renovated kitchen, a quartz waterfall island gives guests a place to gather while you cook, with a second prep sink, stainless steel appliances, and a new backsplash rounding out the space. Just beyond, a bay window wraps the breakfast nook in views of the pool and lake. The first-floor owner’s suite opens directly to the lanai, with lake views and a private bath featuring dual vanities, a soaking tub, and a generous walk-in shower. A second en-suite bedroom on the main floor offers guests their own space, while a den with custom cabinetry can serve as an office or fourth bedroom. A powder room completes the main level. Upstairs, the third en-suite bedroom and adjoining living area create a retreat for extended visits. Out on the screened lanai, the heated pool and spa look out across the lake to the fountain. A covered sitting area with a tongue-and-groove ceiling and matching accent wall is an inviting spot for an open-air dinner or a quiet afternoon in the shade. A 2023 tile roof rounds out the home’s updates. Bay Isles ownership includes access to the private Beach Club, and optional Longboat Key Club membership offers golf, tennis, dining, resort amenities, and access to Harbourside Marina. Everyday conveniences are close by, with St. Armands Circle and downtown Sarasota’s restaurants, galleries, and theaters a scenic drive away. Whether the day takes you to the beach or into town, there’s a place waiting for you by the water when you get home.
Features
| Interior | Built-in Features, Eat-in Kitchen, High Ceilings, Open Floorplan, Primary Bedroom Main Floor, Solid Wood Cabinets, Split Bedroom, Stone Counters, Thermostat, Walk-In Closet(s), Window Treatments |
|---|---|
| Appliances | Built-In Oven, Cooktop, Dishwasher, Disposal, Dryer, Gas Water Heater, Microwave, Range Hood, Refrigerator, Washer |
| Flooring | Ceramic Tile, Tile |
| Laundry | Electric Dryer Hookup, Inside, Laundry Room, Washer Hookup |
| Windows | Blinds, Drapes, Rods, Shutters, Window Treatments |
| Exterior | Hurricane Shutters, Lighting |
| Patio and porch | Covered, Front Porch, Patio, Rear Porch, Screened |
| Pool | In Ground, Gunite, Heated, Lighting, Screen Enclosure |
| Spa | Heated, In Ground |
| View | Water |
| Waterfront | Lake Front |
| Parking | Driveway, Garage Door Opener, Ground Level, Guest, On Street, Open |
| Construction | Block, Stucco |
| Roof | Concrete, Tile |
| Foundation | Block, Slab, Stem Wall |
| Style | Custom, Other |
| Levels | Two |
| Faces | West |
| Heating | Central, Electric, Natural Gas, Zoned |
| Cooling | Central Air, Zoned |
| Utilities | BB/HS Internet Available, Cable Available, Electricity Connected, Natural Gas Available, Natural Gas Connected, Public, Sewer Connected, Underground Utilities, Water Available, Water Connected |
| Sewer | Public Sewer |
| Water | Public |
| Community | Association Recreation - Owned, Gated Community - Guard, Golf, Pool, Tennis Court(s), Street Lights |
| Association amenities | Gated, Maintenance, Pool, Tennis Court(s) |
| HOA fee includes | Guard - 24 Hour, Common Area Taxes, Pool, Escrow Reserves Fund, Maintenance Structure, Maintenance Grounds, Management, Private Road, Recreational Facilities |
| Pets | Cats OK, Dogs OK, Yes |
| Furnished | Unfurnished |
| Sale conditions | None |
| Elementary school | Southside Elementary |
| Middle school | Booker Middle |
| High school | Booker High |
| County | Sarasota |
Want to see this home?
Leave your name and a phone number or email and I'll set up a showing.
By sending this, you agree Michael Putnam of Putnam Realty Group may call or text you about your request. Message and data rates may apply. Reply STOP to stop texts.
Your details are never sold or shared. Privacy policy.
Listing courtesy of COLDWELL BANKER REALTY, 941-383-6411 (Ryan Heers). Stellar MLS via MLS GRID.
Listings courtesy of Stellar MLS as distributed by MLS GRID. Information is deemed reliable but is not guaranteed accurate by Stellar MLS, MLS GRID, or Putnam Realty Group, and should be independently verified. This information is provided exclusively for consumers' personal, non-commercial use and may not be used for any purpose other than to identify prospective properties consumers may be interested in purchasing. Properties may be listed by brokerages other than Putnam Realty Group. To report an inaccuracy, contact Michael Putnam at 941-662-9941 or [email protected].