 View all 29 photos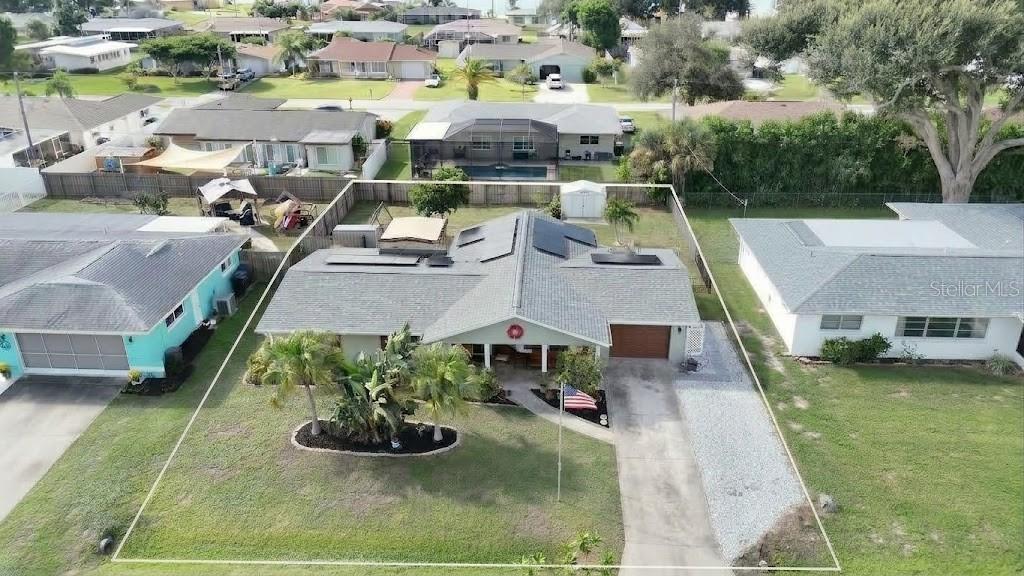
412 REDWOOD ROAD
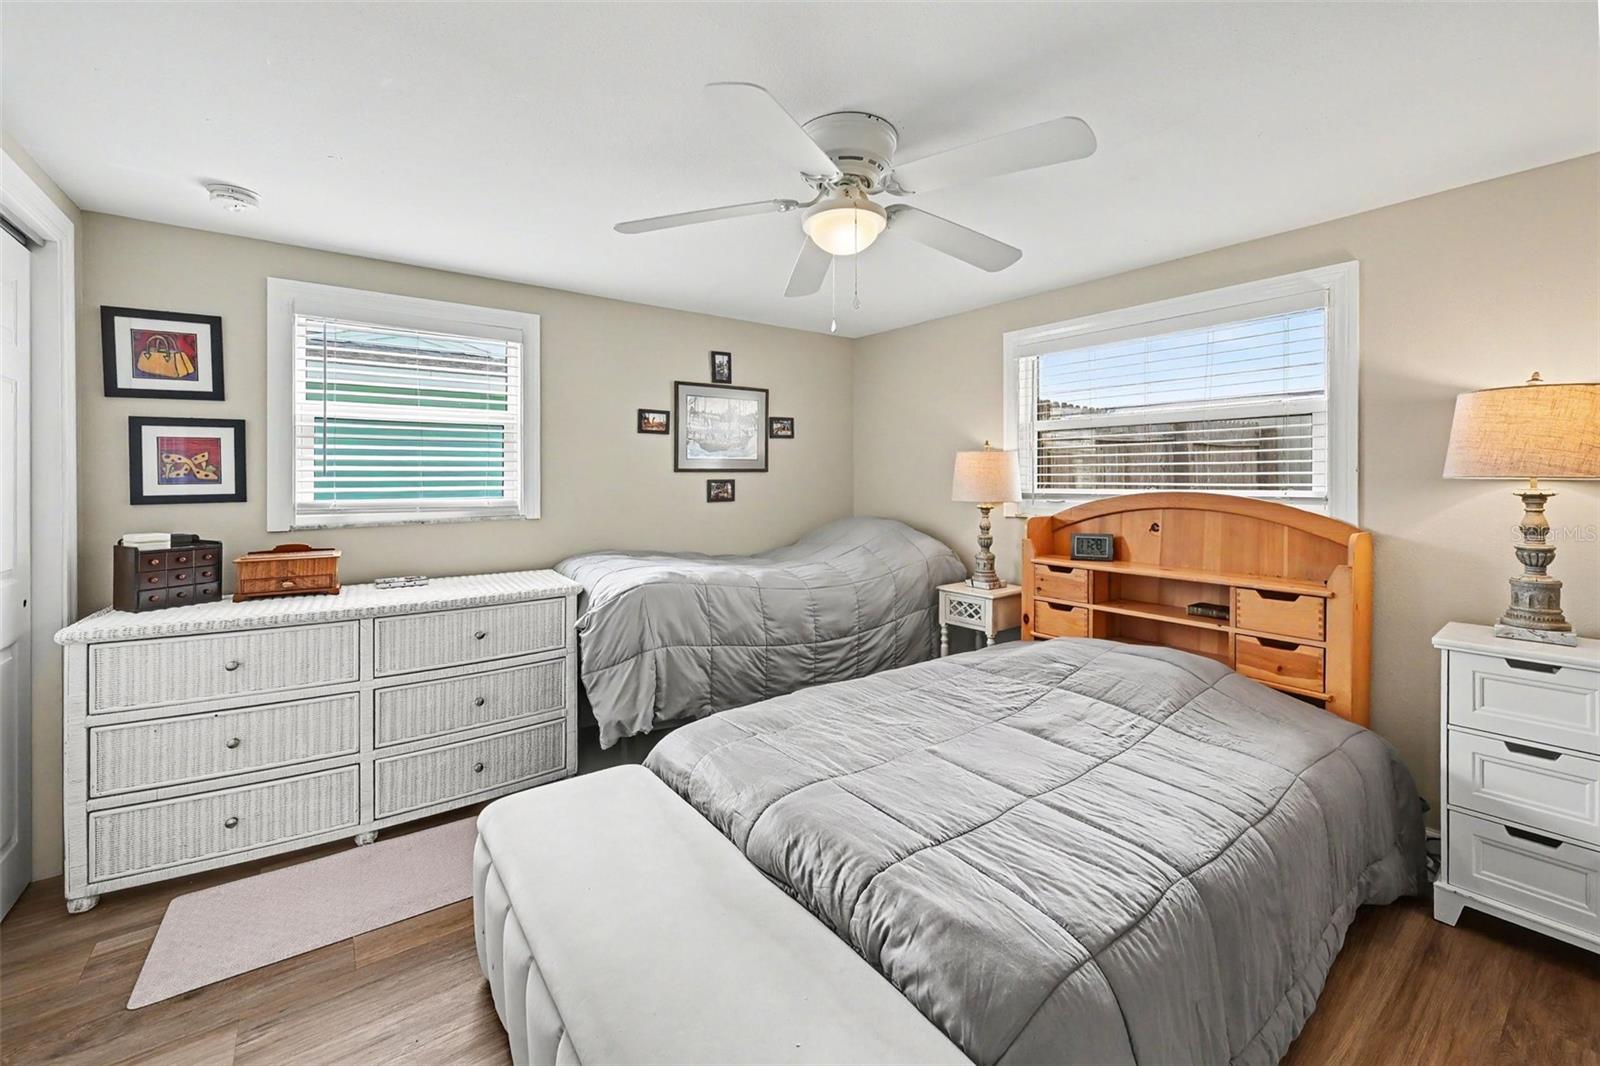
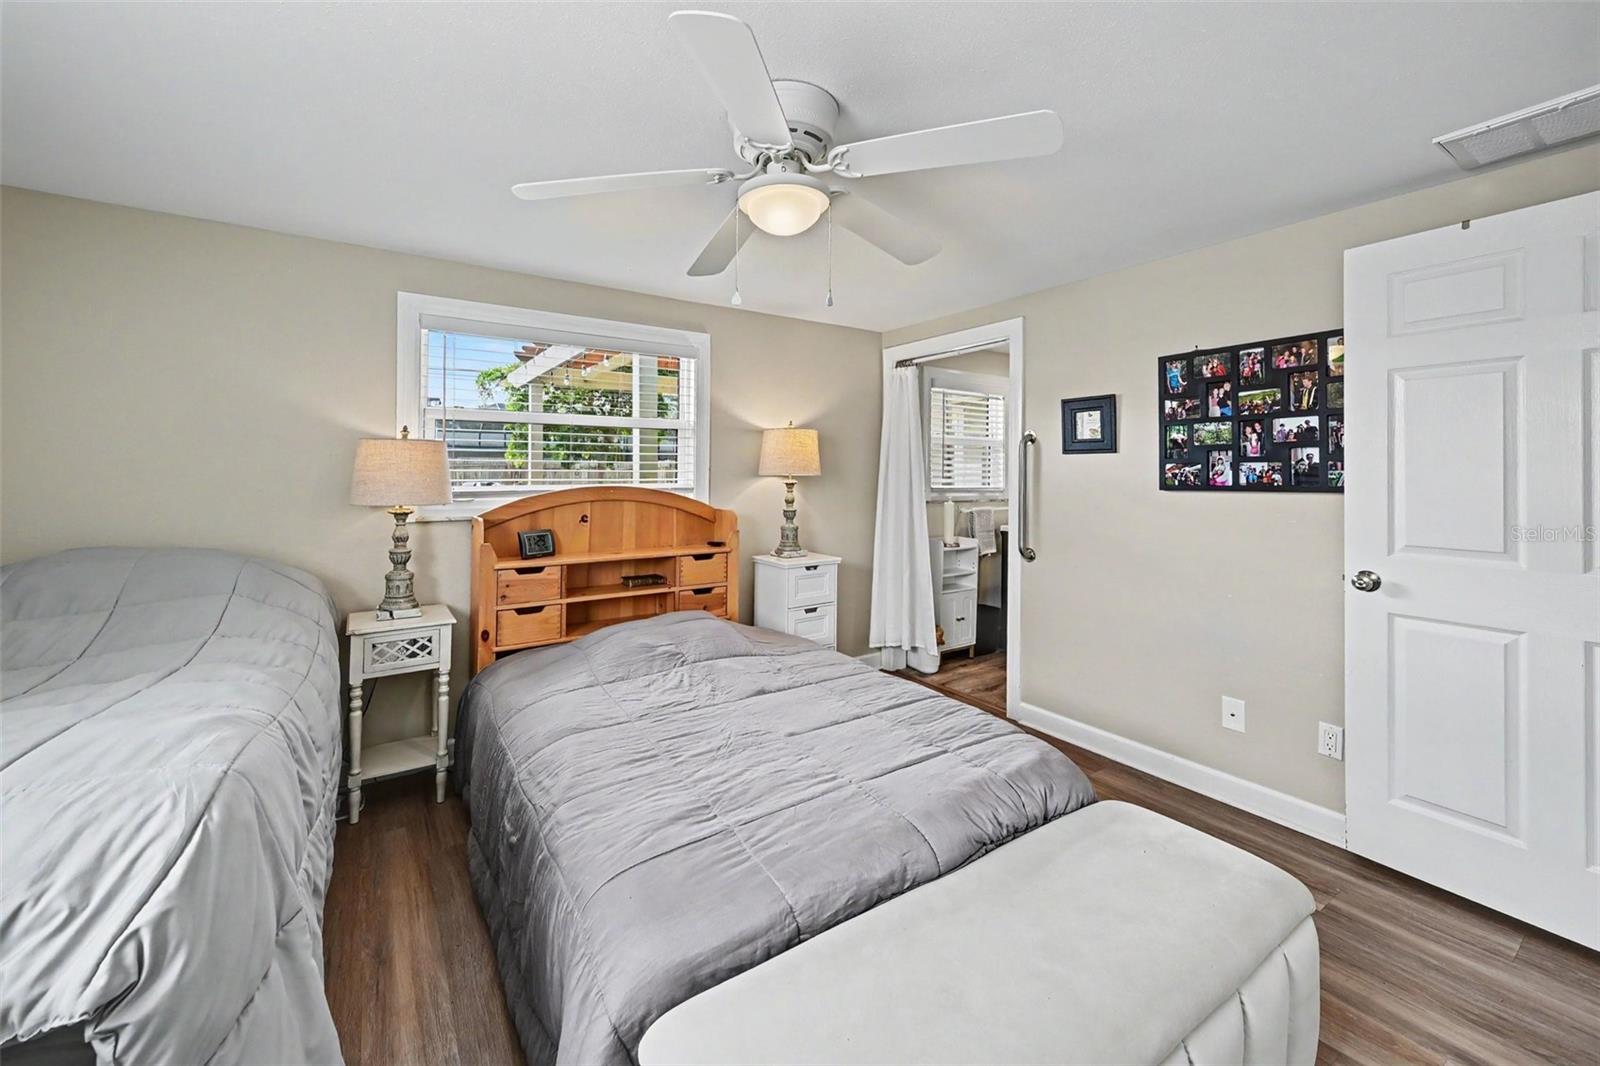
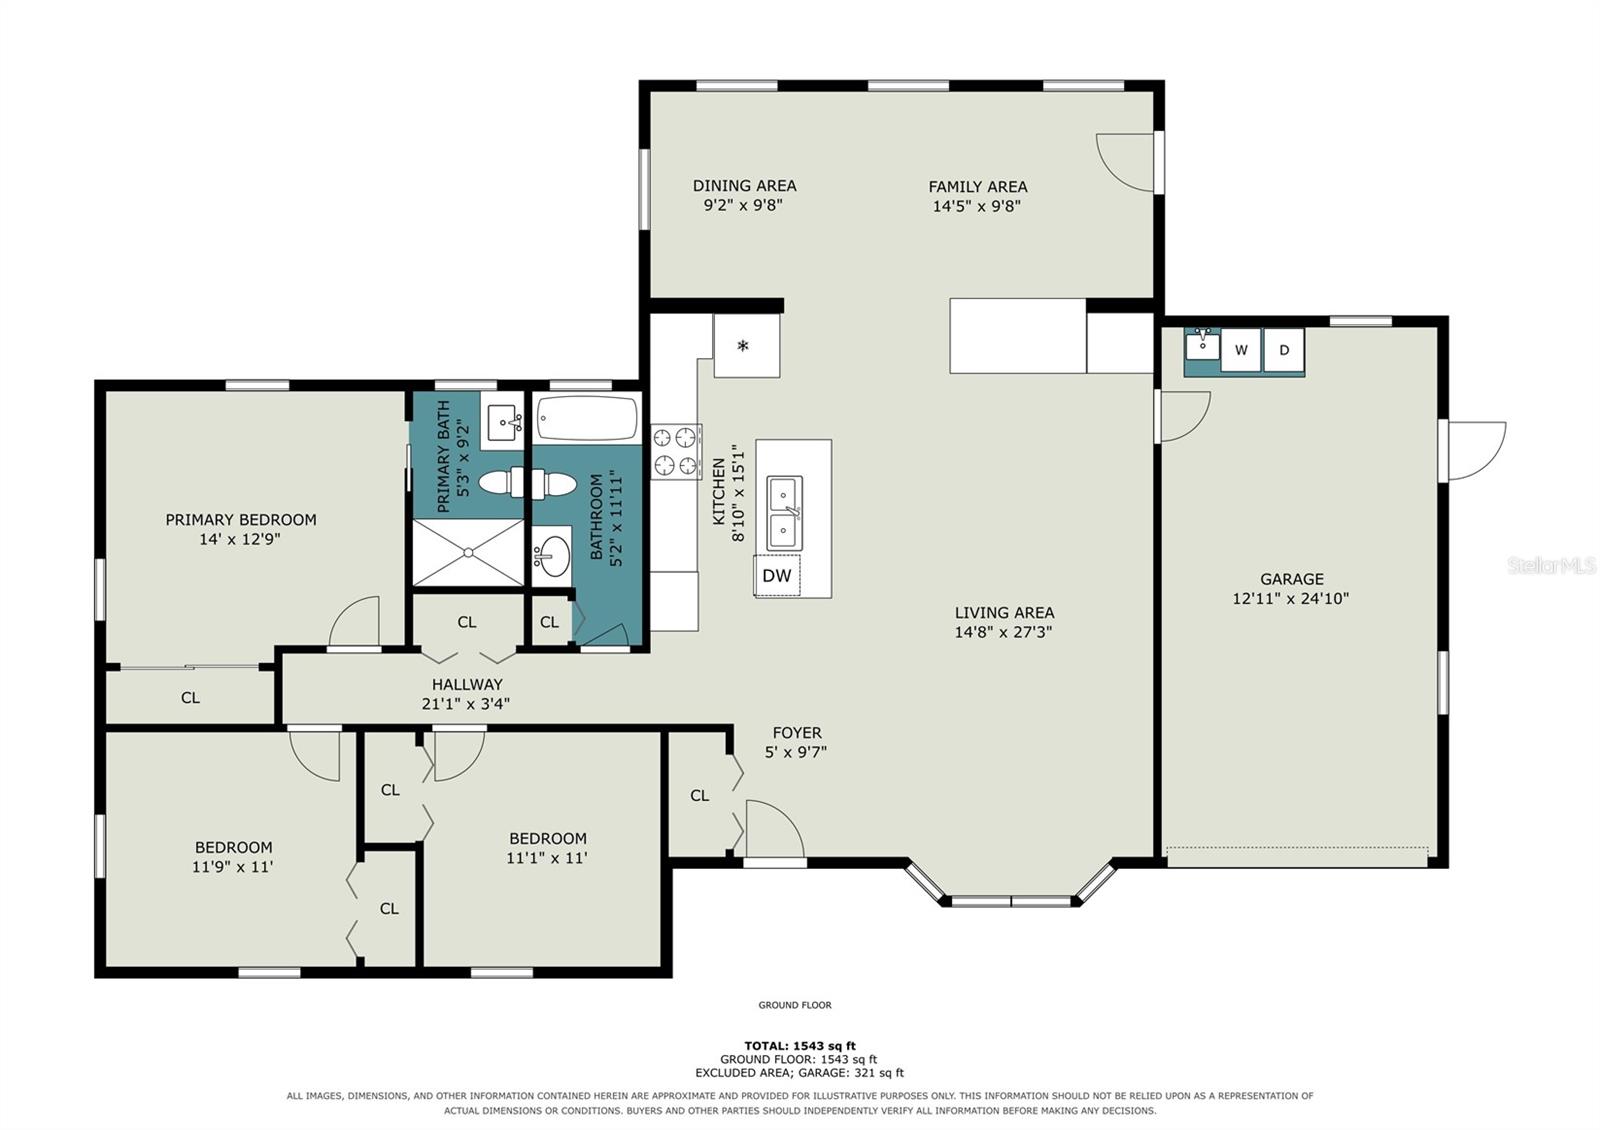
| Bedrooms | 3 |
|---|---|
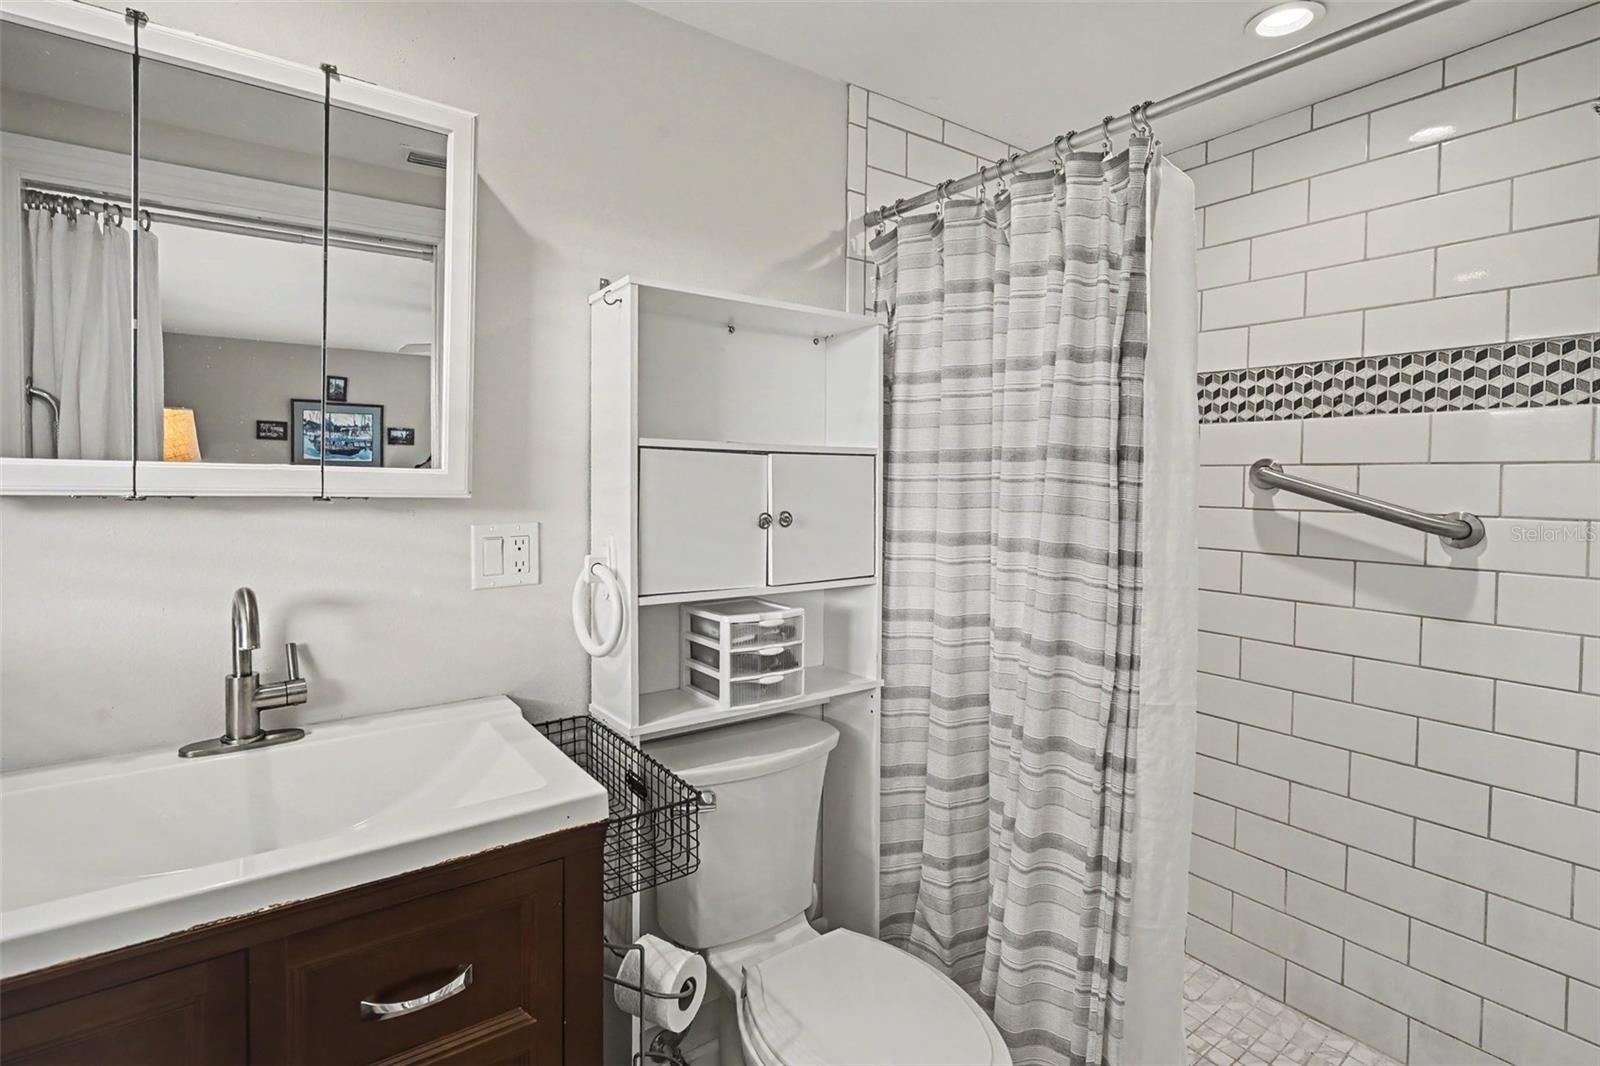
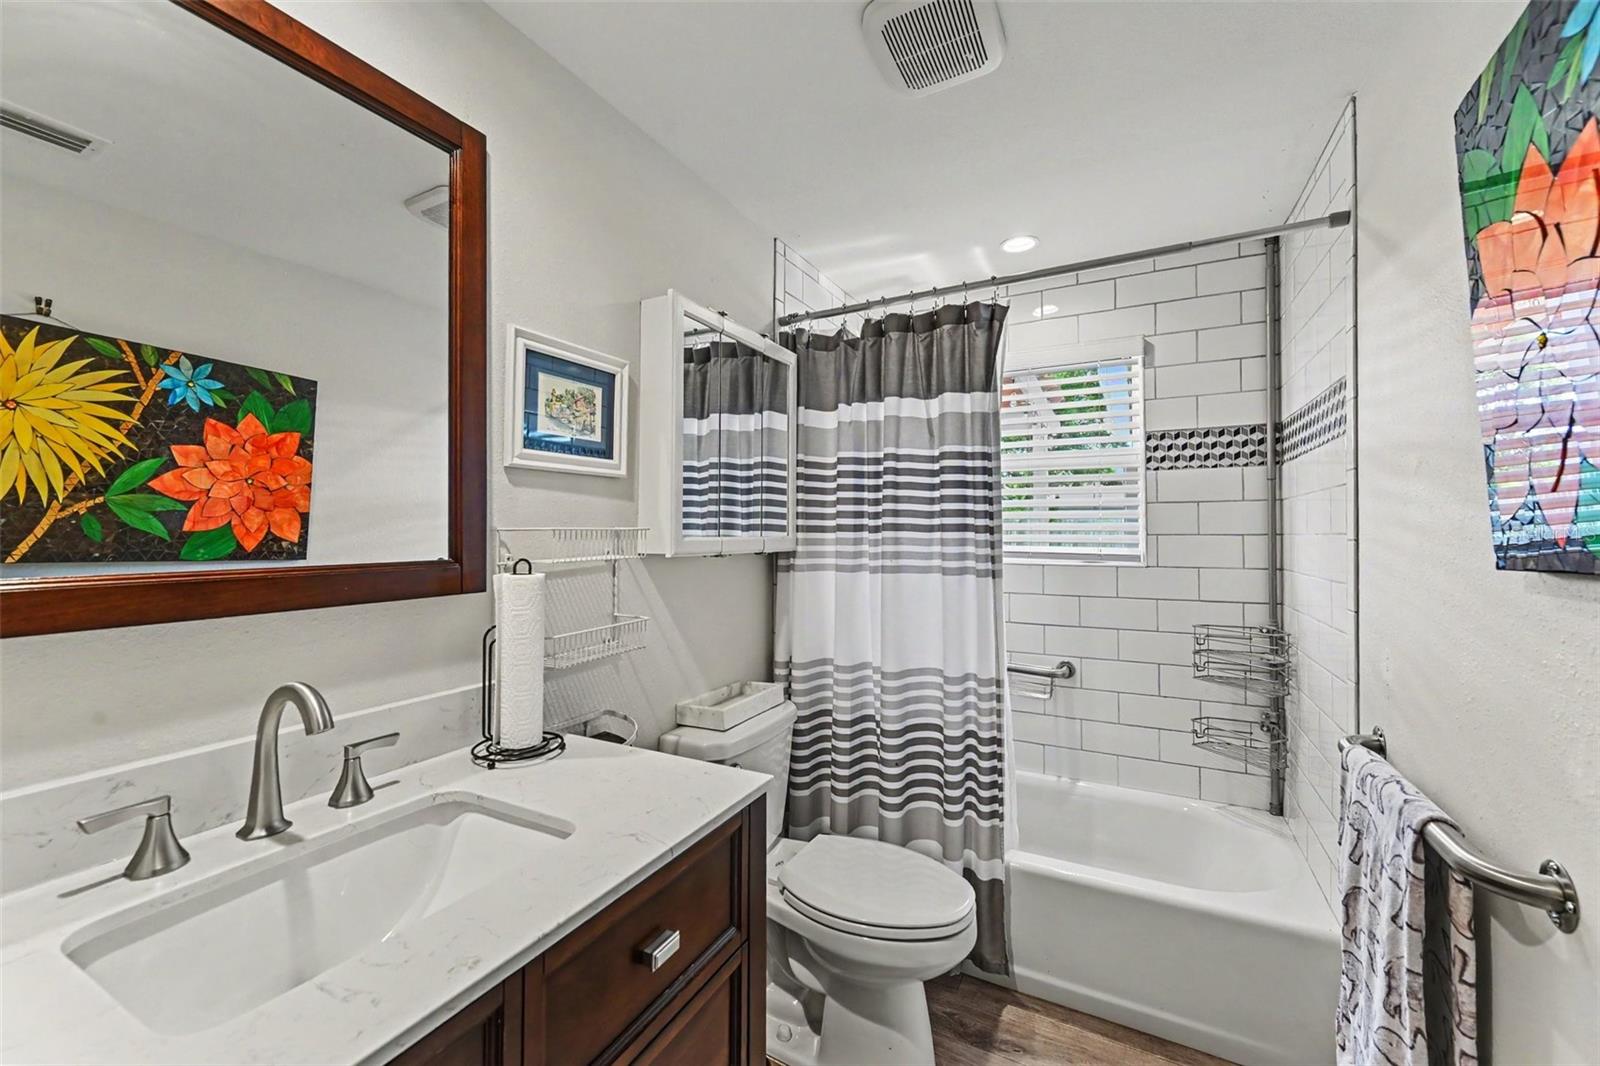
| Bathrooms | 2 full |
| Living area | 1,484 Sq. Ft. |
| Total area | 1,981 Sq. Ft. |
| Year built | 1969 |
| Lot size | 0.19 acres (8,470 Sq. Ft.) |
| Lot dimensions | 77x110 |
| Garage | 1 spaces, attached |
| Stories | 1 |
| Flood zone | X |
| Subdivision | VENICE GARDENS |
| Days on market | 5 |
| MLS number | MFRA4706837 |
Property taxes: $2,527 (2025) is the current owner's bill. In Florida the bill usually goes up after a sale, when the homestead cap and exemption go away. See what yours would be.
About this home
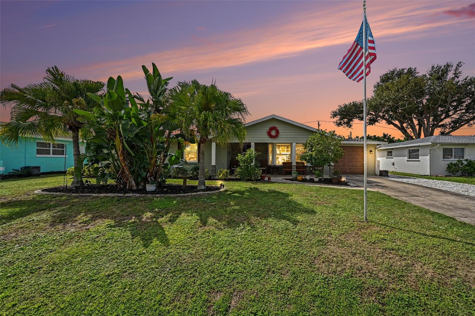
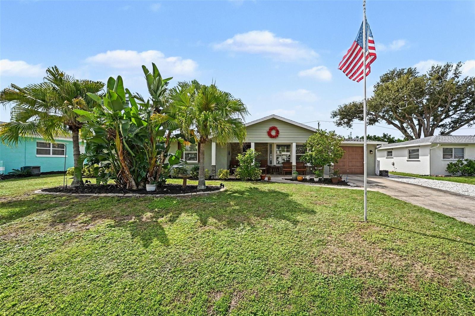
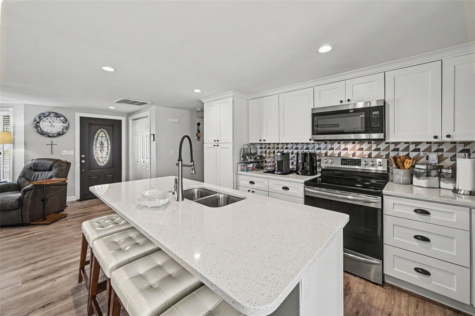
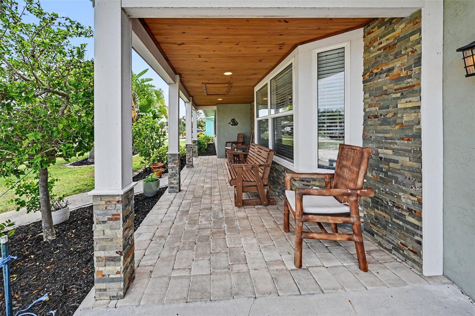
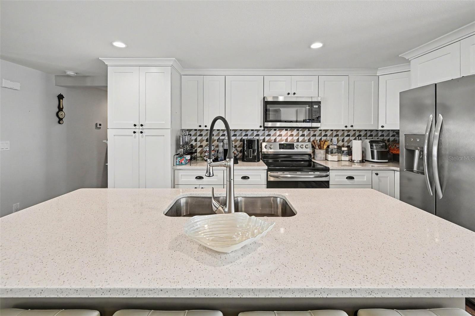
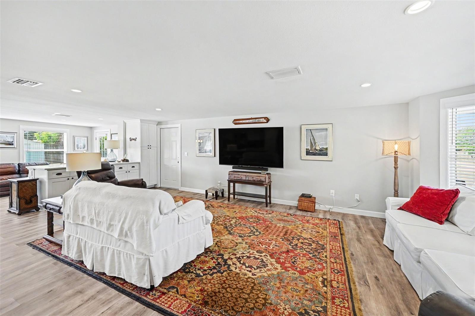
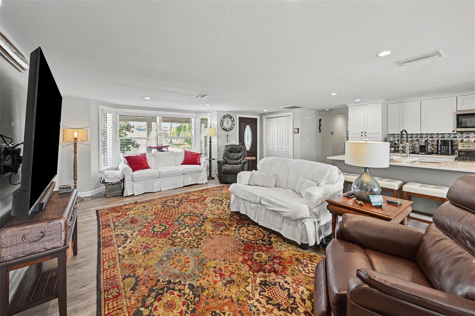
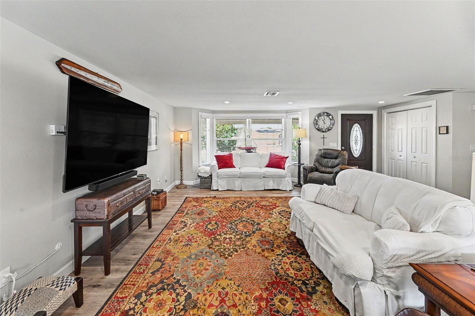
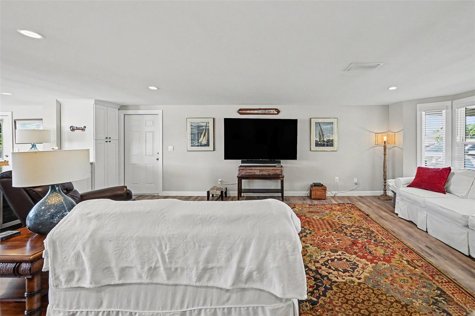
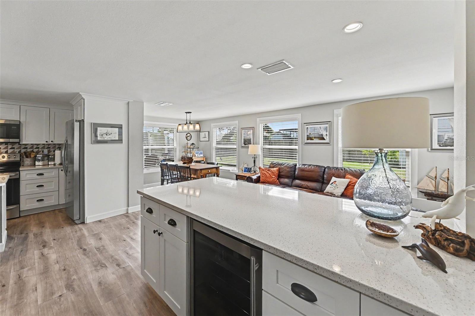
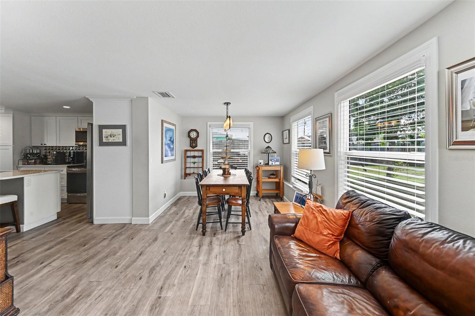
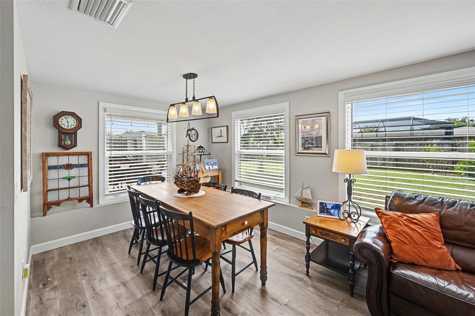
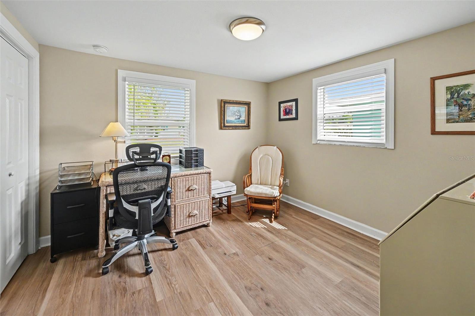
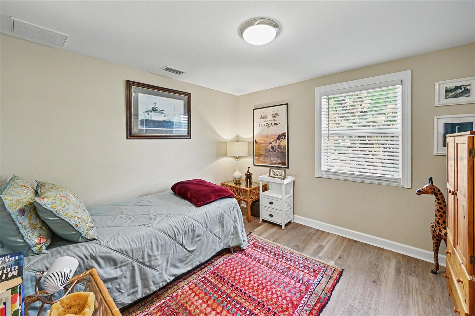
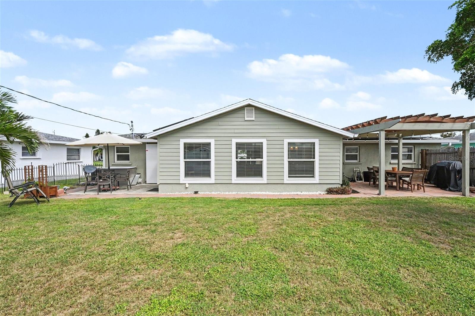
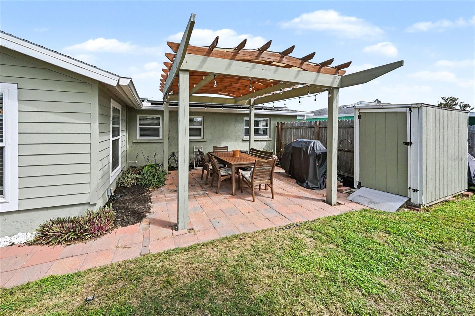
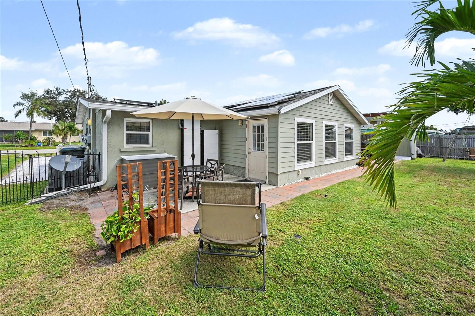
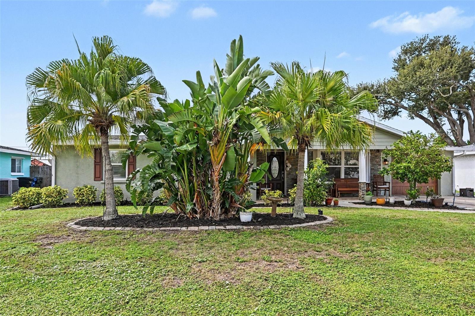
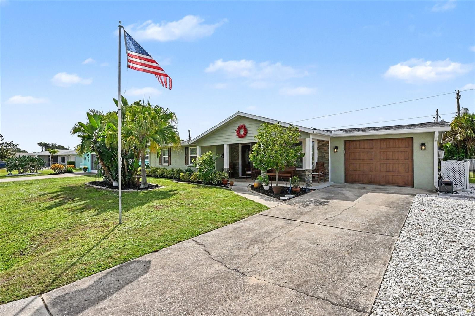
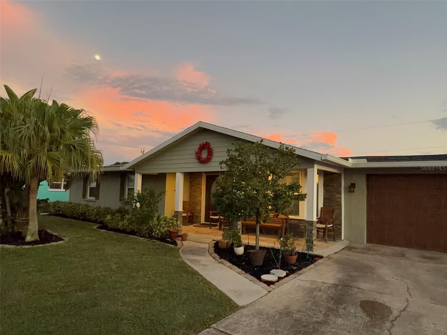
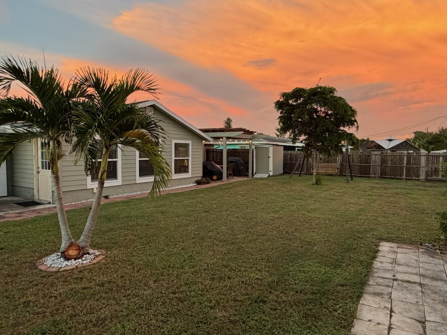
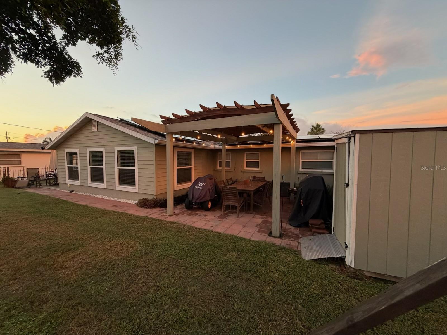
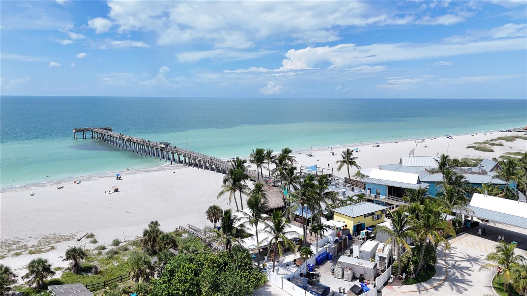
If you love a bright, open space, this floor plan delivers. The seamlessly integrated kitchen serves as the striking focal point of a home designed entirely around natural light and easy living. This home was totally remodeled in 2018 to reflect today's modern look and finishes. The covered porch featuring a bay window and shiplap stained ceiling set the stage of this adorable home with mature landscaping. Enjoy a gently used home with PGT IMPACT WINDOWS, complete RE-PLUMB that include sewer lines to the street, with updated electrical delivering peace of mind. This includes the roof, A/C, water heater, soffits, gutters, fascia. The latest (2026) improvement was SOLAR PANELS (leased) to know your energy costs positioned for your lifestyle. The kitchen is ideal for entertaining features large island with QUARTZ countertops, designer backsplash, pantry with roll out shelving, corner lazy Susan, soft close doors, WINE BAR and stainless appliances. This OPEN FLOOR PLAN delivers abundance of SUNSHINE. Be at peace with a no flood zone property, and city water. Step outside to find a spacious FENCED BACK YARD with a large illuminated PERGOLA ideal for entertaining, two sheds makes it ideal for extra storage. The garage floor is epoxy coated while an AC unit keeps you comfortable (even the garage celling is insulated), also included is a portable FLEX FUEL GENERATOR & inlet box. The location is ideal for proximity to historic downtown Venice 3.5 miles, Venice beach 3.7 miles and CoolToday Park/Wellen Park 9 miles, while Publix is less and 2.5 miles.
Features
| Interior | Eat-in Kitchen, Living Room/Dining Room Combo, Open Floorplan, Primary Bedroom Main Floor, Solid Surface Counters, Window Treatments |
|---|---|
| Appliances | Dishwasher, Dryer, Electric Water Heater, Microwave, Refrigerator, Washer, Wine Refrigerator |
| Flooring | Luxury Vinyl |
| Laundry | In Garage |
| Windows | Blinds, Double Pane Windows, ENERGY STAR Qualified Windows, Shutters |
| Exterior | Private Yard, Rain Gutters, Storage |
| Patio and porch | Covered, Front Porch, Patio, Rear Porch |
| Fencing | Fenced, Wood |
| View | City |
| Parking | Garage Door Opener |
| Construction | Block, Cement Siding |
| Roof | Shingle |
| Foundation | Block |
| Style | Bungalow |
| Levels | One |
| Faces | North |
| Heating | Electric, Solar |
| Cooling | Central Air |
| Utilities | Cable Available, Electricity Connected, Public, Sewer Connected, Water Connected |
| Sewer | Public Sewer |
| Water | Public |
| Furnished | Negotiable |
| Sale conditions | None |
| Elementary school | Garden Elementary |
| Middle school | Venice Area Middle |
| High school | Venice Senior High |
| County | Sarasota |
Want to see this home?
Leave your name and a phone number or email and I'll set up a showing.
Your details are never sold or shared. Privacy policy.
Listing courtesy of LPT REALTY, LLC, 877-366-2213 (Bill Bambrick). Stellar MLS via MLS GRID.
Listings courtesy of Stellar MLS as distributed by MLS GRID. Information is deemed reliable but is not guaranteed accurate by Stellar MLS, MLS GRID, or Putnam Realty Group, and should be independently verified. This information is provided exclusively for consumers' personal, non-commercial use and may not be used for any purpose other than to identify prospective properties consumers may be interested in purchasing. Properties may be listed by brokerages other than Putnam Realty Group. To report an inaccuracy, contact Michael Putnam at 941-662-9941 or [email protected].