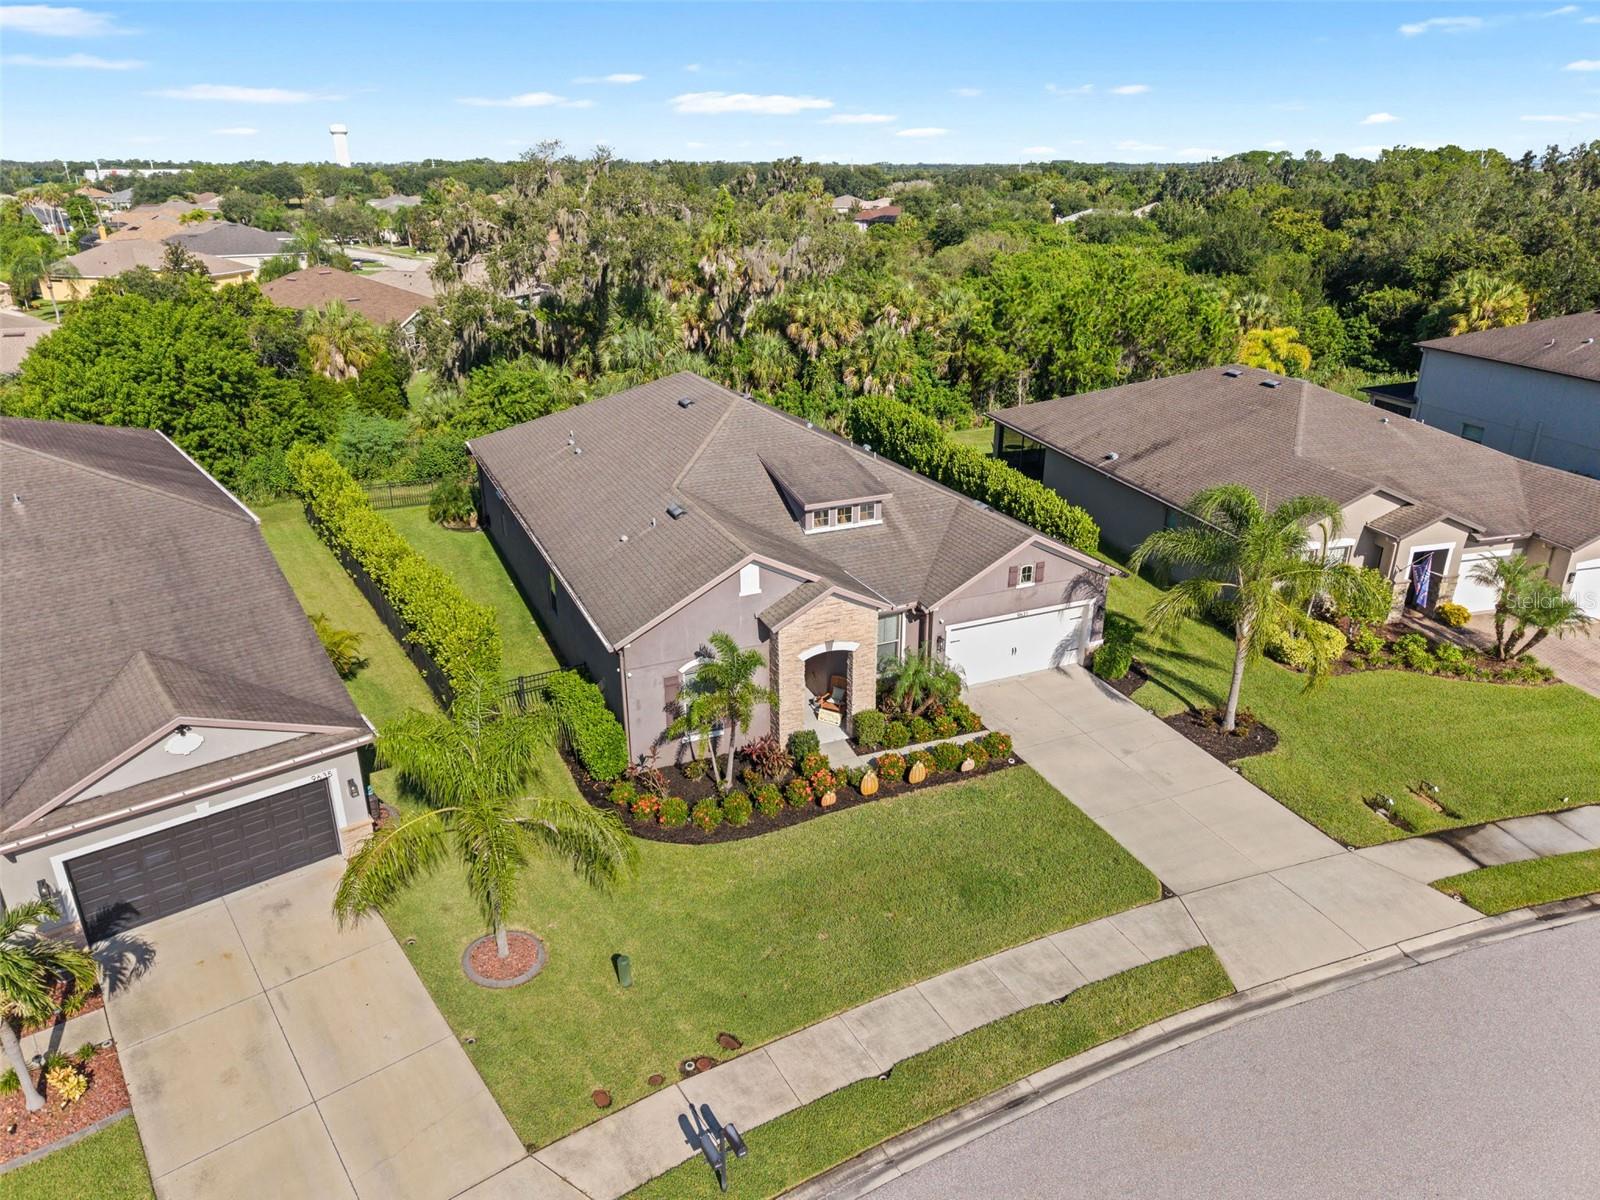
9631 58TH STREET
| Bedrooms | 4 |
|---|---|
| Bathrooms | 2 full, 1 half |
| Living area | 2,700 Sq. Ft. |
| Total area | 3,742 Sq. Ft. |
| Year built | 2016 |
| Lot size | 0.22 acres (9,718 Sq. Ft.) |
| Garage | 3 spaces, attached |
| Stories | 1 |
| HOA | About $13/mo |
| CDD | Yes |
| Flood zone | X |
| Subdivision | HARRISON RANCH PH II-A |
| Days on market | 11 |
| MLS number | MFRA4706810 |
Property taxes: $6,617 (2025) is the current owner's bill. In Florida the bill usually goes up after a sale, when the homestead cap and exemption go away. See what yours would be.
About this home
Welcome to this beautifully appointed 4-bedroom, 2.5-bath home in the highly desirable Harrison Ranch community, featuring more than 2,600 square feet of spacious living and built in 2016. This home offers modern features, a well-designed floor plan, and an open-concept layout with luxury vinyl plank flooring, crown molding, granite countertops throughout, and ceiling fans in the bedrooms. The spacious kitchen is designed for both everyday living and entertaining, featuring stainless steel appliances, a double oven, flat-top cooktop, farmhouse sink, large walk-in pantry, and an oversized 4' x 7' island with plenty of workspace and seating. Additional highlights include a tandem 3-car garage and a large 10' x 36' screened and covered patio with an exterior hookup ready for a spa. The fully fenced backyard includes three gates, provides plenty of room for outdoor entertaining, pets, or play, and has ample space to add your own private swimming pool. Best of all, there are no rear neighbors, allowing you to enjoy a peaceful backdrop of mature trees and added privacy. Located in a non-flood zone, this home provides added peace of mind. Harrison Ranch features an impressive array of community amenities, including a heated swimming pool, clubhouse, playgrounds, tennis courts, pickleball courts, basketball courts, and scenic walking trails. Ideally situated near I-75, this home is just minutes from shopping, dining, schools, and everyday conveniences throughout the growing Parrish area.
Features
| Interior | Crown Molding, Eat-in Kitchen, High Ceilings, Open Floorplan, Primary Bedroom Main Floor, Thermostat, Walk-In Closet(s) |
|---|---|
| Appliances | Cooktop, Dishwasher, Disposal, Electric Water Heater, Exhaust Fan, Freezer, Ice Maker, Microwave, Range, Range Hood, Refrigerator |
| Flooring | Ceramic Tile, Luxury Vinyl |
| Laundry | Electric Dryer Hookup, Inside, Laundry Room, Washer Hookup |
| Windows | Blinds |
| Exterior | Hurricane Shutters, Lighting, Rain Gutters |
| Patio and porch | Patio, Rear Porch, Screened |
| Fencing | Fenced |
| View | Trees/Woods |
| Parking | Tandem |
| Construction | Block, Stucco |
| Roof | Shingle |
| Foundation | Block, Slab |
| Style | Contemporary |
| Levels | One |
| Faces | Northeast |
| Heating | Central, Electric |
| Cooling | Central Air |
| Utilities | Electricity Available, Electricity Connected |
| Sewer | Public Sewer |
| Water | Public |
| Community | Clubhouse, Deed Restrictions, Golf Carts OK, Park, Playground, Pool, Tennis Court(s) |
| Association amenities | Basketball Court, Clubhouse, Fitness Center, Lobby Key Required, Maintenance, Park, Pickleball Court(s), Playground, Pool, Tennis Court(s), Trail(s) |
| HOA fee includes | Pool, Escrow Reserves Fund, Maintenance Grounds, Management, Recreational Facilities |
| Pets | Yes |
| Furnished | Partially |
| Sale conditions | None |
| Elementary school | Annie Lucy Williams Elementary |
| Middle school | Buffalo Creek Middle |
| High school | Parrish Community High |
| County | Manatee |
Want to see this home?
Leave your name and a phone number or email and I'll set up a showing.
Your details are never sold or shared. Privacy policy.
Listing courtesy of LESLIE WELLS REALTY, INC, 941-776-5571 (Melissa Jo Moore, PLLC). Stellar MLS via MLS GRID.
Listings courtesy of Stellar MLS as distributed by MLS GRID. Information is deemed reliable but is not guaranteed accurate by Stellar MLS, MLS GRID, or Putnam Realty Group, and should be independently verified. This information is provided exclusively for consumers' personal, non-commercial use and may not be used for any purpose other than to identify prospective properties consumers may be interested in purchasing. Properties may be listed by brokerages other than Putnam Realty Group. To report an inaccuracy, contact Michael Putnam at 941-662-9941 or [email protected].