25222 KEYGRASS COURT
| Bedrooms | 4 |
|---|---|
| Bathrooms | 3 full |
| Living area | 2,247 Sq. Ft. |
| Total area | 2,937 Sq. Ft. |
| Year built | 2020 |
| Lot size | 0.25 acres (10,679 Sq. Ft.) |
| Garage | 2 spaces, attached |
| Private pool | Yes |
| HOA | About $151/mo |
| CDD | Yes |
| Flood zone | X |
| Subdivision | HERITAGE LANDING GOLF AND COUNTRY CLUB |
| Days on market | 13 |
| MLS number | MFRC7530960 |
Property taxes: $9,568 (2025) is the current owner's bill. In Florida the bill usually goes up after a sale, when the homestead cap and exemption go away. See what yours would be.
About this home
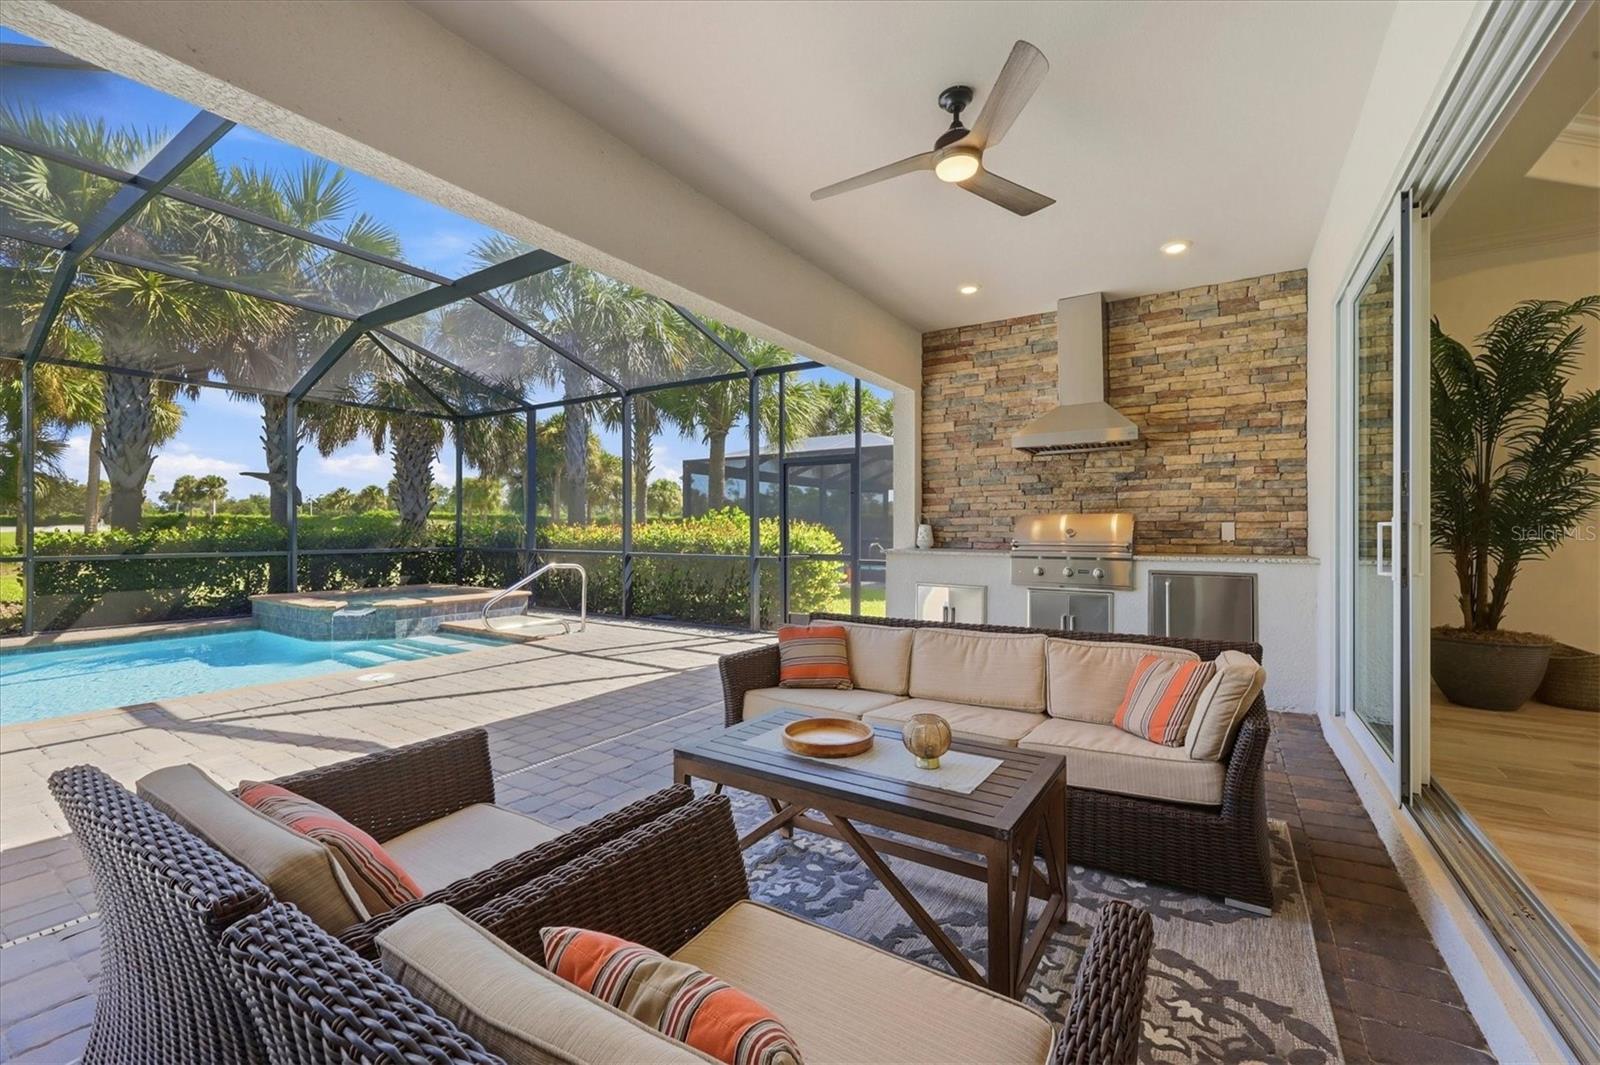
Golf Membership included! Rarely available Maria with golf and lake view! With a picture perfect location near the 15th green, this turnkey-furnished pool home is one of the few Maria residences in Heritage Landing Golf & Country Club with a golf-course view - AND it’s a memorable one: a long lake leads the eye to the 15th green, with the 15th fairway beside it and the 14th fairway beyond, all framed by graceful Sabal palms. Located near the cul-de-sac, this gorgeous home sits on a rarely available oversized homesite, serving as one of the few executive homes in the entire community offering additional space between neighboring homes making your home feel open and private. Mornings begin here with coffee as the water reflects the changing sky. Afternoons invite a swim after your round, and evenings are made for dinner from the grill, a soak in the spa, and good company as the course deepens to green across the lake. You’ll immerse yourself in the Florida lifestyle as you enjoy a glass of wine with friends outside by the pool, preparing dinner on your stunning summer kitchen - all while watching the sun glisten over the lake and golfers finishing their round in the distance. Whether you are entertaining friends or enjoying a quiet hour alone, the view makes every day feel like a getaway. Inside, soaring ceilings, elegant tray ceilings, crown molding, and plank tile create a light, polished setting for everyday living. The expansive open kitchen brings everyone together with white shaker cabinetry, granite countertops, stainless-steel appliances, and generous workspace open to the living and dining areas. Offered turnkey furnished with a two-car garage, the home lets you begin enjoying Southwest Florida right away, with no furniture deliveries to wait on and nothing left to assemble. Offering four bedrooms and three full baths, the Maria plan thoughtfully creates three distinct sleeping areas: one guest bedroom enjoys its own private en-suite bath while a separate guest wing offers two additional bedrooms and a shared bath, with a pocket door that closes off the entire wing for privacy. On the opposite side of the home, the spacious primary suite and its large bath provide a peaceful retreat, so guests can settle in comfortably while everyone enjoys the home at their own pace. Beyond the guard gated entry, as a golf membership owner, you’ll enjoy full access to all of Heritage Landing’s amazing amenities including the award winning par 71, 18 hole championship golf course, chipping and putting greens, and aqua driving range, complemented by a resort-style pool, club dining, fitness and aerobics, spa, tennis, pickleball, bocce, and a lively calendar of member activities. Spend the morning on the course, meet friends for lunch at the club, and return home to your own pool, spa, and summer kitchen overlooking the lake and the 15th green. This is a rare Maria on an exceptional homesite, and a front-row seat to the Heritage Landing lifestyle. Hurry! This one won’t last. Schedule your personal showing today!
Features
| Interior | Ceiling Fans(s), Crown Molding, Living Room/Dining Room Combo, Open Floorplan, Primary Bedroom Main Floor, Split Bedroom, Stone Counters, Thermostat, Tray Ceiling(s), Walk-In Closet(s), Window Treatments |
|---|---|
| Appliances | Built-In Oven, Cooktop, Dishwasher, Disposal, Dryer, Microwave, Range Hood, Refrigerator, Washer |
| Flooring | Tile |
| Laundry | Inside, Laundry Room, Washer Hookup |
| Windows | Blinds, Storm Window(s), Window Treatments |
| Exterior | Rain Gutters, Sidewalk |
| Patio and porch | Rear Porch, Screened |
| Pool | In Ground |
| Spa | In Ground |
| View | Golf Course, Water |
| Construction | Block, Concrete, Stucco |
| Roof | Tile |
| Foundation | Slab |
| Style | Traditional |
| Levels | One |
| Faces | South |
| Heating | Central, Electric |
| Cooling | Central Air |
| Utilities | BB/HS Internet Available, Cable Connected, Electricity Connected, Sewer Connected, Sprinkler Recycled, Underground Utilities, Water Connected |
| Sewer | Public Sewer |
| Water | Public |
| Community | Clubhouse, Deed Restrictions, Fitness Center, Gated Community - Guard, Golf Carts OK, Golf, Irrigation-Reclaimed Water, Pool, Restaurant, Sidewalks, Special Community Restrictions, Tennis Court(s) |
| Association amenities | Clubhouse, Fitness Center, Gated, Golf Course, Pickleball Court(s), Pool, Sauna, Spa/Hot Tub, Tennis Court(s) |
| HOA fee includes | Guard - 24 Hour, Pool, Escrow Reserves Fund, Maintenance Structure, Maintenance Grounds, Management, Pest Control, Recreational Facilities, Security |
| Pets | Number Limit |
| Furnished | Turnkey |
| Sale conditions | None |
| Elementary school | East Elementary |
| Middle school | Punta Gorda Middle |
| High school | Charlotte High |
| County | Charlotte |
Want to see this home?
Leave your name and a phone number or email and I'll set up a showing.
Your details are never sold or shared. Privacy policy.
Listing courtesy of CRIMALDI & ASSOCIATES, LLC, 239-949-7765 (Joe Crimaldi). Stellar MLS via MLS GRID.
Listings courtesy of Stellar MLS as distributed by MLS GRID. Information is deemed reliable but is not guaranteed accurate by Stellar MLS, MLS GRID, or Putnam Realty Group, and should be independently verified. This information is provided exclusively for consumers' personal, non-commercial use and may not be used for any purpose other than to identify prospective properties consumers may be interested in purchasing. Properties may be listed by brokerages other than Putnam Realty Group. To report an inaccuracy, contact Michael Putnam at 941-662-9941 or [email protected].