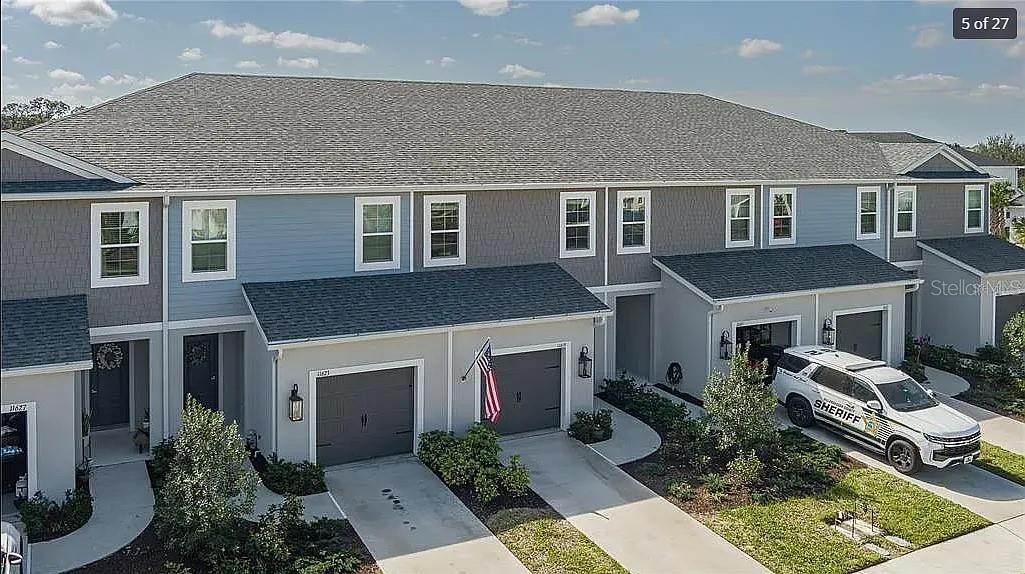
11619 BLUESTONE COURT
| Bedrooms | 3 |
|---|---|
| Bathrooms | 2 full, 1 half |
| Living area | 1,822 Sq. Ft. |
| Total area | 2,284 Sq. Ft. |
| Year built | 2022 |
| Lot size | 0.05 acres (2,178 Sq. Ft.) |
| Garage | 1 spaces, attached |
| Stories | 2 |
| HOA | About $102/mo |
| CDD | Yes |
| Flood zone | X |
| Subdivision | MORGANS GLEN TWNHMS PH IIIA & IIIB |
| Days on market | 1 |
| MLS number | MFRA4706736 |
Property taxes: $5,655 (2025) is the current owner's bill. In Florida the bill usually goes up after a sale, when the homestead cap and exemption go away. See what yours would be.
About this home
SHORT SALE AND SUBJECT TO LENDERS APPROVAL! Located in North River Ranch, this 3-bedroom, 2.5-bath townhome offers a spacious two-story floor plan with comfortable living and entertaining space. The open kitchen, dining and living areas flow together with plenty of natural light. A large rear patio provides additional outdoor living space and includes a storage closet. Upstairs, the primary suite features a private en-suite bath, with two additional bedrooms and another full bath. North River Ranch offers an extensive array of community amenities, including resort-style pools, water slides, pickleball courts, fitness areas, walking and biking trails, playgrounds, soccer fields, fire pits, clubhouse and lounge areas, and community workspaces. Existing VA financing may have an assumption opportunity for a qualified buyer, subject to lender and VA requirements and approval.
Features
| Interior | Cathedral Ceiling(s), Ceiling Fans(s), Eat-in Kitchen, Kitchen/Family Room Combo, Living Room/Dining Room Combo, Primary Bedroom Upstairs, Split Bedroom, Stone Counters, Thermostat, Walk-In Closet(s) |
|---|---|
| Appliances | Dishwasher, Disposal, Electric Water Heater, Microwave, Range |
| Flooring | Carpet, Ceramic Tile |
| Laundry | Inside, Upper Level |
| Windows | Window Treatments |
| Exterior | Hurricane Shutters, Sidewalk |
| View | Park/Greenbelt, Water |
| Parking | Driveway |
| Construction | Block, Stucco, Frame |
| Roof | Shingle |
| Foundation | Slab |
| Levels | Two |
| Faces | North |
| Heating | Central, Electric |
| Cooling | Central Air |
| Utilities | Cable Connected, Electricity Connected, Public, Sewer Connected, Water Connected |
| Sewer | Public Sewer |
| Water | Private |
| Community | Playground, Pool, Street Lights |
| HOA fee includes | Recreational Facilities |
| Pets | Cats OK, Dogs OK |
| Furnished | Unfurnished |
| Sale conditions | Short Sale |
| County | Manatee |
Want to see this home?
Leave your name and a phone number or email and I'll set up a showing.
By sending this, you agree Michael Putnam of Putnam Realty Group may call or text you about your request. Message and data rates may apply. Reply STOP to stop texts.
Your details are never sold or shared. Privacy policy.
Listing courtesy of LESLIE WELLS REALTY, INC, 941-776-5571 (Leslie Wells). Stellar MLS via MLS GRID.
Listings courtesy of Stellar MLS as distributed by MLS GRID. Information is deemed reliable but is not guaranteed accurate by Stellar MLS, MLS GRID, or Putnam Realty Group, and should be independently verified. This information is provided exclusively for consumers' personal, non-commercial use and may not be used for any purpose other than to identify prospective properties consumers may be interested in purchasing. Properties may be listed by brokerages other than Putnam Realty Group. To report an inaccuracy, contact Michael Putnam at 941-662-9941 or [email protected].