 View all 91 photos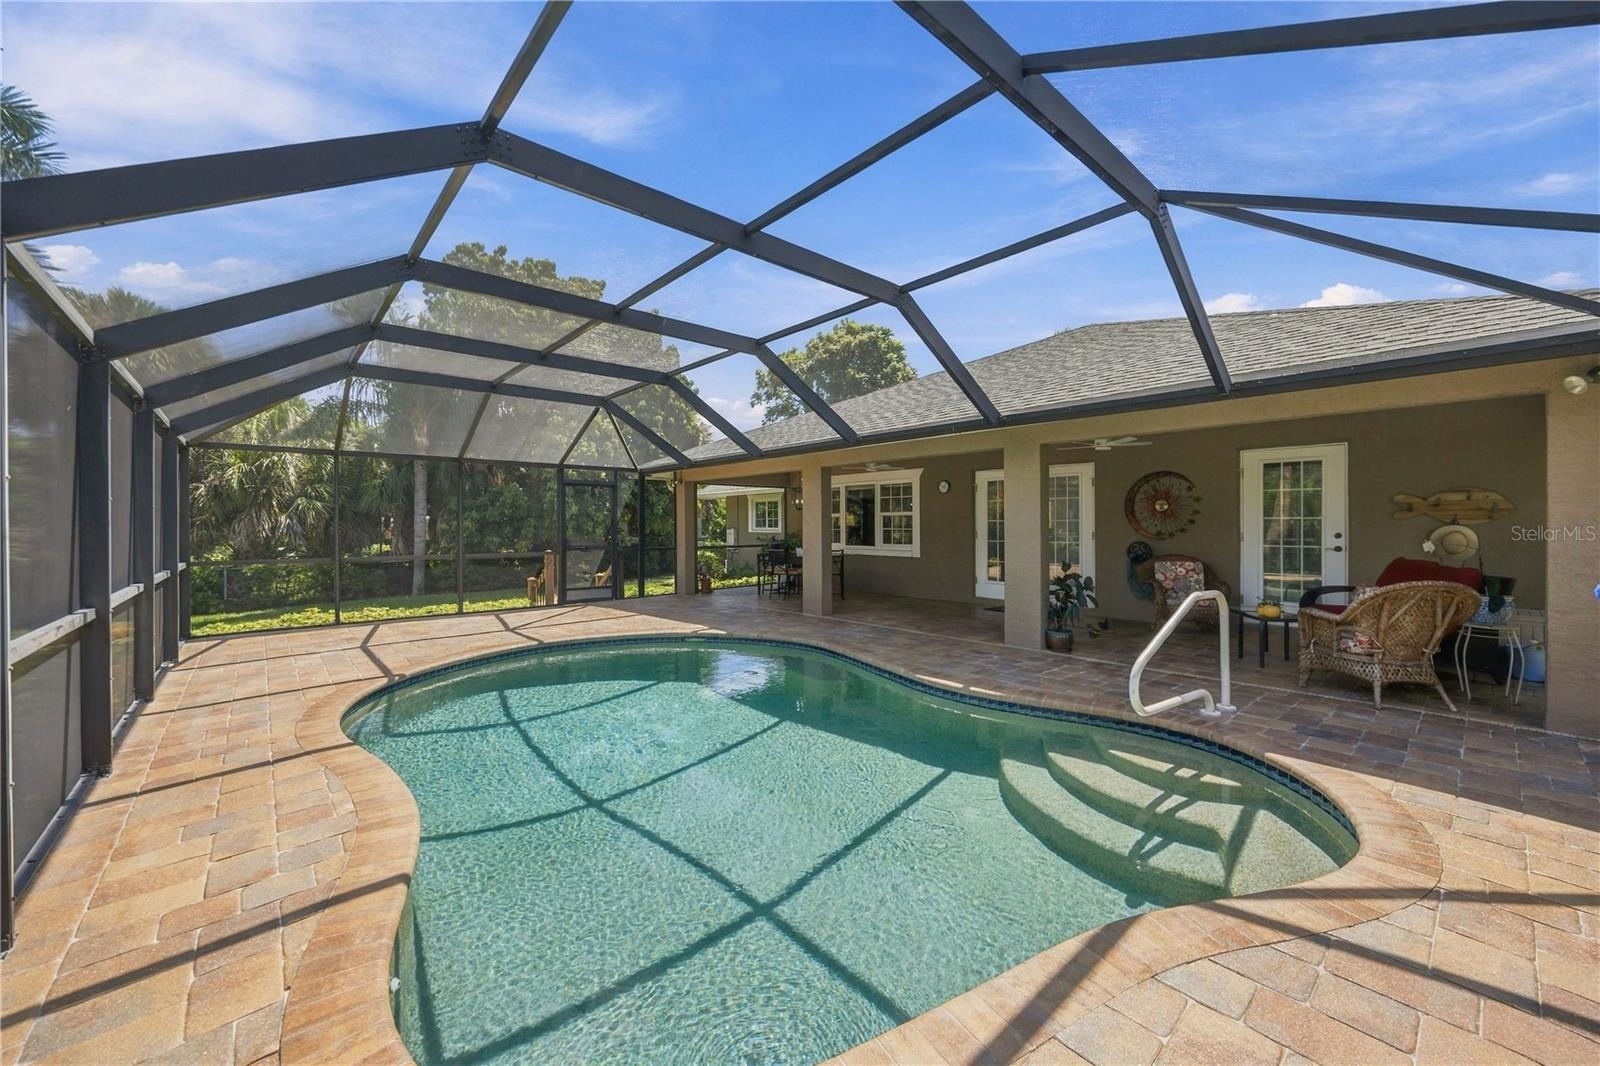
444 BAYCREST DRIVE
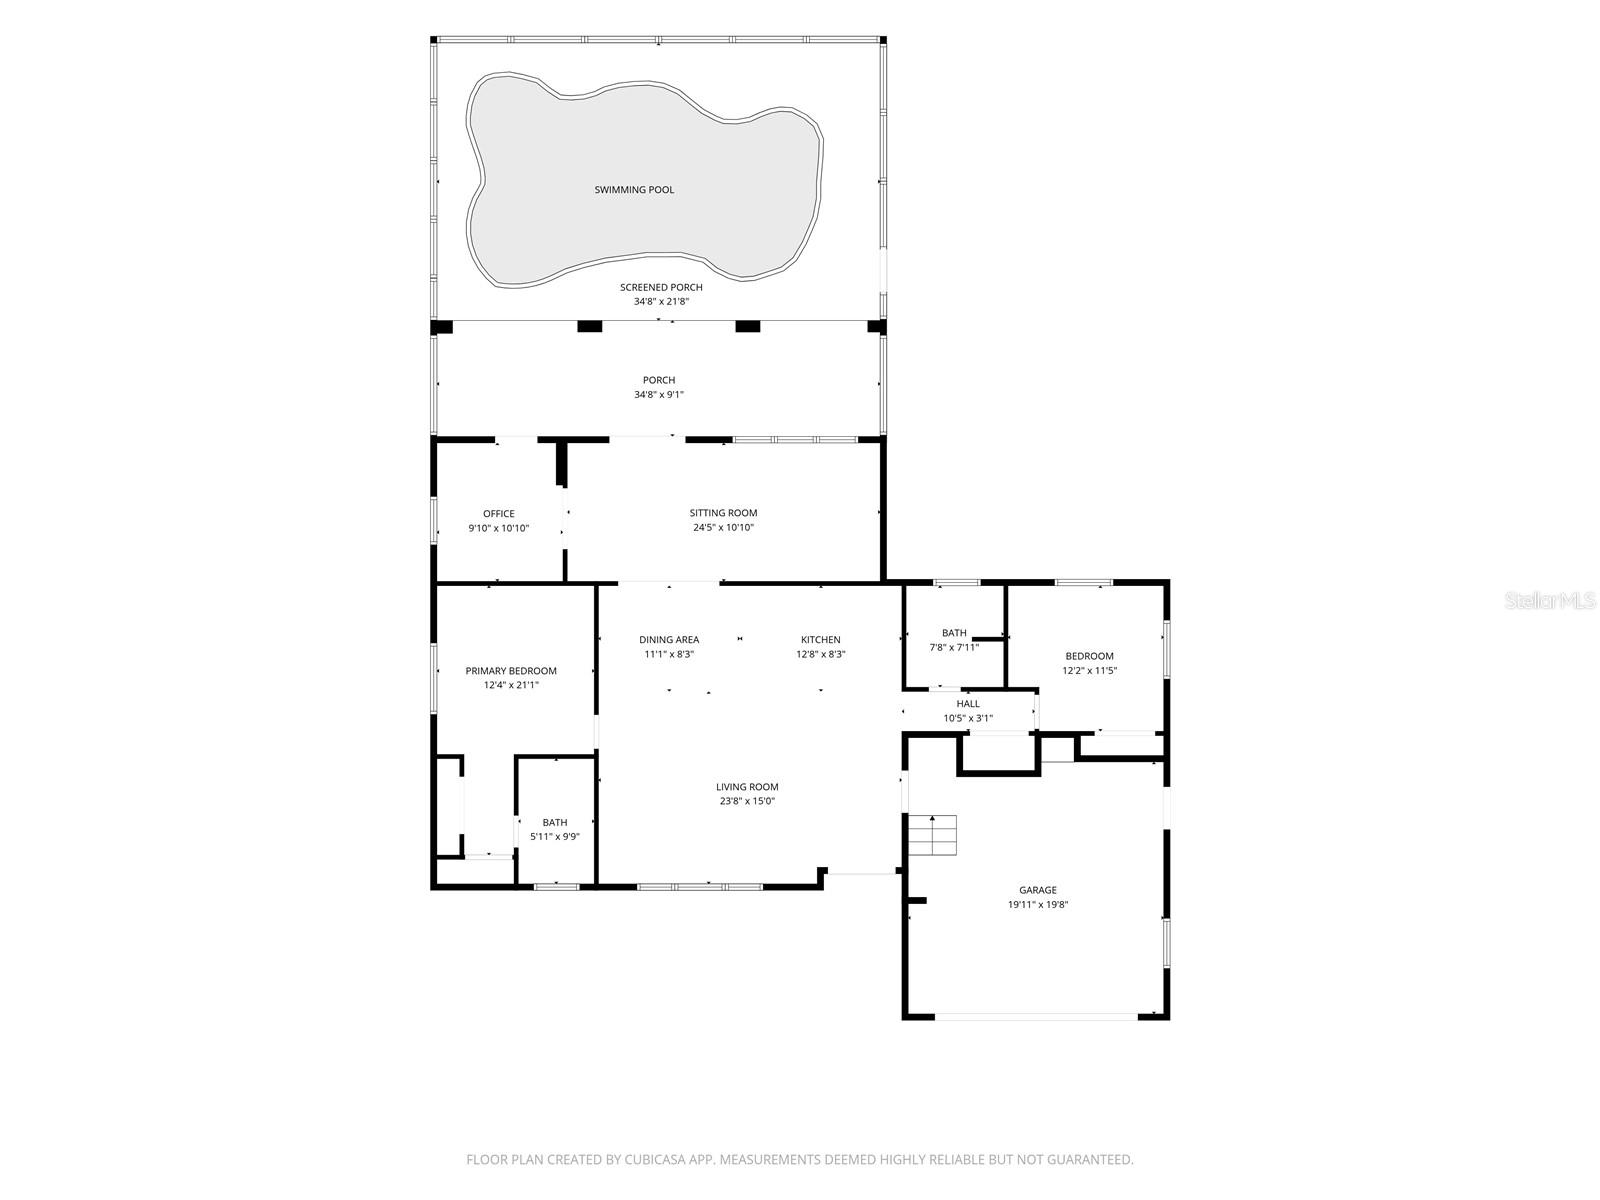
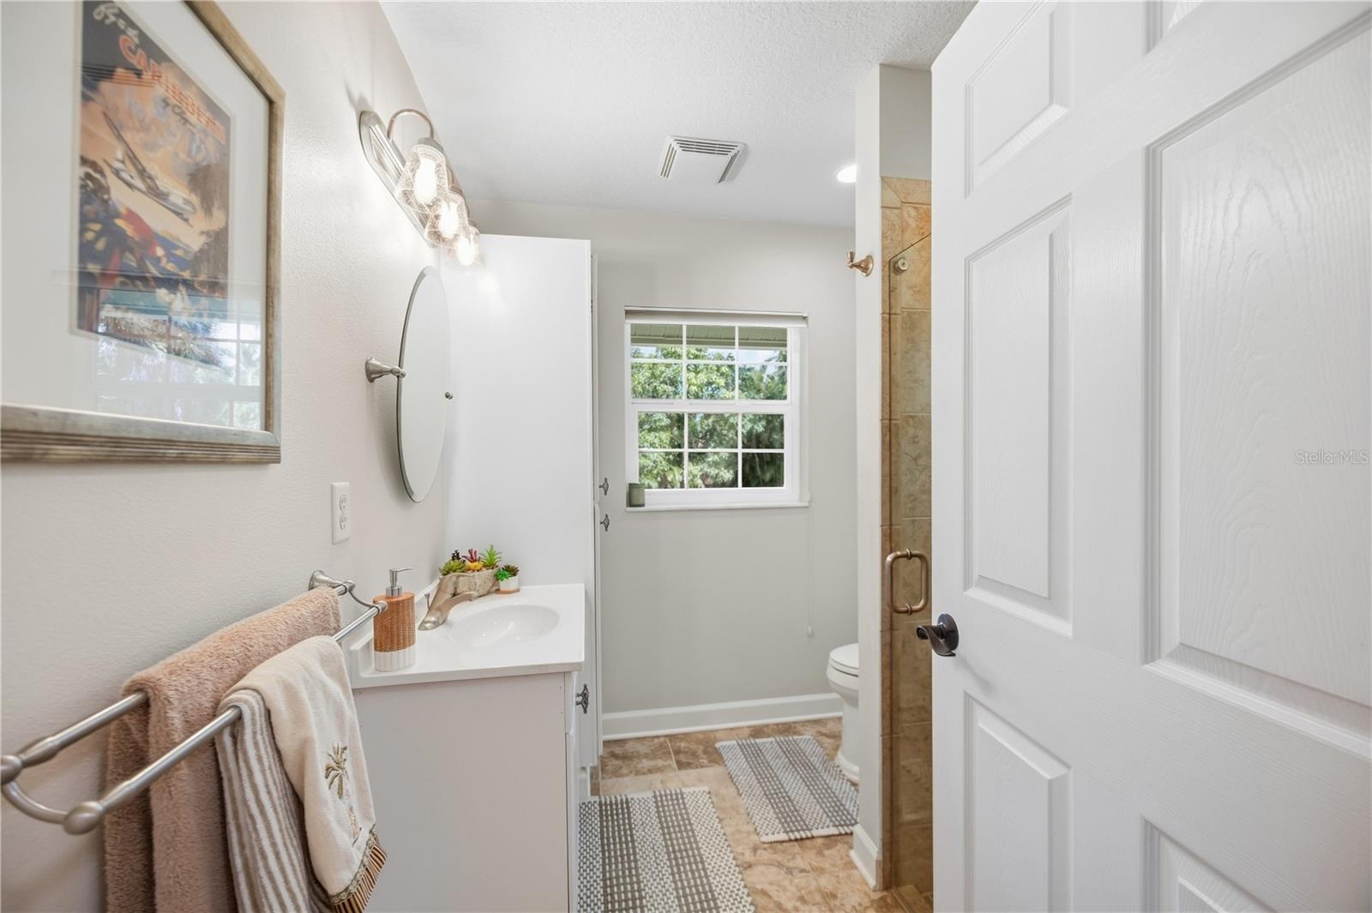
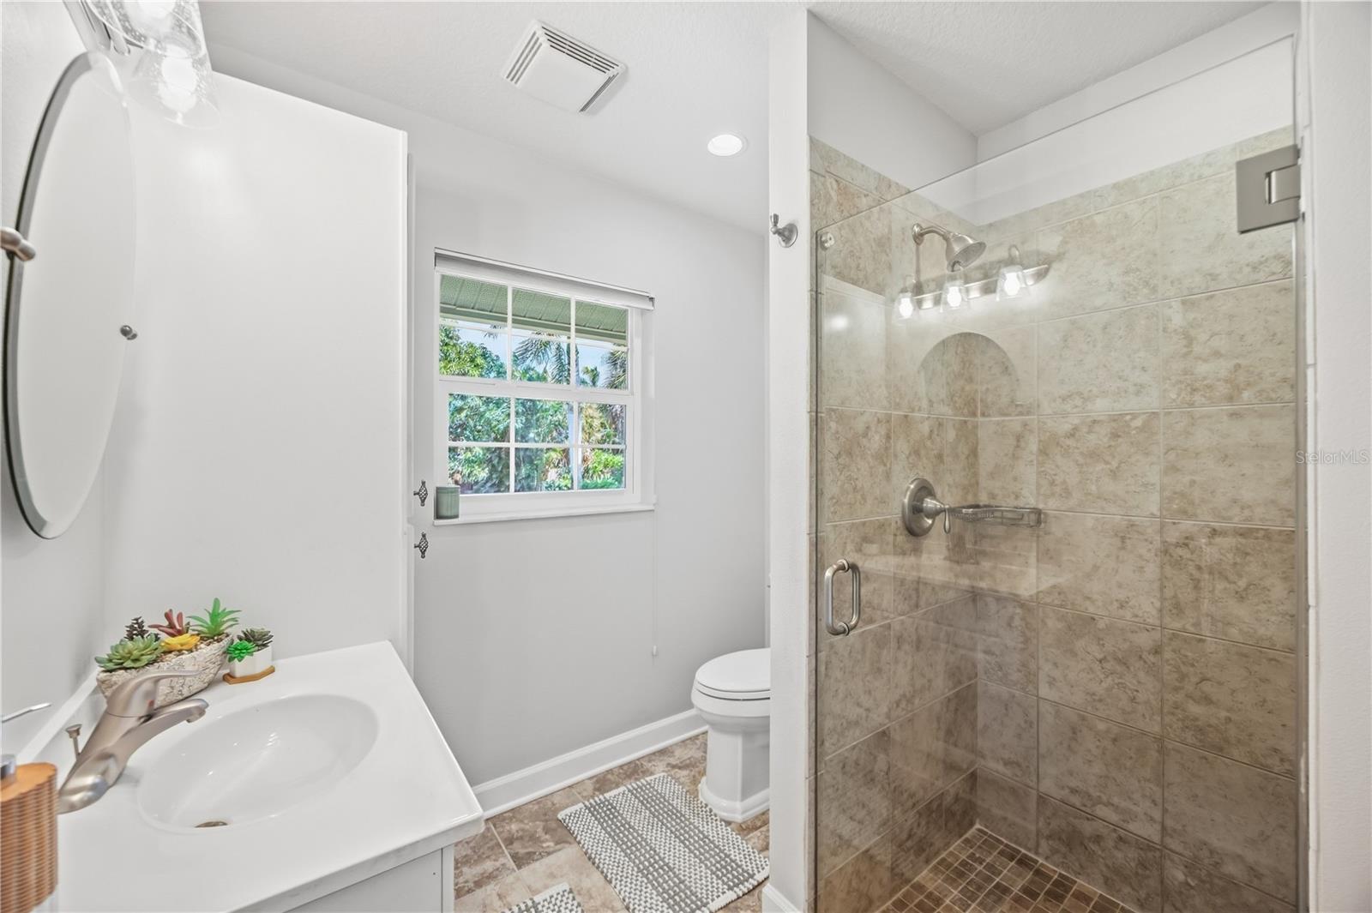
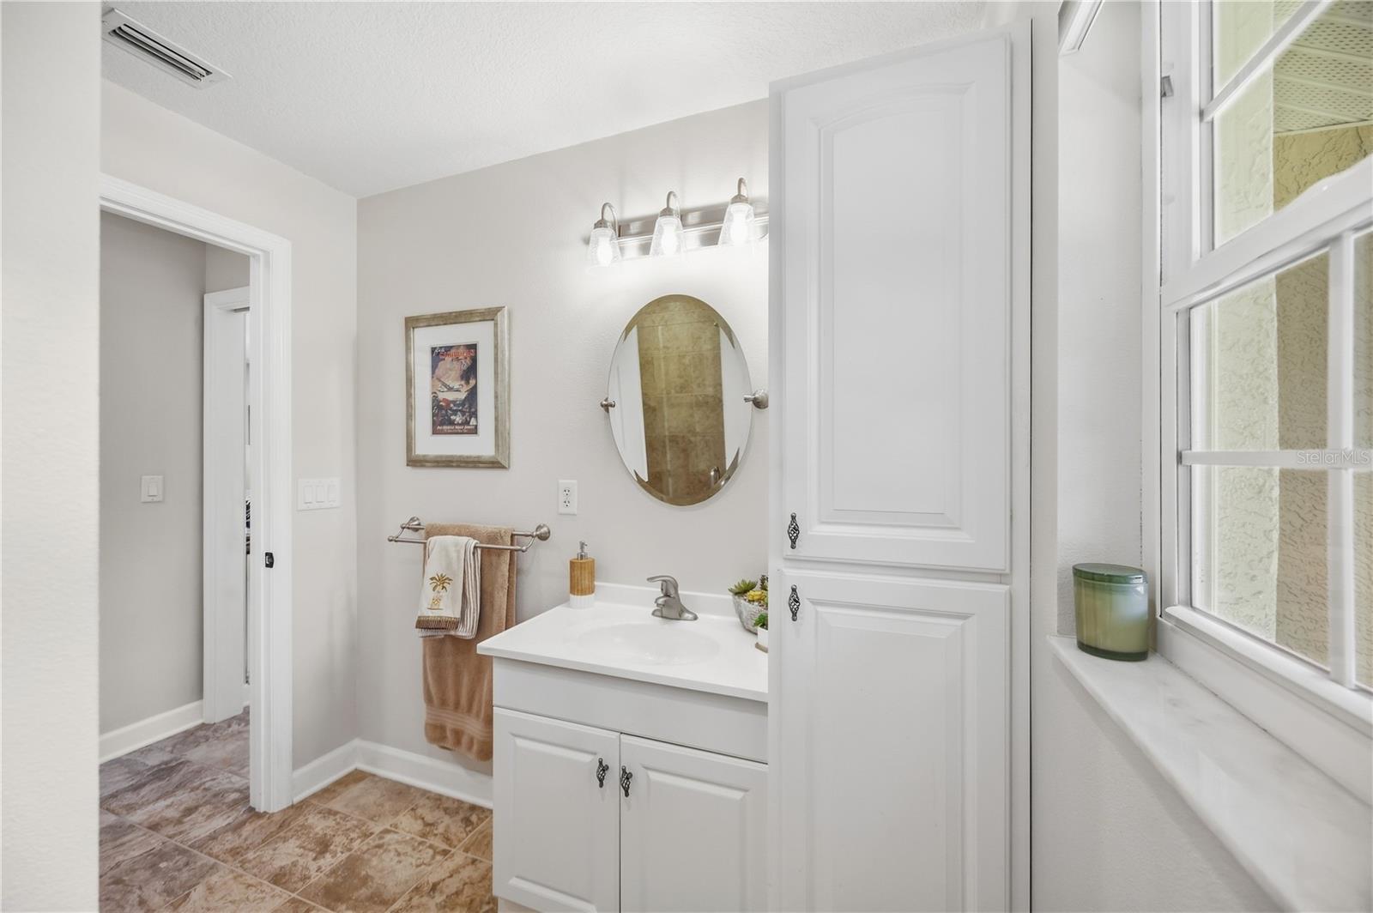
| Bedrooms | 2 |
|---|---|
| Bathrooms | 2 full |
| Living area | 1,478 Sq. Ft. |
| Total area | 2,140 Sq. Ft. |
| Year built | 1971 |
| Lot size | 0.36 acres (15,735 Sq. Ft.) |
| Lot dimensions | 90x173 |
| Garage | 2 spaces, attached |
| Stories | 1 |
| Private pool | Yes |
| Flood zone | AE/X500 |
| Subdivision | BAYSHORE ESTATES |
| Days on market | 4 |
| MLS number | MFRN6145834 |
Property taxes: $7,576 (2025) is the current owner's bill. In Florida the bill usually goes up after a sale, when the homestead cap and exemption go away. See what yours would be.
About this home
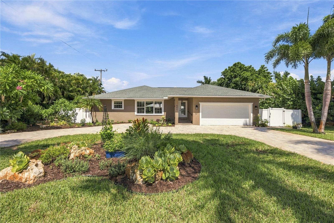
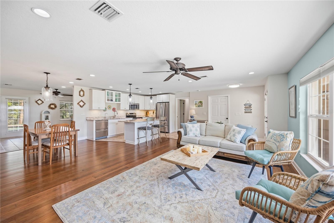
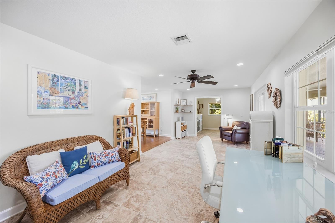
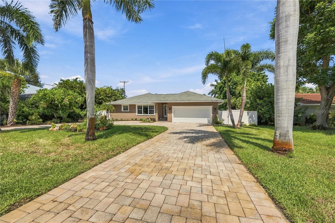
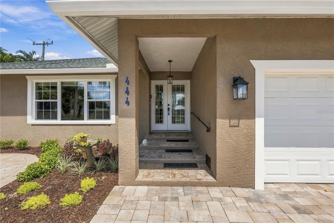
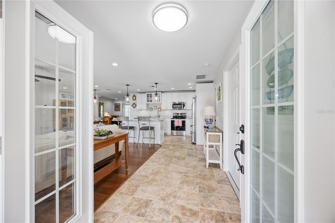
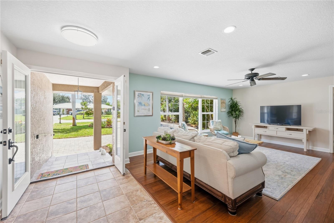
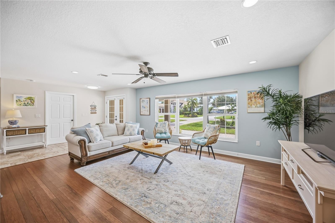
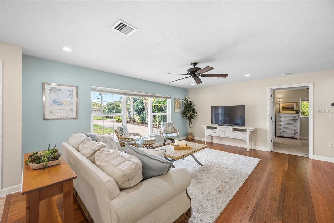
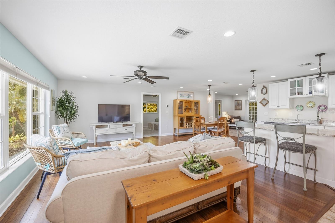
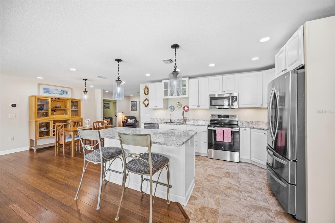
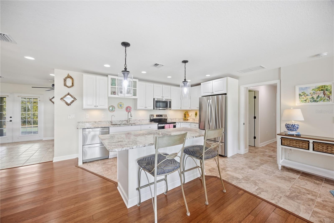
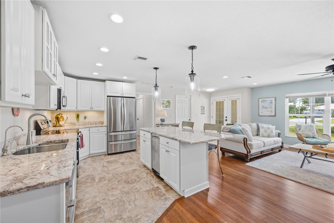
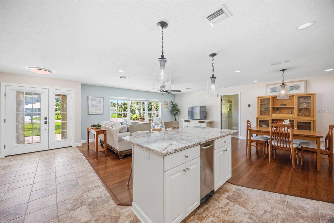
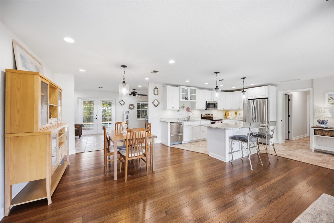
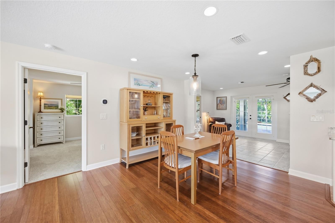
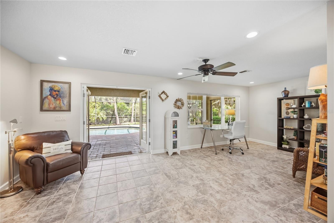
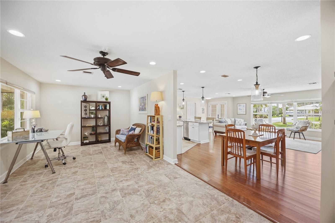
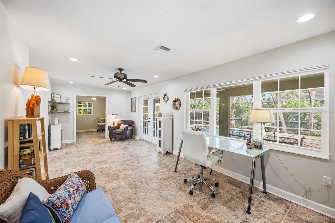
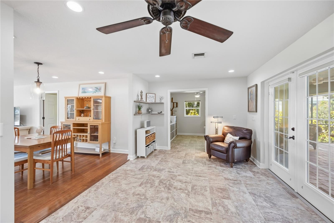
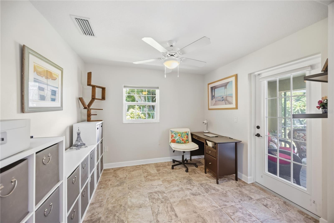
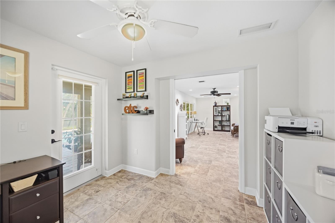
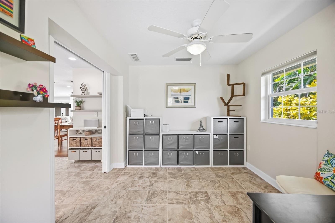
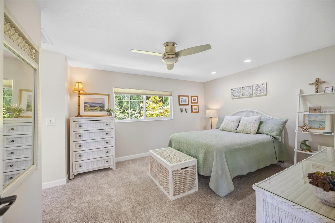
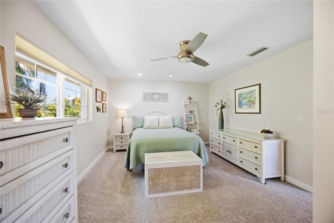
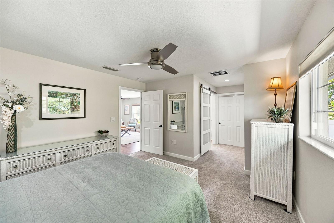
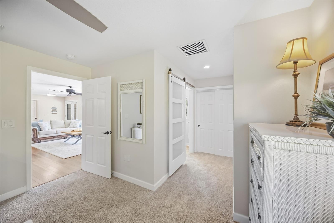
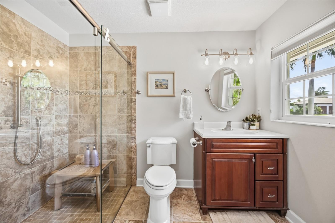
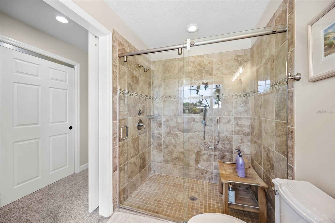
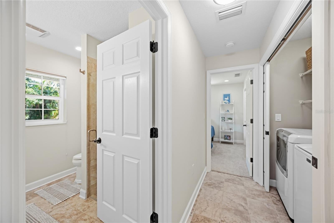
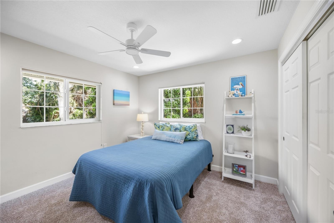
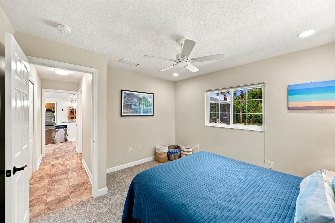
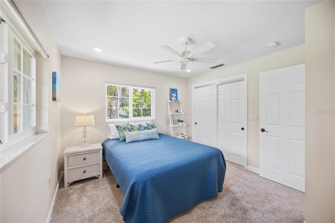
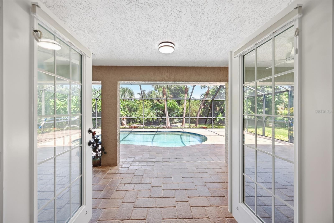
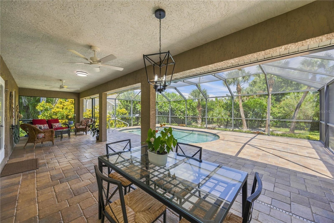
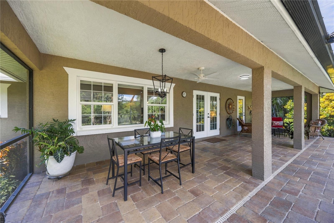
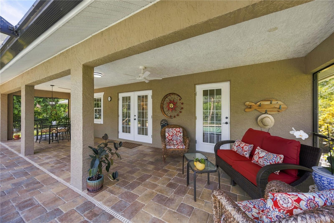
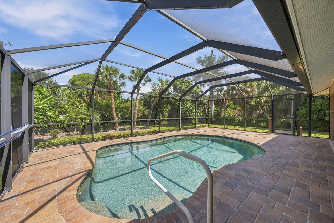
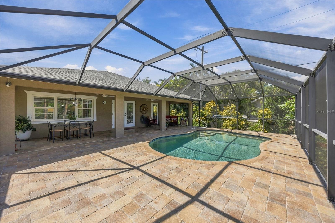
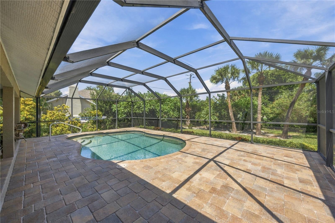
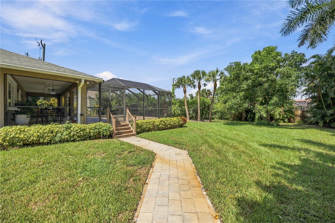
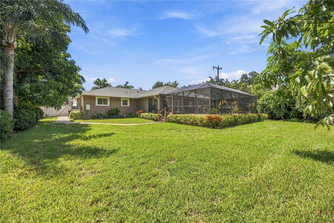
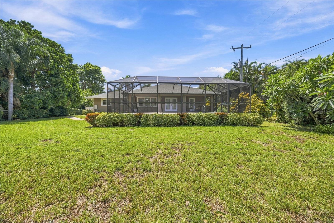
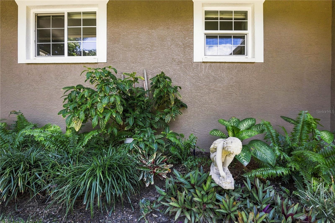
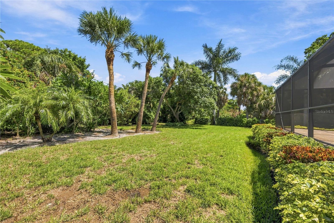
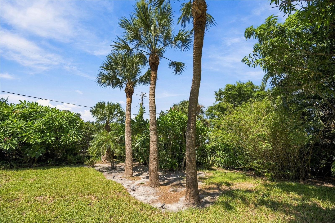
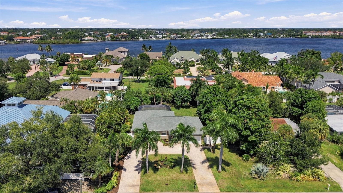
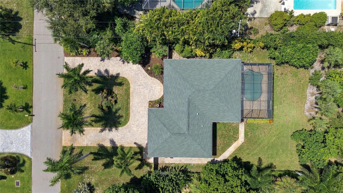
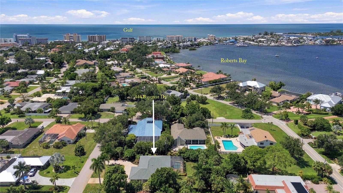
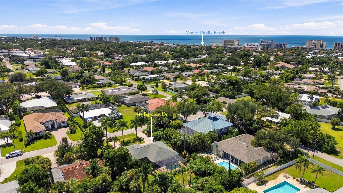
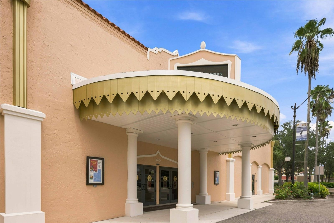
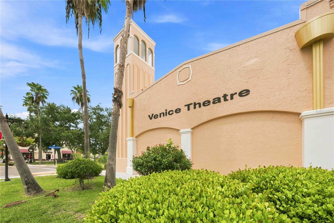
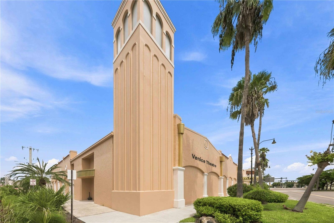
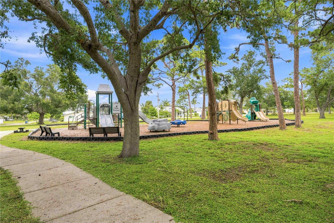
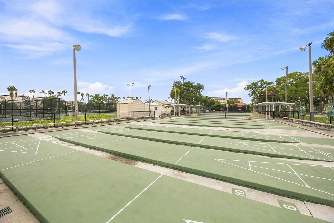
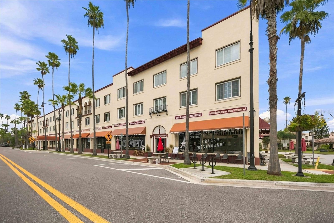
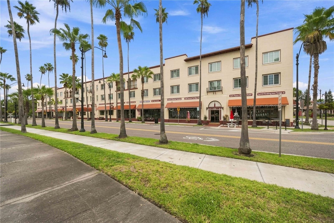
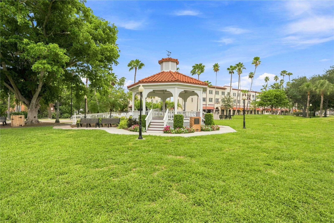
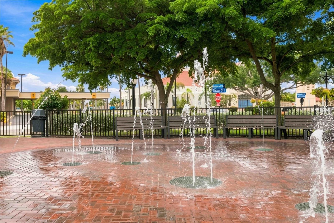
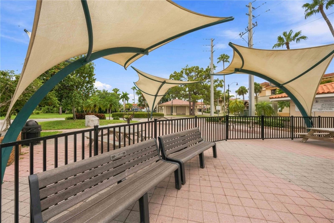
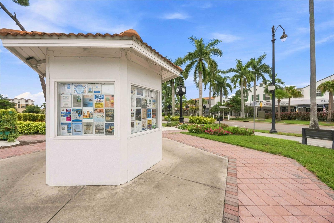
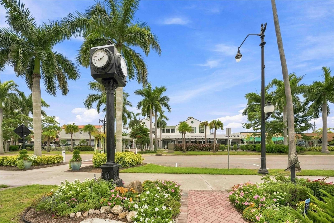
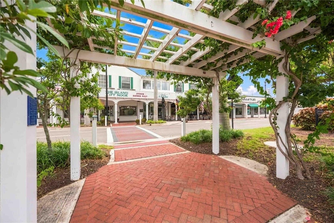
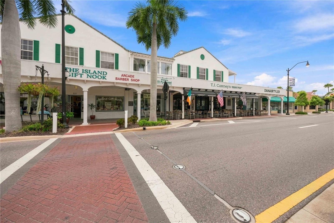
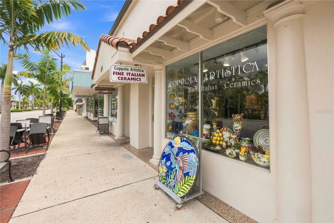
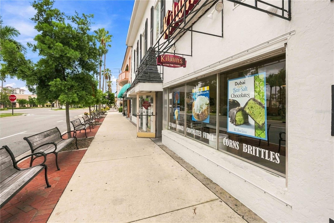
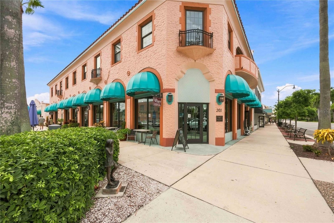
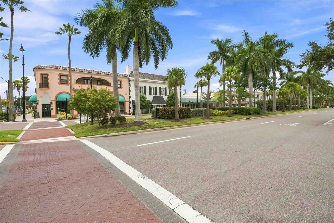
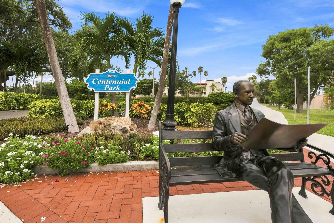
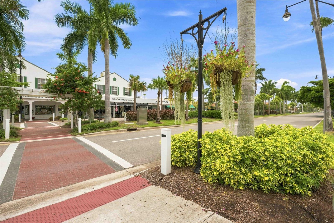
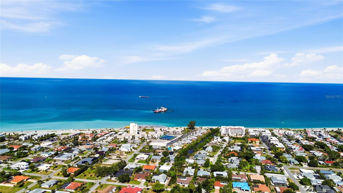
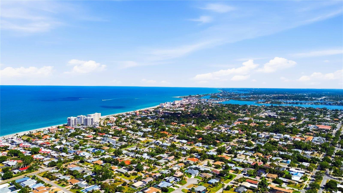
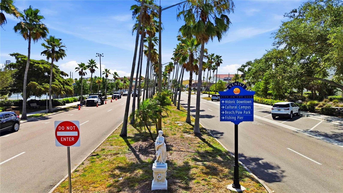
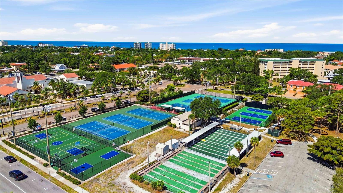
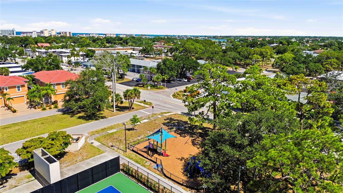
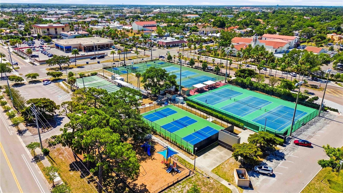
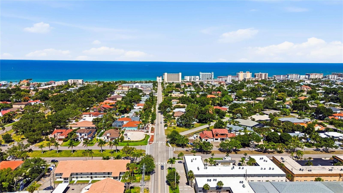
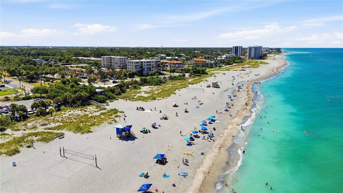
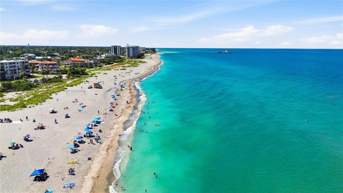
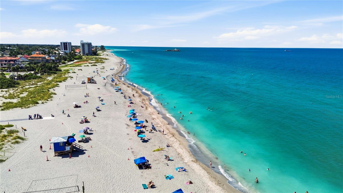
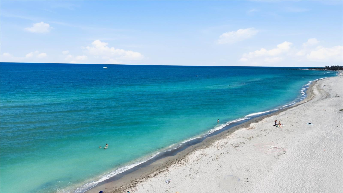
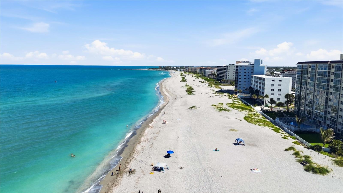
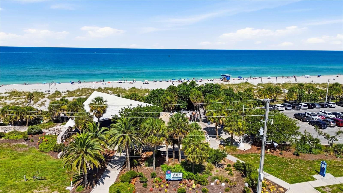
Relaxed Florida living meets home-sweet-home charm in coveted Bayshore Estates! This beautifully remodeled and meticulously maintained 2-bedroom, 2-bath home with den/office and spacious family room offers nearly 1,500 sq. ft. of interior living space on an oversized 0.36-acre lot. An open-concept design, split-bedroom floorplan with pocket door privacy for guest quarters, impact-resistant windows, bamboo wood and tile flooring, and abundant natural light create an inviting and comfortable retreat. Thoughtfully REBUILT and ELEVATED in 2012 when the home was taken down to only 3 walls with all permitted improvements, this home has continued to receive significant updates, including a NEW ROOF (2023), A/C (2024), interior paint (2022), and NEW bedroom carpet (2026). The kitchen features granite countertops, solid wood cabinetry, stainless steel appliances, island, reverse osmosis system, built-in trash compactor, and whole-house water softener. French doors open to the true showstopper—a spectacular screened lanai and private tropical oasis with a HEATED SALTWATER POOL, pavered entertaining areas, lush gardens and a fully fenced backyard. There's plenty of room to dine, grill, entertain or simply relax poolside. A circular driveway, double glass entry doors and beautifully maintained landscaping add to the home's welcoming appeal. Best of all, you're just a 10-minute stroll from charming Downtown Venice, approximately 10 minutes from Venice Public Beach, and only one road off of Roberts Bay. Neither this owner nor the previous owners have ever had issues of flooding or water intrusion of any kind at this home!! See attachments for a complete "Features & Upgrades" list and Elevation Certificate. Private, beautifully updated and move-in ready—444 Baycrest Drive offers the perfect combination of indoor-outdoor living, thoughtful upgrades and the laid-back Venice lifestyle.
Features
| Interior | Ceiling Fans(s), Eat-in Kitchen, Kitchen/Family Room Combo, Living Room/Dining Room Combo, Open Floorplan, Primary Bedroom Main Floor, Solid Surface Counters, Split Bedroom, Stone Counters, Thermostat, Window Treatments |
|---|---|
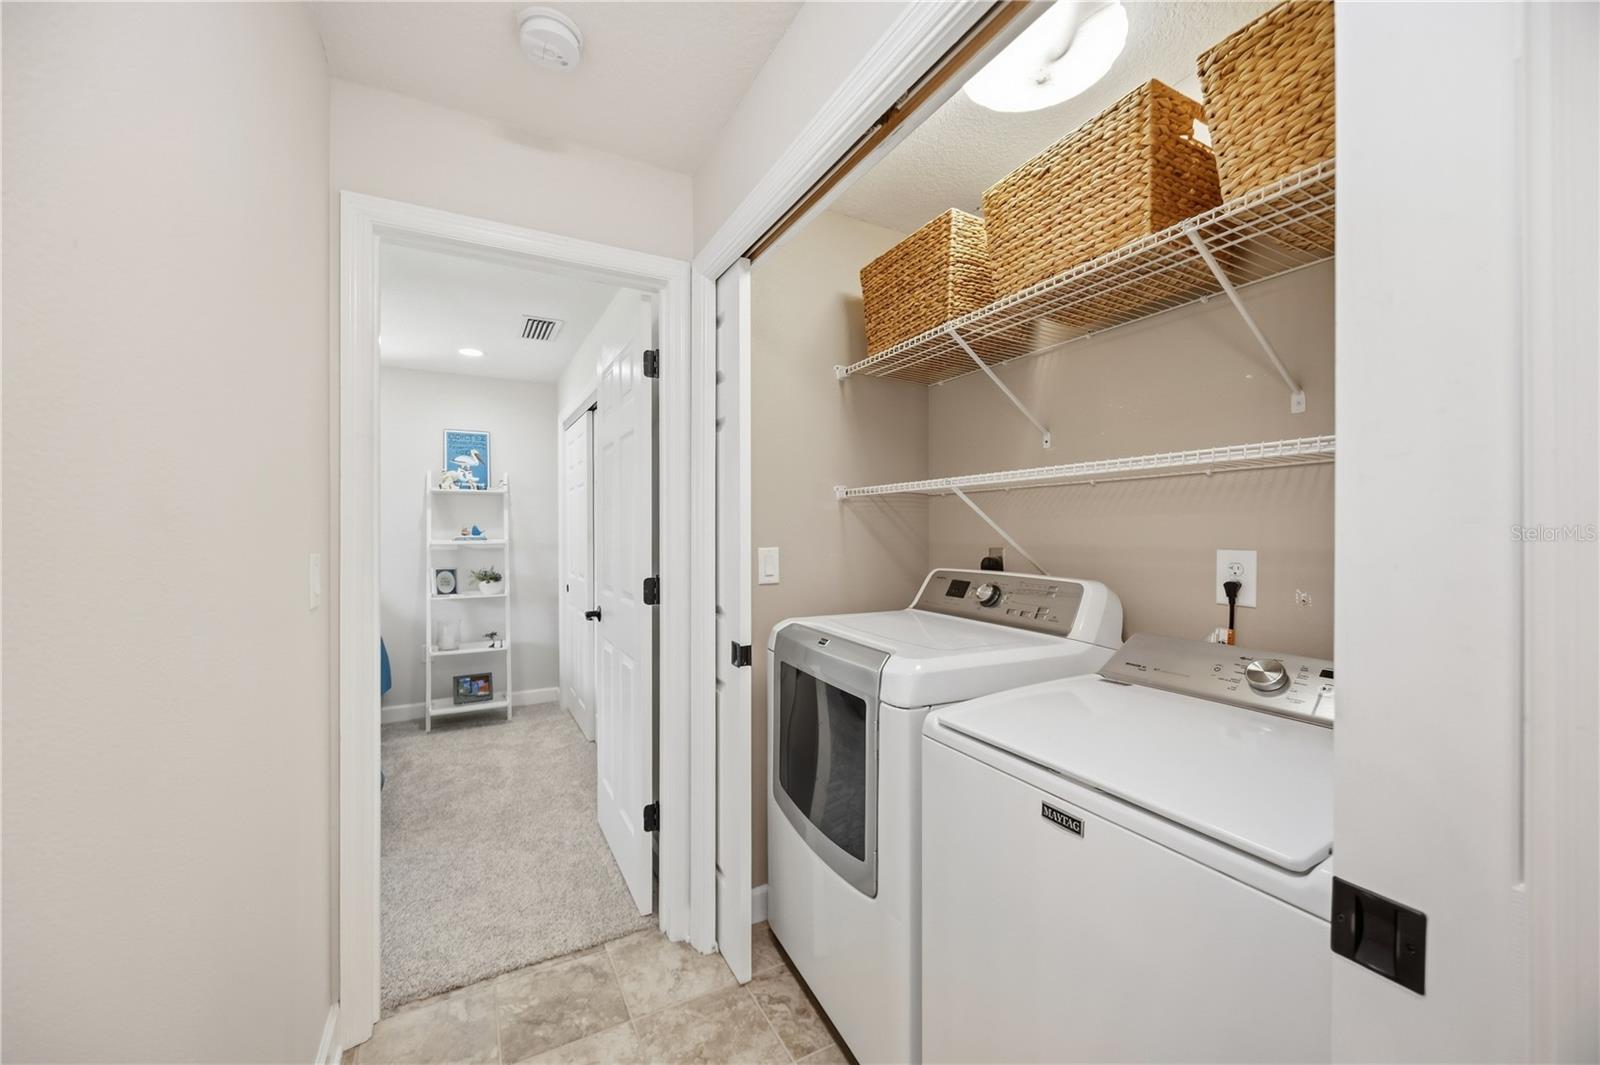
| Appliances | Convection Oven, Cooktop, Dishwasher, Disposal, Dryer, Electric Water Heater, Kitchen Reverse Osmosis System, Microwave, Range, Refrigerator, Trash Compactor, Washer, Water Softener |
| Flooring | Bamboo, Carpet, Ceramic Tile |
| Laundry | Common Area, Electric Dryer Hookup, Inside, Laundry Closet |
| Windows | Shades, Storm Window(s) |
| Exterior | Garden, Lighting, Private Entrance, Private Mailbox, Private Yard, Rain Gutters, Sprinkler Metered |
| Patio and porch | Covered, Enclosed, Patio, Screened |
| Pool | Chlorine Free, Gunite, Heated, In Ground, Salt Water, Screen Enclosure |
| Fencing | Chain Link, Vinyl |
| View | Garden, Pool, Trees/Woods |
| Parking | Circular Driveway, Driveway, Garage Door Opener, Guest |
| Construction | Block, Stucco |
| Roof | Shingle |
| Foundation | Block |
| Levels | One |
| Faces | South |
| Heating | Central |
| Cooling | Central Air |
| Utilities | BB/HS Internet Available, Cable Available, Electricity Connected, Phone Available, Public, Sewer Connected, Sprinkler Well, Water Connected |
| Sewer | Public Sewer |
| Water | Public |
| Pets | Yes |
| Furnished | Unfurnished |
| Sale conditions | None |
| Elementary school | Venice Elementary |
| Middle school | Venice Area Middle |
| High school | Venice Senior High |
| County | Sarasota |
Want to see this home?
Leave your name and a phone number or email and I'll set up a showing.
Your details are never sold or shared. Privacy policy.
Listing courtesy of KELLER WILLIAMS ISLAND LIFE REAL ESTATE, 941-254-6467 (Lisa Manno). Stellar MLS via MLS GRID.
Listings courtesy of Stellar MLS as distributed by MLS GRID. Information is deemed reliable but is not guaranteed accurate by Stellar MLS, MLS GRID, or Putnam Realty Group, and should be independently verified. This information is provided exclusively for consumers' personal, non-commercial use and may not be used for any purpose other than to identify prospective properties consumers may be interested in purchasing. Properties may be listed by brokerages other than Putnam Realty Group. To report an inaccuracy, contact Michael Putnam at 941-662-9941 or [email protected].