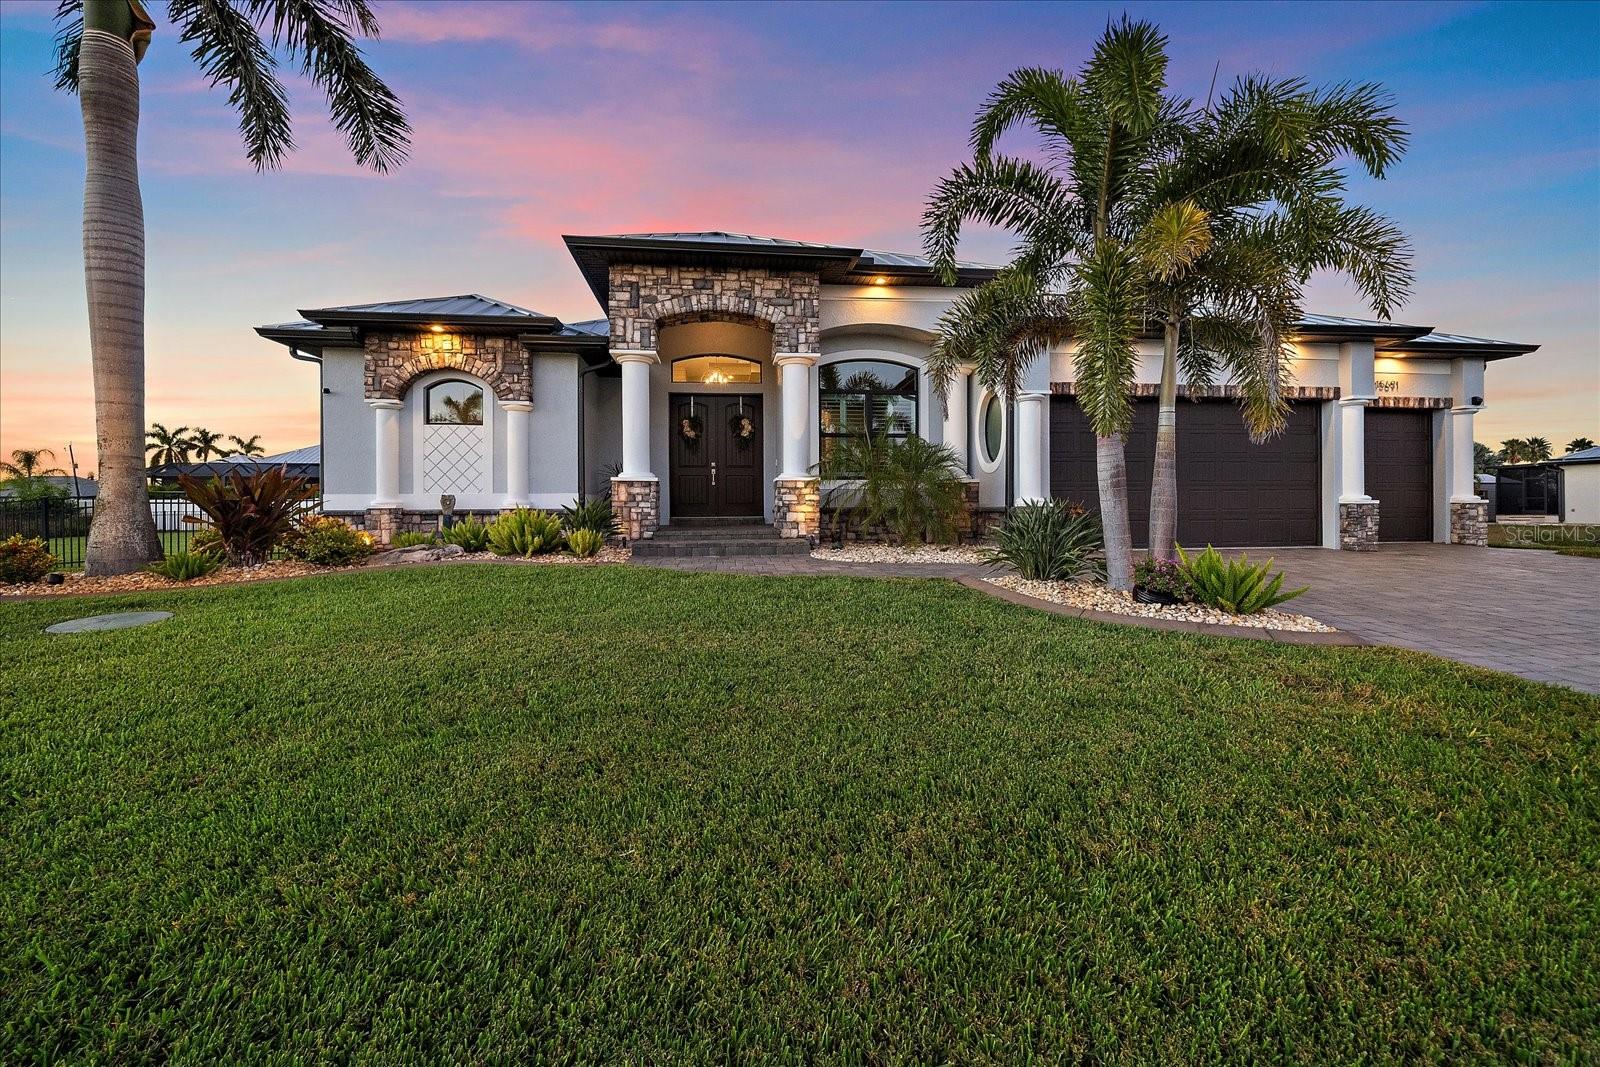
15691 MEACHAM CIRCLE
| Bedrooms | 3 |
|---|---|
| Bathrooms | 2 full |
| Living area | 2,302 Sq. Ft. |
| Total area | 3,417 Sq. Ft. |
| Year built | 2019 |
| Lot size | 0.46 acres (19,999 Sq. Ft.) |
| Garage | 3 spaces, attached |
| Stories | 1 |
| Private pool | Yes |
| Flood zone | AE |
| Subdivision | PORT CHARLOTTE SEC 093 |
| Days on market | 8 |
| MLS number | MFRA4706676 |
Property taxes: $7,520 (2025) is the current owner's bill. In Florida the bill usually goes up after a sale, when the homestead cap and exemption go away. See what yours would be.
About this home
Experience elevated Florida living in this exceptional custom home, ideally situated on nearly half an acre in South Gulf Cove, just minutes from Boca Grande. Offering more than 2,300 square feet of thoughtfully designed living space, the home features a 2022 steel standing-seam roof, impact-resistant windows and doors, enhanced landscaping, and a fully fenced backyard. Inside, you’ll find coffered ceilings, crown molding, porcelain tile flooring, 8-foot doors, custom built-ins, and a striking living room feature wall with a fireplace and built-in television. The gourmet kitchen includes an expansive center island, full-depth cabinetry, quartz countertops, a glass tile backsplash, a built-in pantry with drawers, and newer appliances. Ten-foot zero-corner sliders open to the cypress-ceiling lanai, featuring hurricane screens and a commercial-grade outdoor kitchen with a charbroiler, hood, cabinetry, and built-in refrigerator. The outdoor retreat is complete with a heated pool, waterfall features, sun shelf, and spacious paver deck. The primary suite offers custom closets and a spa-inspired bath. Additional highlights include a well-fed irrigation system and a three-car garage with epoxy flooring, overhead storage, and built-in cabinetry. Beautiful finishes, thoughtful upgrades, and seamless indoor-outdoor living make this South Gulf Cove home truly stand out.
Features
| Interior | Built-in Features, Ceiling Fans(s), Coffered Ceiling(s), Crown Molding, High Ceilings, Open Floorplan, Primary Bedroom Main Floor, Solid Surface Counters, Solid Wood Cabinets, Tray Ceiling(s), Walk-In Closet(s) |
|---|---|
| Appliances | Dishwasher, Dryer, Microwave, Range, Range Hood, Refrigerator, Washer |
| Flooring | Tile |
| Laundry | Laundry Room |
| Exterior | Lighting, Outdoor Kitchen, Private Yard |
| Pool | Gunite, In Ground, Lighting, Screen Enclosure |
| Construction | Stone, Stucco |
| Roof | Metal |
| Foundation | Slab |
| Levels | One |
| Faces | Southeast |
| Heating | Central |
| Cooling | Central Air |
| Utilities | Cable Connected, Electricity Connected |
| Sewer | Public Sewer |
| Water | Public |
| Furnished | Unfurnished |
| Sale conditions | None |
| Elementary school | Myakka River Elementary |
| Middle school | L.A. Ainger Middle |
| High school | Lemon Bay High |
| County | Charlotte |
Want to see this home?
Leave your name and a phone number or email and I'll set up a showing.
Your details are never sold or shared. Privacy policy.
Listing courtesy of HARRY ROBBINS ASSOC INC, 941-924-8346 (Marlin Yoder). Stellar MLS via MLS GRID.
Listings courtesy of Stellar MLS as distributed by MLS GRID. Information is deemed reliable but is not guaranteed accurate by Stellar MLS, MLS GRID, or Putnam Realty Group, and should be independently verified. This information is provided exclusively for consumers' personal, non-commercial use and may not be used for any purpose other than to identify prospective properties consumers may be interested in purchasing. Properties may be listed by brokerages other than Putnam Realty Group. To report an inaccuracy, contact Michael Putnam at 941-662-9941 or [email protected].