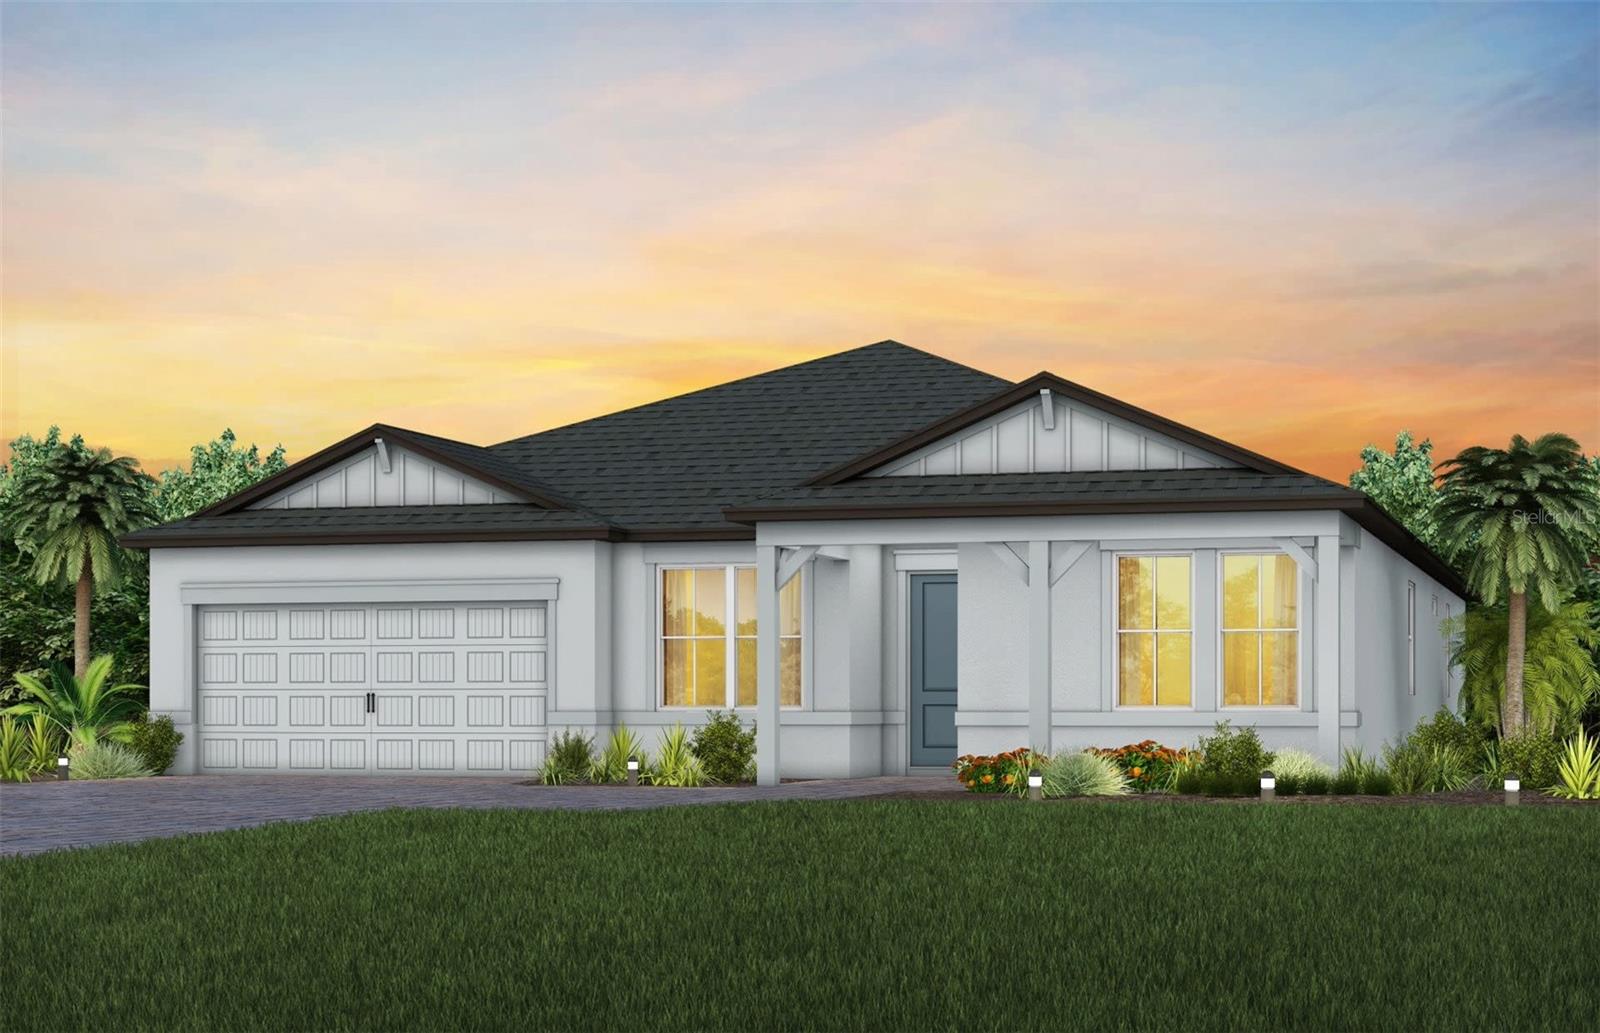
655 COTELLA COVE
| Bedrooms | 5 |
|---|---|
| Bathrooms | 5 full |
| Living area | 4,287 Sq. Ft. |
| Total area | 5,469 Sq. Ft. |
| Year built | 2026 |
| Lot size | 0.34 acres (14,865 Sq. Ft.) |
| Garage | 3 spaces, attached |
| Stories | 2 |
| Private pool | Yes |
| HOA | About $331/mo |
| CDD | Yes |
| Flood zone | X |
| Subdivision | 4556; REAGAN LANDING --- PRELIM |
| Days on market | 22 |
| MLS number | MFRTB8549952 |
Property taxes: $14,000 (2026) is the current owner's bill. In Florida the bill usually goes up after a sale, when the homestead cap and exemption go away. See what yours would be.
About this home
Come take a look at the Easley Grande! This home is all about having the space you need while still keeping everyone connected. One of my favorite features is the open layout that brings the kitchen, café, and gathering room all together. Whether you're cooking dinner, grabbing a quick breakfast, or relaxing with the family, everyone can still be part of the conversation. And when you're ready to entertain, you have a formal dining area that gives you the perfect space for family dinners, holidays, or hosting friends. Need a little extra space? You can add an optional den, which would make a great home office, study, or even a cozy flex space. And the best part? The Easley Grande can be up to six bedrooms, so there's plenty of room for the whole family, overnight guests, or whatever your lifestyle needs. It's spacious, it's flexible, and it's designed to make everyday life a little easier. From morning coffee in the café to family time in the gathering room, the Easley Grande gives you plenty of room to live, relax, and make it your own. So if you're looking for a home with space, flexibility, and a layout that keeps everyone connected, the Easley Grande might just be the one you want to see!
Features
| Interior | Built-in Features, High Ceilings, In Wall Pest System, Open Floorplan, Pest Guard System, Smart Home, Solid Wood Cabinets, Stone Counters, Thermostat, Tray Ceiling(s), Walk-In Closet(s) |
|---|---|
| Appliances | Dishwasher, Disposal, Dryer, Gas Water Heater, Microwave, Refrigerator, Tankless Water Heater, Washer |
| Flooring | Carpet, Tile, Vinyl |
| Laundry | Inside, Laundry Room |
| Windows | Blinds, Storm Window(s) |
| Exterior | Lighting, Rain Gutters, Sidewalk |
| Pool | Deck, Heated, In Ground, Outside Bath Access, Screen Enclosure |
| View | Water |
| Parking | Driveway, Garage Door Opener |
| Construction | Block, Stucco |
| Roof | Shingle |
| Foundation | Slab |
| Levels | Two |
| Faces | North |
| Heating | Electric |
| Cooling | Central Air |
| Utilities | Cable Available, Natural Gas Connected, Public, Water Connected |
| Sewer | Public Sewer |
| Water | Public |
| Community | Clubhouse, Deed Restrictions, Fitness Center, Gated Community - Guard, Golf Carts OK, Playground, Pool, Sidewalks, Street Lights |
| Association amenities | Basketball Court, Clubhouse, Fitness Center, Gated, Maintenance, Pickleball Court(s), Playground, Pool |
| HOA fee includes | Pool, Maintenance Grounds, Management |
| Pets | Yes |
| Furnished | Unfurnished |
| Sale conditions | None |
| Elementary school | Gene Witt Elementary |
| Middle school | Carlos E. Haile Middle |
| High school | Parrish Community High |
| County | Manatee |
Want to see this home?
Leave your name and a phone number or email and I'll set up a showing.
Your details are never sold or shared. Privacy policy.
Listing courtesy of PULTE REALTY INC, 561-206-1417 (Dan Wenstrom). Stellar MLS via MLS GRID.
Listings courtesy of Stellar MLS as distributed by MLS GRID. Information is deemed reliable but is not guaranteed accurate by Stellar MLS, MLS GRID, or Putnam Realty Group, and should be independently verified. This information is provided exclusively for consumers' personal, non-commercial use and may not be used for any purpose other than to identify prospective properties consumers may be interested in purchasing. Properties may be listed by brokerages other than Putnam Realty Group. To report an inaccuracy, contact Michael Putnam at 941-662-9941 or [email protected].