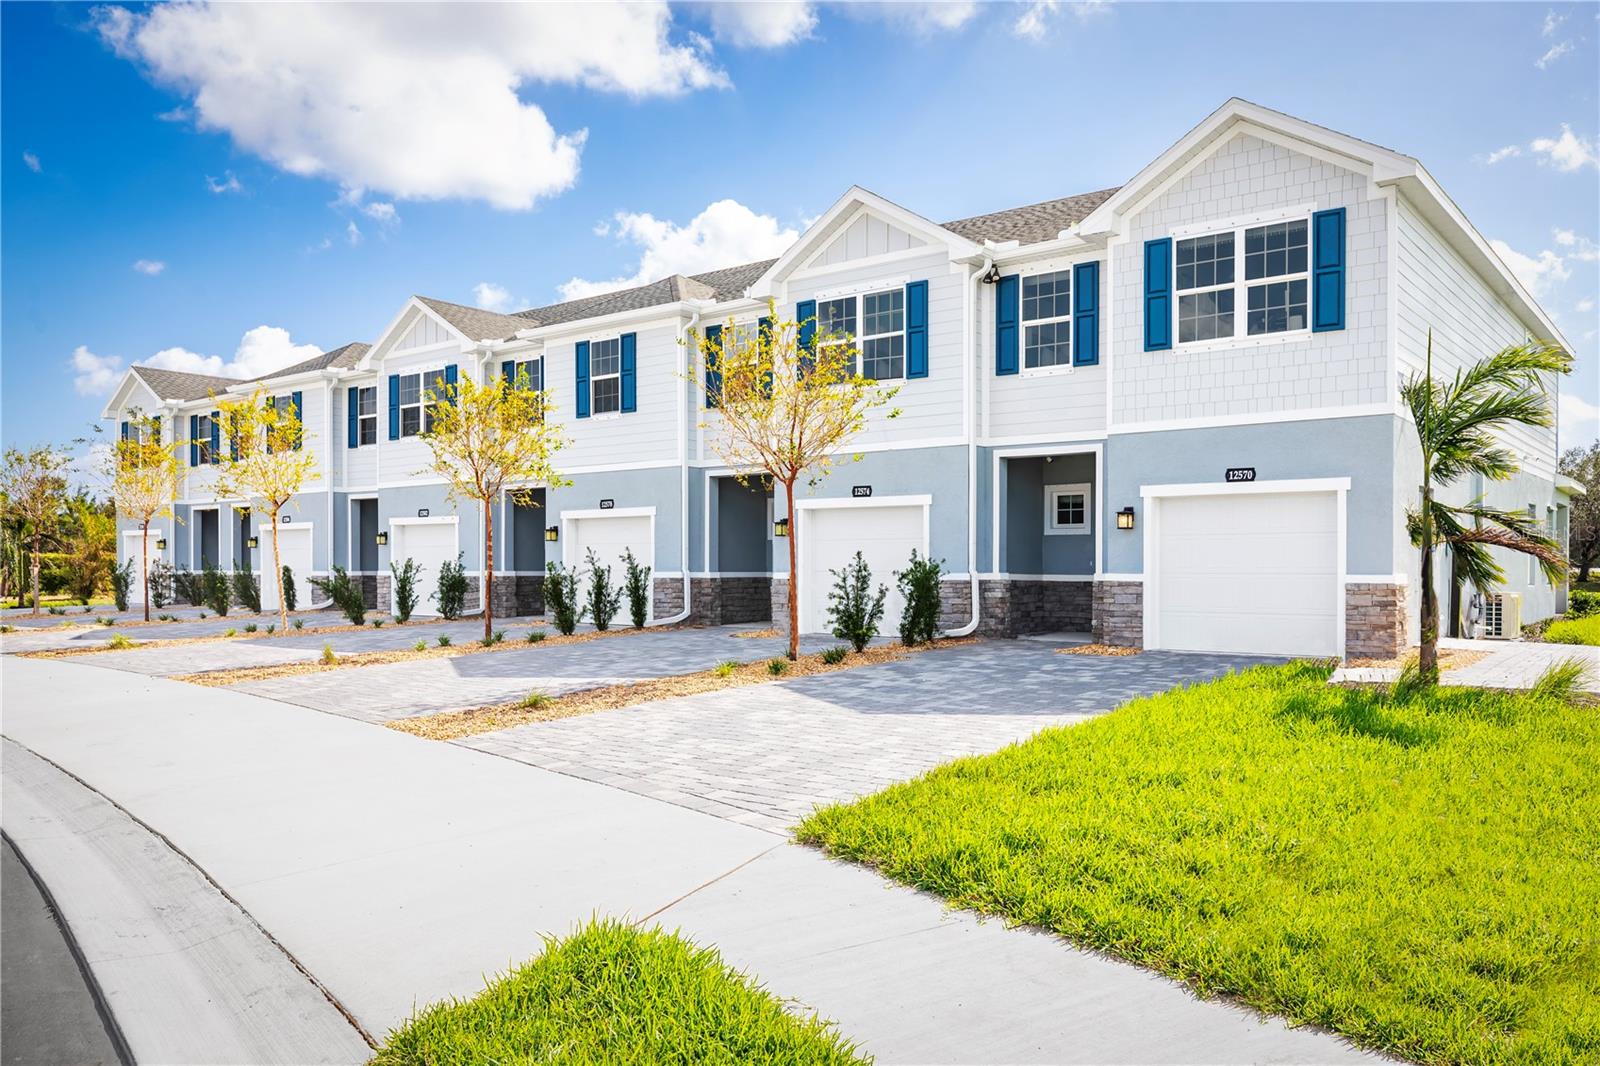
12571 AMBER CREEK CIRCLE
| Bedrooms | 3 |
|---|---|
| Bathrooms | 2 full, 1 half |
| Living area | 1,674 Sq. Ft. |
| Total area | 1,885 Sq. Ft. |
| Year built | 2026 |
| Lot size | 0.07 acres (3,075 Sq. Ft.) |
| Lot dimensions | 30x106 |
| Garage | 1 spaces, attached |
| HOA | About $189/mo |
| Flood zone | X |
| Subdivision | AMBER CREEK TOWNHOMES |
| Days on market | 14 |
| MLS number | MFRW7889616 |
About this home
Quick Move In Opportunity! The Mayport. Enter your one-car garage attached home through the covered front porch. The welcoming foyer leads your eye to your spacious living area. Gather in your great room with friends and family before enjoying a home cooked meal prepared in your charming kitchen and served on the large island. Upstairs, two bedrooms and a full bath offer privacy for guests. A conveniently placed second floor washer and dryer make laundry easy. Your luxury owner’s suite includes two large walk-in closets and a spa-like dual vanity bath. The Mayport is a must-see. Low-maintenance townhomes in a CDD-free community. A 150 miles of trails, paths, and boardwalks winding through wildlife habitats and lakes. And 30 minutes to top beaches in Bradenton and Sarasota. You’ll be just minutes away from shopping, dining, arts, entertainment, and recreation. All Ryan Homes now include WIFI-enabled garage opener and Ecobee thermostat. **Closing cost assistance is available with use of Builder’s affiliated lender**. DISCLAIMER: Prices, financing, promotion, and offers subject to change without notice. Offer valid on new sales only. See Community Sales and Marketing Representative for details. Promotions cannot be combined with any other offer. All uploaded photos are stock photos of this floor plan. Actual home may differ from photos. Come see one of our final opportunities!
Features
| Interior | Eat-in Kitchen, High Ceilings, Primary Bedroom Upstairs, Solid Surface Counters, Stone Counters, Thermostat, Walk-In Closet(s) |
|---|---|
| Appliances | Built-In Oven, Dishwasher, Disposal, Electric Water Heater, Range |
| Flooring | Carpet, Ceramic Tile |
| Laundry | Inside, Upper Level |
| Windows | ENERGY STAR Qualified Windows |
| Patio and porch | Covered, Patio |
| Parking | Driveway, Garage Door Opener |
| Construction | Block, Stucco, Frame |
| Roof | Shingle |
| Foundation | Slab |
| Style | Traditional |
| Levels | Two |
| Faces | Southeast |
| Heating | Central |
| Cooling | Central Air |
| Utilities | Electricity Available, Water Available |
| Sewer | Public Sewer |
| Water | Public |
| Community | Dog Park |
| HOA fee includes | Maintenance Grounds |
| Pets | Yes |
| Furnished | Unfurnished |
| Sale conditions | None |
| County | Manatee |
Want to see this home?
Leave your name and a phone number or email and I'll set up a showing.
Your details are never sold or shared. Privacy policy.
Listing courtesy of MALTBIE REALTY GROUP, 813-819-5255 (Bill Maltbie). Stellar MLS via MLS GRID.
Listings courtesy of Stellar MLS as distributed by MLS GRID. Information is deemed reliable but is not guaranteed accurate by Stellar MLS, MLS GRID, or Putnam Realty Group, and should be independently verified. This information is provided exclusively for consumers' personal, non-commercial use and may not be used for any purpose other than to identify prospective properties consumers may be interested in purchasing. Properties may be listed by brokerages other than Putnam Realty Group. To report an inaccuracy, contact Michael Putnam at 941-662-9941 or [email protected].