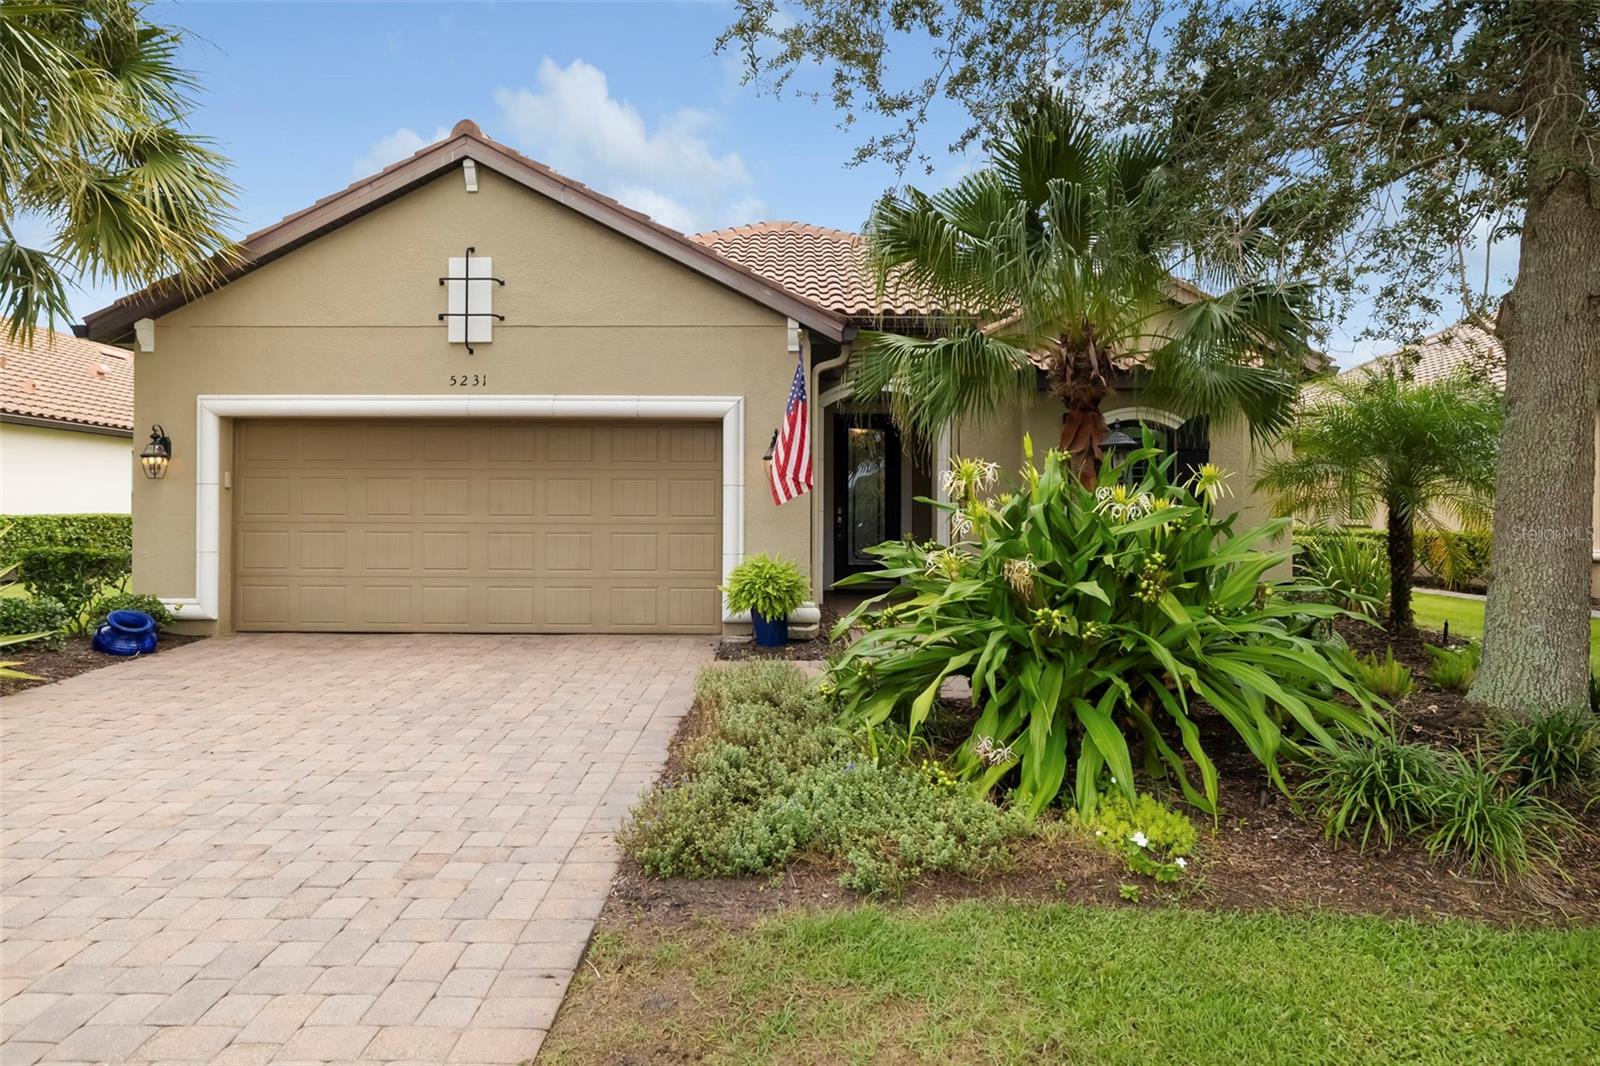
5231 CASTELLO LANE
| Bedrooms | 3 |
|---|---|
| Bathrooms | 3 full |
| Living area | 2,256 Sq. Ft. |
| Total area | 3,170 Sq. Ft. |
| Year built | 2012 |
| Lot size | 0.22 acres (9,657 Sq. Ft.) |
| Garage | 2 spaces, attached |
| HOA | About $650/mo |
| CDD | Yes |
| Flood zone | X |
| Subdivision | ESPLANADE PH I |
| Days on market | 16 |
| MLS number | MFRA4706552 |
Property taxes: $5,834 (2025) is the current owner's bill. In Florida the bill usually goes up after a sale, when the homestead cap and exemption go away. See what yours would be.
About this home
Architectural details, custom millwork and a soothing neutral palette bring distinctive character to this popular Lazio floor plan in Esplanade at Lakewood Ranch. The light-filled, open layout is enhanced by tray ceilings, crown molding and tile flooring throughout, while expansive windows draw the eye toward tranquil pond views. Offering three bedrooms, three baths and a private office, the residence provides each bedroom with a dedicated bath, creating privacy for owners and guests. The kitchen adds its own sense of style with linen-colored French Provincial cabinetry, a generous granite island with cabinetry on both sides, pull-out storage, wall ovens, a new dishwasher and a window above the sink that welcomes natural light. The primary suite includes an outfitted closet with built-ins, while a separate laundry room provides additional cabinetry. Beyond the main living areas, the covered lanai becomes an inviting extension of the home. A built-in stone fireplace and peaceful water view set the scene for fireside evenings and alfresco entertaining. The lanai is also plumbed for an outdoor kitchen. Additional features include a generator, impact-glass windows, automatic roll-down shutters at the sliders.
Features
| Interior | Built-in Features, Ceiling Fans(s), Central Vaccum, Crown Molding, Kitchen/Family Room Combo, Living Room/Dining Room Combo, Open Floorplan, Primary Bedroom Main Floor, Split Bedroom, Stone Counters, Thermostat, Tray Ceiling(s), Walk-In Closet(s), Window Treatments |
|---|---|
| Appliances | Built-In Oven, Convection Oven, Cooktop, Dishwasher, Disposal, Dryer, Exhaust Fan, Gas Water Heater, Kitchen Reverse Osmosis System, Microwave, Refrigerator, Washer, Water Softener, Whole House R.O. System |
| Flooring | Tile |
| Laundry | Gas Dryer Hookup, Inside, Laundry Room |
| Windows | Blinds, Drapes, Shades, Shutters, Storm Window(s), Window Treatments |
| Exterior | Gray Water System, Hurricane Shutters, Private Yard, Rain Gutters, Shade Shutter(s), Sidewalk, Sprinkler Metered |
| Patio and porch | Covered, Patio, Rear Porch, Screened |
| Parking | Driveway, Garage Door Opener, Ground Level |
| Construction | Block, Stucco |
| Roof | Tile |
| Foundation | Slab, Stem Wall |
| Style | Mediterranean |
| Levels | One |
| Faces | West |
| Heating | Central, Electric, Heat Pump |
| Cooling | Central Air |
| Utilities | Cable Available, Electricity Available, Fire Hydrant, Natural Gas Available, Public, Sewer Connected, Sprinkler Meter, Sprinkler Recycled, Water Available, Water Connected |
| Sewer | Private Sewer |
| Water | Public |
| Community | Association Recreation - Lease, Buyer Approval Required, Clubhouse, Community Mailbox, Deed Restrictions, Fitness Center, Gated Community - Guard, Golf Carts OK, Golf, Irrigation-Reclaimed Water, Restaurant, Sidewalks, Special Community Restrictions, Tennis Court(s) |
| Association amenities | Clubhouse, Fence Restrictions, Fitness Center, Gated, Golf Course, Park, Pickleball Court(s), Pool, Recreation Facilities, Security, Spa/Hot Tub, Tennis Court(s), Wheelchair Access |
| Pets | Breed Restrictions, Yes |
| Furnished | Negotiable |
| Sale conditions | None |
| County | Manatee |
Want to see this home?
Leave your name and a phone number or email and I'll set up a showing.
Your details are never sold or shared. Privacy policy.
Listing courtesy of PREMIER SOTHEBY'S INTERNATIONAL REALTY, 941-907-9541 (Rebecca Zimmerman). Stellar MLS via MLS GRID.
Listings courtesy of Stellar MLS as distributed by MLS GRID. Information is deemed reliable but is not guaranteed accurate by Stellar MLS, MLS GRID, or Putnam Realty Group, and should be independently verified. This information is provided exclusively for consumers' personal, non-commercial use and may not be used for any purpose other than to identify prospective properties consumers may be interested in purchasing. Properties may be listed by brokerages other than Putnam Realty Group. To report an inaccuracy, contact Michael Putnam at 941-662-9941 or [email protected].