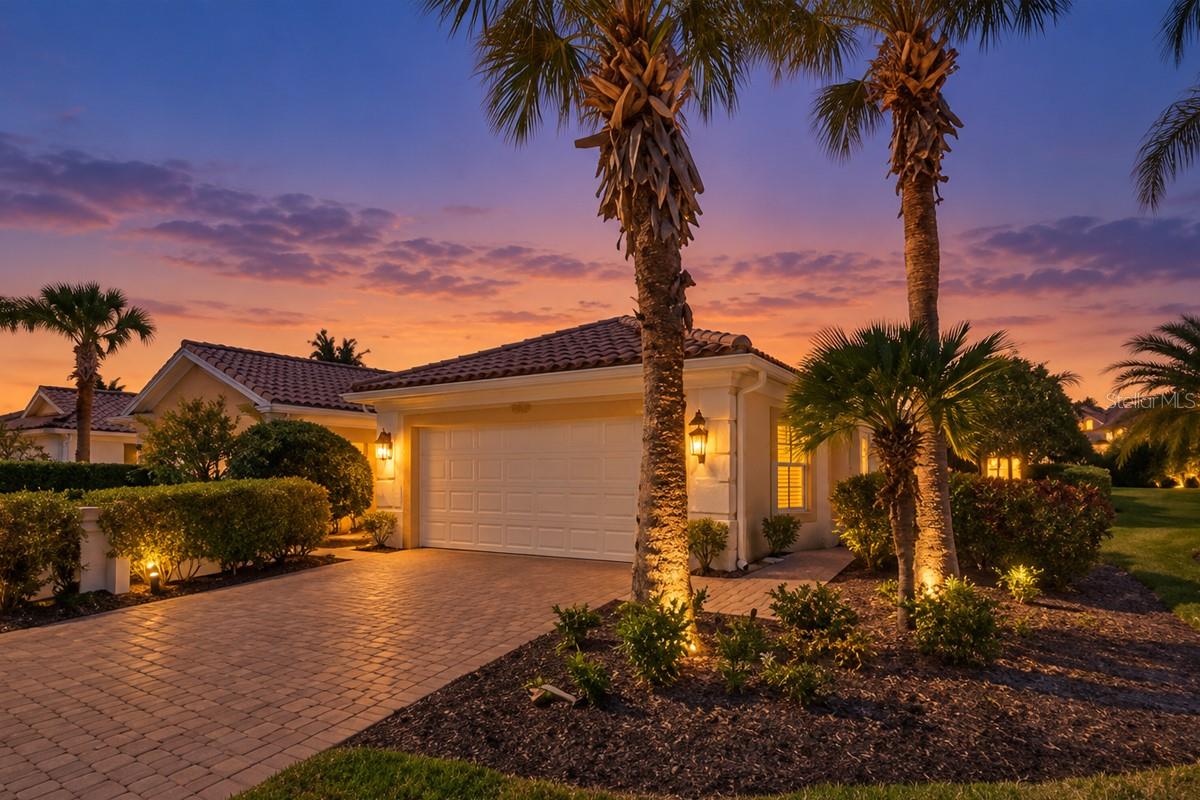
7526 QUINTO DR
| Bedrooms | 2 |
|---|---|
| Bathrooms | 2 full |
| Living area | 1,534 Sq. Ft. |
| Total area | 2,125 Sq. Ft. |
| Year built | 2003 |
| Lot size | 0.11 acres (4,848 Sq. Ft.) |
| Garage | 2 spaces, attached |
| Stories | 1 |
| HOA | About $476/mo |
| Flood zone | X |
| Subdivision | VILLAGEWALK |
| Days on market | 12 |
| MLS number | MFRA4706526 |
Property taxes: $4,565 (2025) is the current owner's bill. In Florida the bill usually goes up after a sale, when the homestead cap and exemption go away. See what yours would be.
About this home
EXCELLENT INVESTMENT OPPORTUNITY AWAITS YOU*** Welcome home to easy, breezy Sarasota living in VillageWalk at Palmer Ranch-one of the most loved resort-style communities in town (and yes... it really does feel like vacation). Villagewalk is known to be a solid built, X flood zone and hurricane resistant community with reliable power. This charming DiVosta Capri III villa has been meticulously maintained and offers 2 spacious bedrooms, 2 full bathrooms, and a long list of upgrades that make everyday life feel a little more "ahhh." From the moment you pull into the paver driveway and admire the maintenance-included landscaping, you'll notice this home is clean, bright, and totally move-in ready. Inside, you'll love the tile flooring throughout (no carpet!), a modern color palette, plantation shutters, updated lighting, ceiling fans, and thoughtful touches everywhere you look. The open layout is ideal for entertaining (or just spreading out), with a central great room, a formal dining space, and a beautifully refreshed kitchen. The kitchen is ready for your inner chef, featuring painted epoxy countertops (a new durable, aesthetically pleasing finish to granite counters), crisp white cabinetry, and a 2021 LG stainless-steel appliance suite with an induction cooktop, plus a breakfast bar perfect for coffee, snacks, or casual hosting. The spacious dining room, integrating a modern chandelier, can entertain a large dinner party or intimate family gathering. In the back of the home, a sun-filled Florida room/sunroom steals the show-surrounded by sliding glass doors and overlooking peaceful garden views. This space adds 157 square feet of air-conditioned living area, with a 2022 refinished floor, and it's ideal for relaxing, working from home, or creating the perfect reading nook. Mature hedges and concrete privacy wall line the lush and tropical backyard for added seclusion. The primary suite also enjoys tranquil garden views, along with a large walk-in closet and an upgraded en-suite bath featuring Quartz countertops, dual sinks and a walk-in shower. Your guests will feel right at home too, with a bright second bedroom, a walk-in closet, and a nearby full bathroom that mirrors the home's consistent upgrades. To top it off, you'll enjoy a large laundry room with cabinetry, plus a 2-car garage with 2022 epoxy "sharkskin grip" flooring-because even the garage gets to look fancy here. Major systems are in great shape too, including a 2021 A/C, hurricane shutters, surge protector, 2015 water heater, and even a central vacuum to make cleaning faster (so you can get back to enjoying Sarasota). And now for the fun part: VillageWalk is basically its own little town. Set across 500+ acres, this guard-gated community includes a fitness center, lap and lagoon pools, tennis, pickleball, basketball, bocce ball, meeting spaces, and miles of walking and biking trails. There's even an on-site town manager, gas station, cafe, bar, salon, gift shop, and a full calendar of events-so you can be as social (or as private) as you want. Best of all? You're just minutes to world-famous Siesta Key Beach-often ranked among the best in the country. Whether your primary residence or rental investment, you can't go wrong with this gorgeous new to market gem!! Best of all, FURNITURE in unit remains. Beautiful, updated, and truly move-in ready-this villa is Sarasota living done right.
Features
| Interior | Ceiling Fans(s), Central Vaccum, Eat-in Kitchen, High Ceilings, Primary Bedroom Main Floor, Split Bedroom, Stone Counters, Walk-In Closet(s) |
|---|---|
| Appliances | Dishwasher, Disposal, Dryer, Electric Water Heater, Microwave, Range, Refrigerator, Washer |
| Flooring | Tile |
| Laundry | Laundry Room |
| Windows | Shutters |
| Exterior | Garden, Hurricane Shutters, Private Entrance, Rain Gutters, Shade Shutter(s), Sidewalk |
| Patio and porch | Enclosed, Screened |
| View | Garden |
| Parking | Driveway, Garage Door Opener |
| Construction | Block, Concrete, Stucco |
| Roof | Tile |
| Foundation | Slab |
| Levels | One |
| Faces | Southeast |
| Heating | Central |
| Cooling | Central Air |
| Utilities | BB/HS Internet Available, Cable Connected, Electricity Connected, Public, Sewer Connected, Sprinkler Recycled, Underground Utilities, Water Connected |
| Sewer | Public Sewer |
| Water | Public |
| Community | Association Recreation - Owned, Buyer Approval Required, Clubhouse, Community Mailbox, Deed Restrictions, Fitness Center, Gated Community - Guard, Golf Carts OK, Pool, Restaurant, Sidewalks, Special Community Restrictions, Tennis Court(s) |
| HOA fee includes | Guard - 24 Hour, Pool, Maintenance Grounds, Management, Private Road, Recreational Facilities, Security |
| Pets | Yes |
| Furnished | Furnished |
| Sale conditions | None |
| Elementary school | Ashton Elementary |
| Middle school | Sarasota Middle |
| High school | Riverview High |
| County | Sarasota |
Want to see this home?
Leave your name and a phone number or email and I'll set up a showing.
Your details are never sold or shared. Privacy policy.
Listing courtesy of COLDWELL BANKER REALTY, 941-366-8070 (Lynne Zettergren). Stellar MLS via MLS GRID.
Listings courtesy of Stellar MLS as distributed by MLS GRID. Information is deemed reliable but is not guaranteed accurate by Stellar MLS, MLS GRID, or Putnam Realty Group, and should be independently verified. This information is provided exclusively for consumers' personal, non-commercial use and may not be used for any purpose other than to identify prospective properties consumers may be interested in purchasing. Properties may be listed by brokerages other than Putnam Realty Group. To report an inaccuracy, contact Michael Putnam at 941-662-9941 or [email protected].