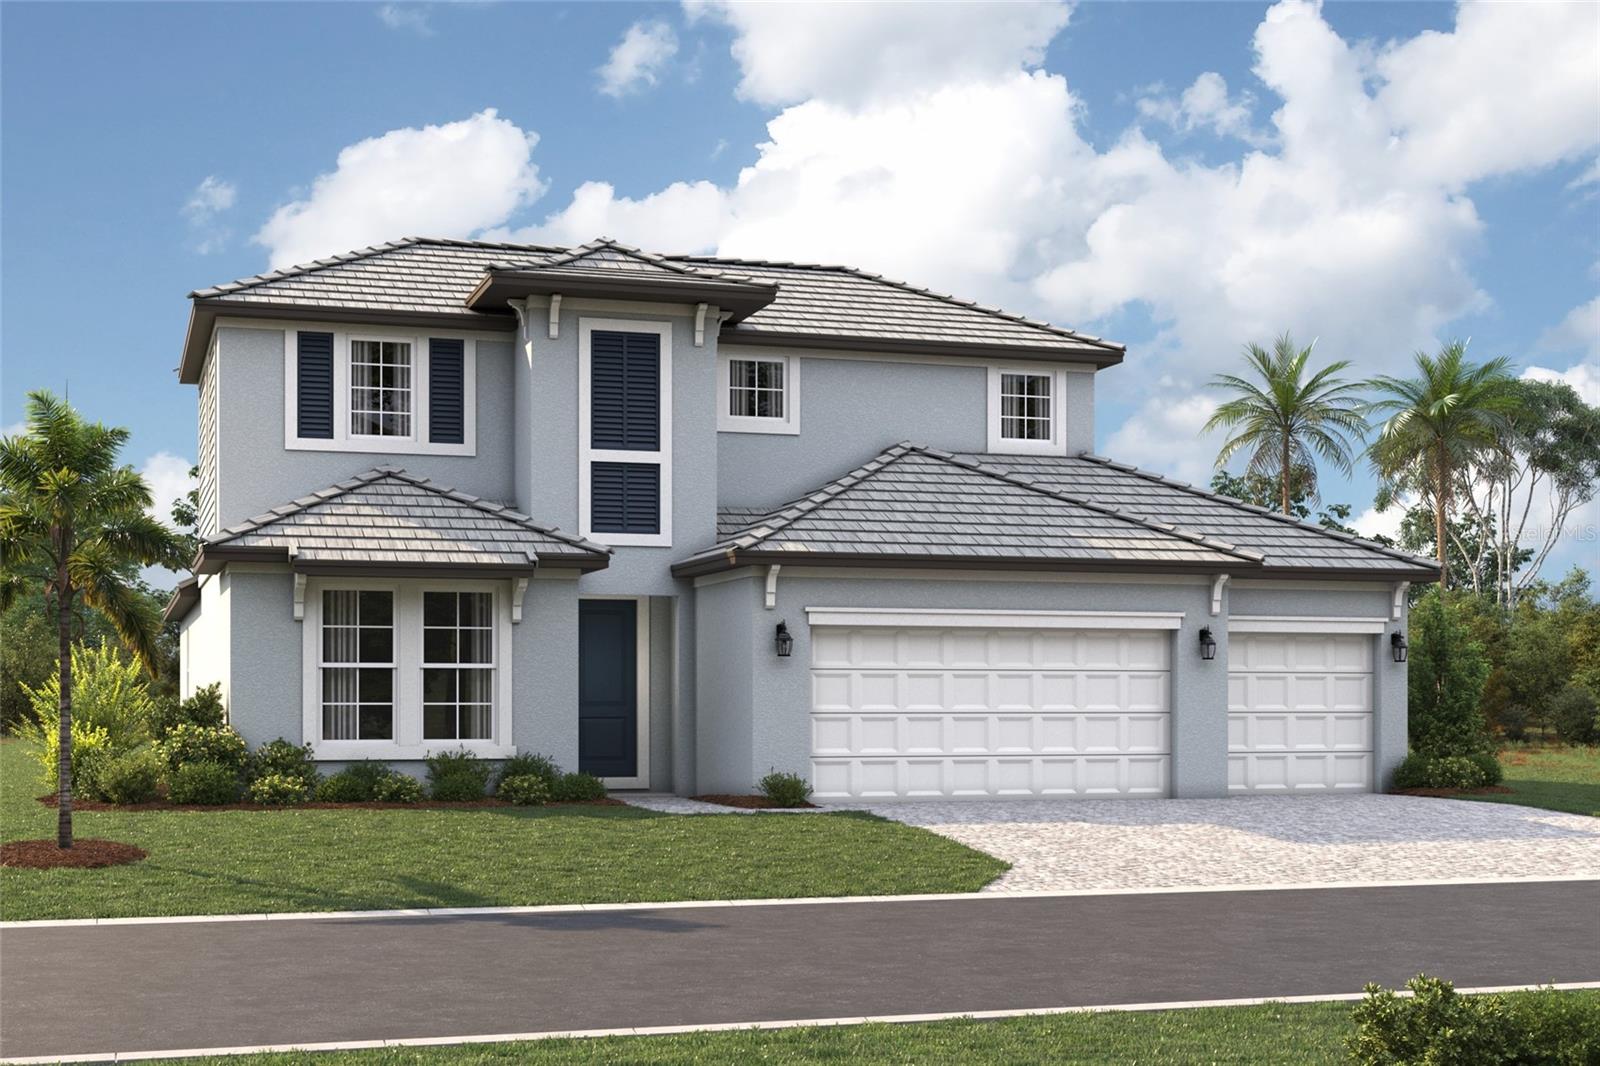
7595 HAWKSTONE DRIVE
| Bedrooms | 4 |
|---|---|
| Bathrooms | 3 full |
| Living area | 2,628 Sq. Ft. |
| Total area | 3,642 Sq. Ft. |
| Year built | 2026 |
| Lot size | 0.18 acres (7,936 Sq. Ft.) |
| Garage | 3 spaces, attached |
| HOA | About $295/mo |
| Flood zone | X |
| Subdivision | HAWKSTONE |
| Days on market | 15 |
| MLS number | MFRR4912019 |
Property taxes: $500 (2025) is the current owner's bill. In Florida the bill usually goes up after a sale, when the homestead cap and exemption go away. See what yours would be.
About this home
****SPECIAL FINANCING AVAILABLE FOR A LIMITED TIME ONLY FROM PREFERRED LENDER. RESTRICTIONS APPLY, FOR QUALIFIED BUYERS, SUBJECT TO APPLICABLE TERMS AND CONDITIONS. SUBJECT TO CHANGE WITHOUT NOTICE**** The Magnolia floorplan brings together thoughtful design, effortless livability, and beautifully connected spaces across 2,628 square feet. With 4 bedrooms, 3 bathrooms, a flexible first-floor layout, and an inviting upstairs retreat, this home is crafted for modern living. Step through the foyer and into the heart of the home, where the open-concept kitchen, café, and great room create a bright and welcoming gathering space. The kitchen features a spacious island and walk-in pantry, making everyday meals and entertaining easier than ever. Sliding glass doors provide sightlines to the covered lanai, extending the living space outdoors. The first floor also includes a private secondary bedroom with a nearby full bath as well as a den. The owner’s suite is tucked in its own corner of the main level, offering a peaceful retreat with a generous walk-in closet and a well-appointed bath. Upstairs, a spacious loft anchors 2 additional bedrooms and a third full bathroom. This added living area is perfect for a playroom or media lounge, giving everyone space to unwind. Rounding out the design is a 3-car garage, a dedicated laundry room, and plenty of thoughtful storage throughout. The Magnolia balances comfort and versatility in a layout that truly feels like home.
Features
| Interior | Open Floorplan, Primary Bedroom Main Floor, Tray Ceiling(s), Walk-In Closet(s) |
|---|---|
| Appliances | Dishwasher, Disposal, Microwave, Range, Tankless Water Heater |
| Flooring | Carpet, Tile |
| Laundry | Inside |
| Construction | Block |
| Roof | Tile |
| Foundation | Slab |
| Levels | Two |
| Faces | East |
| Heating | Heat Pump |
| Cooling | Central Air |
| Utilities | Cable Available, Electricity Available, Natural Gas Available, Sewer Available, Water Available |
| Sewer | Public Sewer |
| Water | Public |
| Community | Sidewalks |
| HOA fee includes | Maintenance Grounds |
| Pets | Yes |
| Furnished | Unfurnished |
| Sale conditions | None |
| Elementary school | K-8 At Clark And Lorriane |
| Middle school | Sarasota Middle |
| High school | Riverview High |
| County | Sarasota |
Want to see this home?
Leave your name and a phone number or email and I'll set up a showing.
Your details are never sold or shared. Privacy policy.
Listing courtesy of FLORIWEST REALTY GROUP, LLC, 941-334-4934 (Elizabeth Stephens). Stellar MLS via MLS GRID.
Listings courtesy of Stellar MLS as distributed by MLS GRID. Information is deemed reliable but is not guaranteed accurate by Stellar MLS, MLS GRID, or Putnam Realty Group, and should be independently verified. This information is provided exclusively for consumers' personal, non-commercial use and may not be used for any purpose other than to identify prospective properties consumers may be interested in purchasing. Properties may be listed by brokerages other than Putnam Realty Group. To report an inaccuracy, contact Michael Putnam at 941-662-9941 or [email protected].