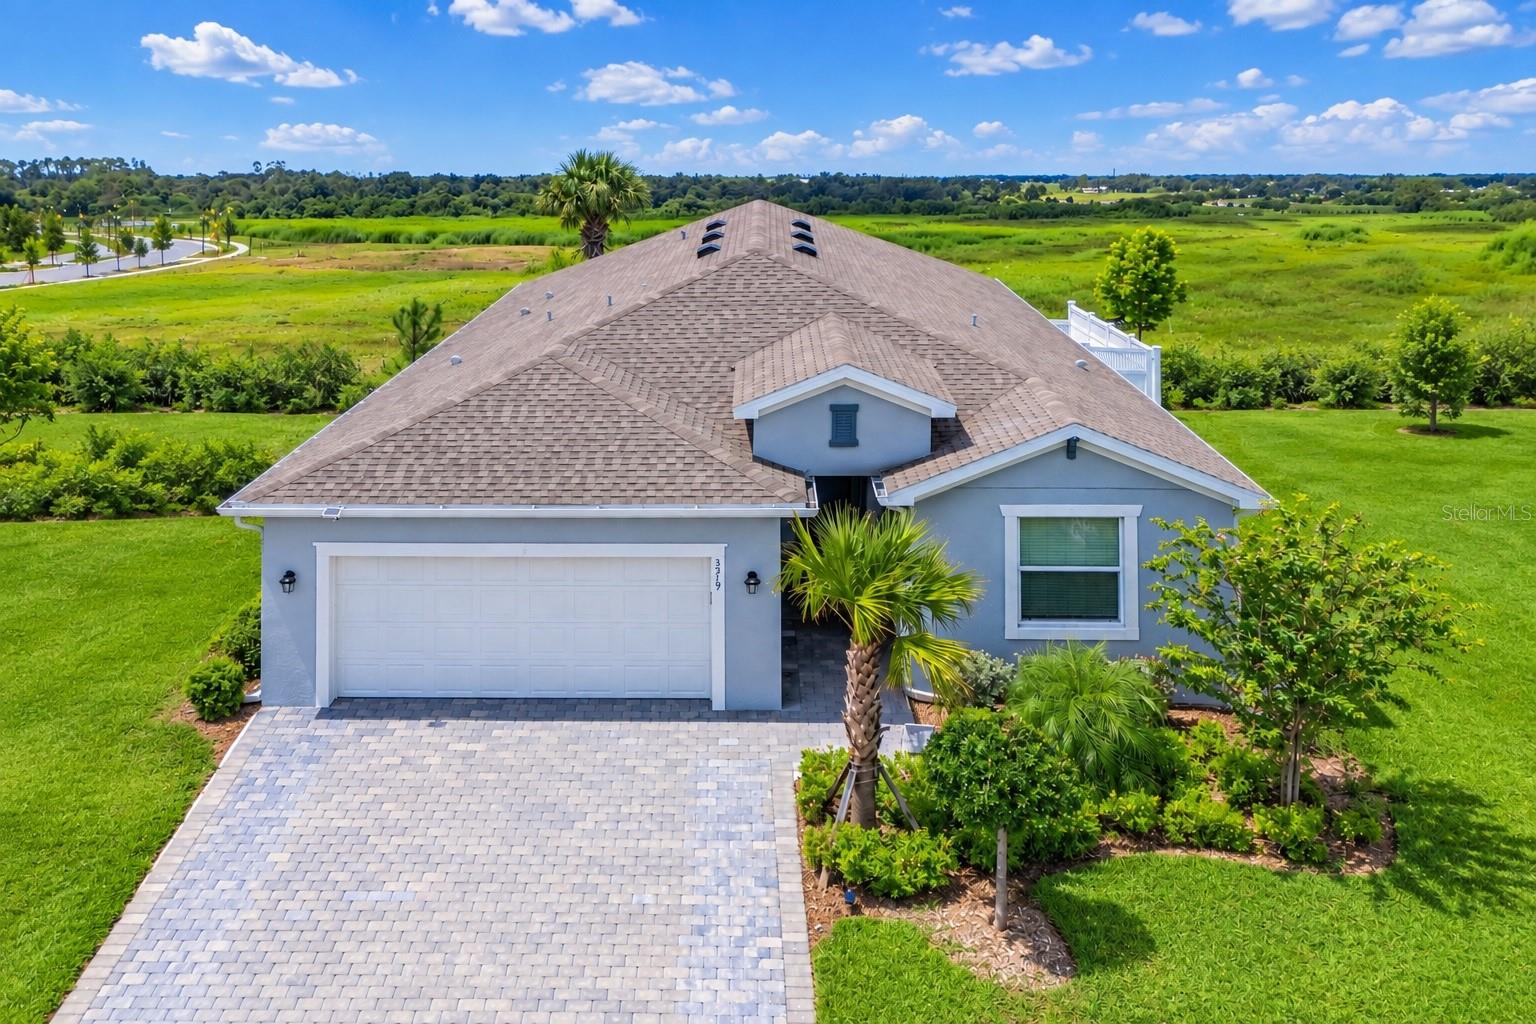
3519 NIGHT STAR TERRACE
| Bedrooms | 3 |
|---|---|
| Bathrooms | 3 full |
| Living area | 2,198 Sq. Ft. |
| Total area | 2,929 Sq. Ft. |
| Year built | 2025 |
| Lot size | 0.16 acres (6,900 Sq. Ft.) |
| Garage | 2 spaces, attached |
| Stories | 1 |
| HOA | About $284/mo |
| CDD | Yes |
| Flood zone | X |
| Subdivision | RYE RANCH PH 1A-1 |
| Days on market | 14 |
| MLS number | MFRA4706422 |
Property taxes: $2,731 (2025) is the current owner's bill. In Florida the bill usually goes up after a sale, when the homestead cap and exemption go away. See what yours would be.
About this home
NEARLY NEW. BEAUTIFULLY FINISHED. BEYOND THE BUILDER BASICS. Why start with a new home and a list of projects still to complete? Located in Rye Ranch, this beautifully appointed 3-bedroom, 3-bath home with a private den combines the fresh appeal of new construction with thoughtful owner upgrades already in place. A spacious foyer opens to a light-filled floor plan designed for both connection and privacy, with tile flooring throughout the entire home—no carpet anywhere. A separate bedroom and full bath near the entry create an inviting guest retreat, while the private den offers flexible space for a home office or quiet escape. An additional bedroom with its own bath provides another private retreat for family or guests. At the heart of the home, the kitchen and Great Room flow seamlessly together and open through sliding glass doors to an expansive screened lanai overlooking the PVC-fenced backyard and wide-open landscape beyond. Beautiful western skies bring memorable Florida sunsets right to your backyard. The difference is in the details. Newly installed custom plantation shutters throughout the home feature hidden tilt controls, hinged panels for easy window access, finished wood-style framing and a transferable lifetime warranty. At the sliding doors, a custom electric roll-down shade provides effortless privacy and light control while maintaining the indoor-outdoor connection. Additional owner improvements include upgraded light fixtures, 56-inch remote-controlled ceiling fans, a wide paver driveway, rain gutters, PVC fencing, an oversized whole-house water softening and filtration system, overhead garage storage, and an HVAC blue-light and air-scrubber system. The remaining builder's warranty is also transferable, offering additional peace of mind. The owner's suite is privately positioned toward the rear of the home, creating a peaceful retreat separate from the secondary bedrooms. At Rye Ranch, HOA fees include lawn care and irrigation. Planned amenities are expected to include a resort-style pool, splash pad, clubhouse, pickleball courts, fire pits, tot lot, e-bike rentals, trails, pocket parks, lawn games and more. The community also features the new Rye Ranch Elementary School. Shopping, dining and major roadways are convenient, with Anna Maria Island approximately 40 minutes away. With new homes still being built in Rye Ranch, this is an opportunity to skip the construction wait—and many of the upgrades and expenses that often come afterward. Nearly new, thoughtfully finished and ready now. Simply move in and enjoy.
Features
| Interior | Ceiling Fans(s), Kitchen/Family Room Combo, Living Room/Dining Room Combo, Open Floorplan, Primary Bedroom Main Floor, Solid Wood Cabinets, Split Bedroom, Stone Counters, Thermostat, Walk-In Closet(s), Window Treatments |
|---|---|
| Appliances | Dishwasher, Disposal, Dryer, Electric Water Heater, Exhaust Fan, Microwave, Range, Refrigerator, Washer, Water Filtration System, Water Softener |
| Flooring | Ceramic Tile |
| Laundry | Electric Dryer Hookup, Laundry Room, Washer Hookup |
| Windows | Window Treatments |
| Exterior | Hurricane Shutters, Rain Gutters, Sidewalk |
| Patio and porch | Covered, Screened |
| Fencing | Fenced, Vinyl |
| Parking | Garage Door Opener |
| Construction | Block, Stucco |
| Roof | Shingle |
| Foundation | Slab |
| Style | Ranch, Traditional |
| Levels | One |
| Faces | North |
| Heating | Central, Electric, Heat Pump |
| Cooling | Central Air |
| Utilities | BB/HS Internet Available, Cable Connected, Electricity Connected, Phone Available, Public, Sewer Connected, Sprinkler Recycled, Underground Utilities |
| Sewer | Public Sewer |
| Water | Public |
| Community | Community Mailbox, Deed Restrictions, Irrigation-Reclaimed Water, Sidewalks |
| HOA fee includes | Internet, Maintenance Grounds, Recreational Facilities |
| Pets | Yes |
| Furnished | Unfurnished |
| Sale conditions | None |
| County | Manatee |
Want to see this home?
Leave your name and a phone number or email and I'll set up a showing.
Your details are never sold or shared. Privacy policy.
Listing courtesy of LESLIE WELLS REALTY, INC, 941-776-5571 (Kelly Eckersen, PA). Stellar MLS via MLS GRID.
Listings courtesy of Stellar MLS as distributed by MLS GRID. Information is deemed reliable but is not guaranteed accurate by Stellar MLS, MLS GRID, or Putnam Realty Group, and should be independently verified. This information is provided exclusively for consumers' personal, non-commercial use and may not be used for any purpose other than to identify prospective properties consumers may be interested in purchasing. Properties may be listed by brokerages other than Putnam Realty Group. To report an inaccuracy, contact Michael Putnam at 941-662-9941 or [email protected].