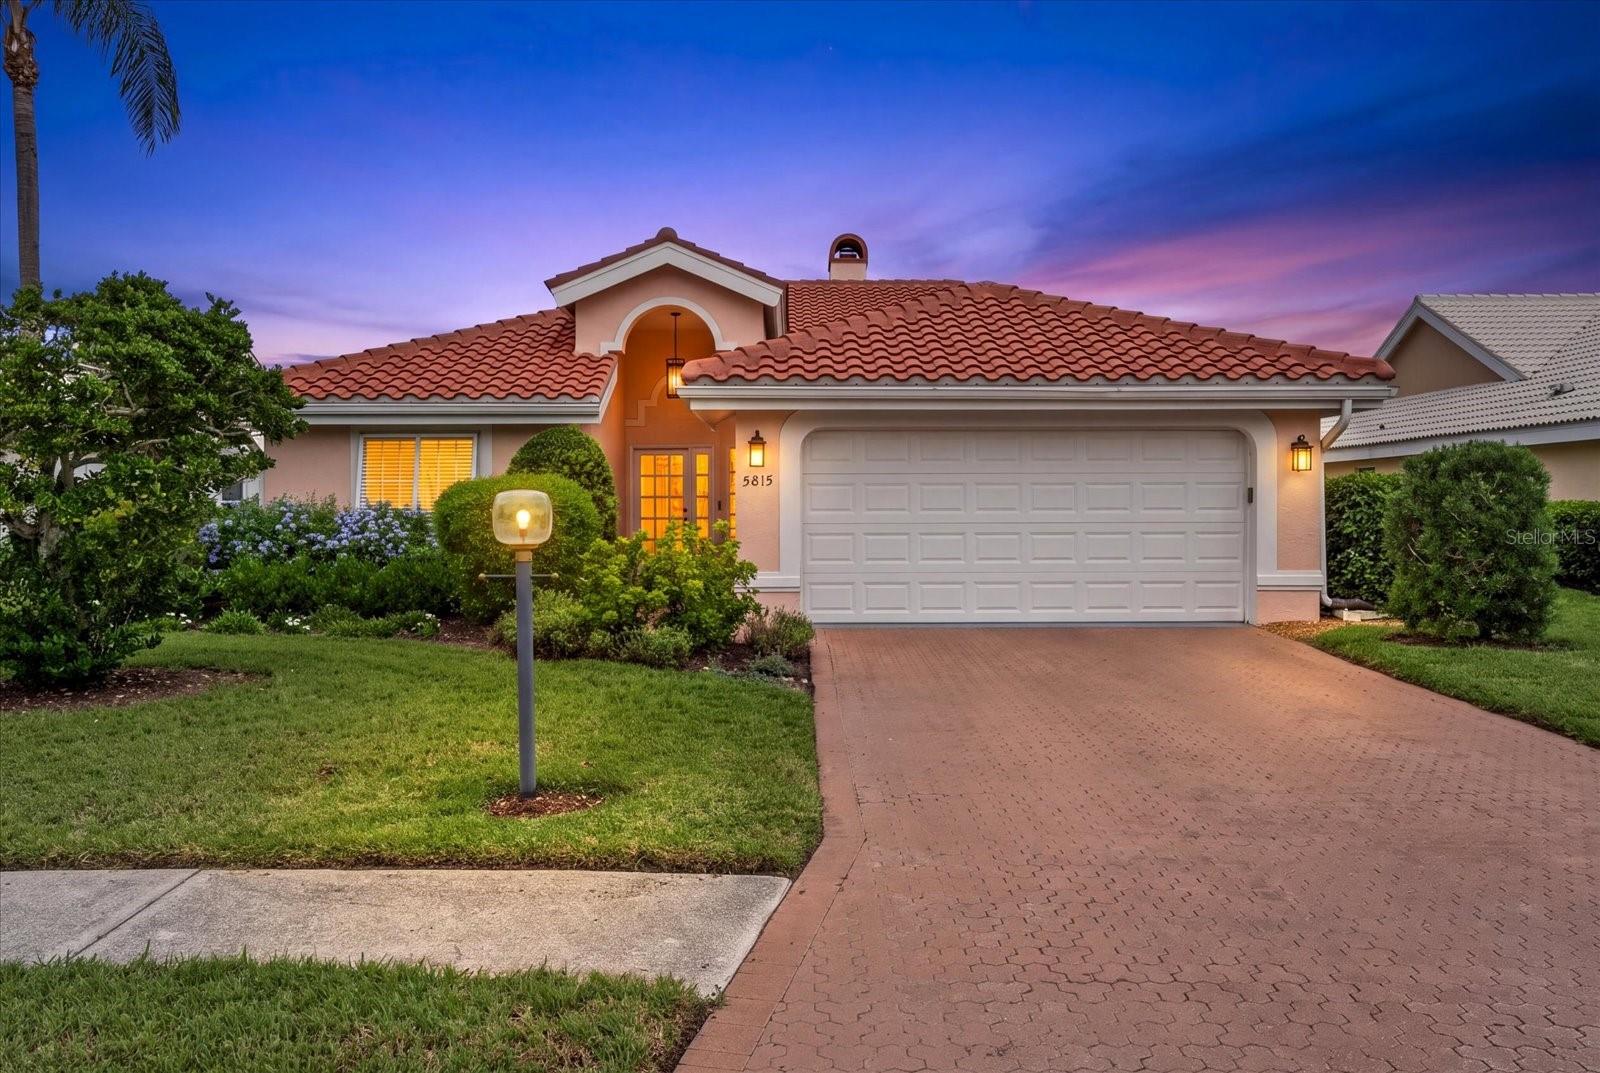
5815 FAIRWOODS CIRCLE
| Bedrooms | 3 |
|---|---|
| Bathrooms | 2 full |
| Living area | 2,003 Sq. Ft. |
| Total area | 2,846 Sq. Ft. |
| Year built | 1990 |
| Lot size | 0.18 acres (7,797 Sq. Ft.) |
| Garage | 2 spaces, attached |
| Stories | 1 |
| Private pool | Yes |
| HOA | About $212/mo |
| Flood zone | X |
| Subdivision | FAIRWAY LAKES AT PALM AIRE |
| Days on market | 1 |
| MLS number | MFRA4706416 |
Property taxes: $6,628 (2025) is the current owner's bill. In Florida the bill usually goes up after a sale, when the homestead cap and exemption go away. See what yours would be.
About this home
NO CDD • GOLF COURSE VIEWS Welcome to Fairway Lakes in Palm Aire, where mature landscaping and a convenient Sarasota location create a wonderful place to call home. This 3-bedroom, 2-bath residence offers 2,003 square feet of living space, a two-car garage, and a screened lanai with a saltwater pool overlooking the golf course. Vaulted ceilings give the living and family rooms an open, airy feel, while a two-sided wood-burning fireplace adds warmth and character. French doors lead to the lanai, inviting you to enjoy the pool and golf course view from morning to evening. The RENOVATED KITCHEN opens to the living area and features natural quartzite countertops, premium wood cabinetry, soft-close drawers, upgraded stainless steel appliances, a vented hood, and generous storage. A separate island houses the microwave drawer, while a breakfast area offers a casual spot for everyday meals. One of the three bedrooms can serve as a den or office. Other details include custom pocket doors, custom bamboo roller shades with blackout lining in the kitchen, ceiling fans, a NEW WATER HEATER, and a NEW ELECTRICAL PANEL. Fairway Lakes offers maintenance-free landscaping, with internet and cable TV included in the quarterly HOA fees. Nearby Palm Aire Country Club offers two 18-hole golf courses, tennis and pickleball courts, and a heated pool; membership is available but not required. With the UTC Mall, restaurants, healthcare, SRQ Airport, and downtown Sarasota close by, the location is every bit as appealing as the view.
Features
| Interior | Ceiling Fans(s), High Ceilings, Kitchen/Family Room Combo, Living Room/Dining Room Combo, Primary Bedroom Main Floor, Solid Surface Counters, Thermostat, Vaulted Ceiling(s) |
|---|---|
| Appliances | Built-In Oven, Cooktop, Dishwasher, Dryer, Gas Water Heater, Microwave, Refrigerator, Washer |
| Flooring | Carpet, Laminate, Tile |
| Laundry | In Kitchen |
| Patio and porch | Rear Porch, Screened |
| Pool | In Ground, Salt Water, Screen Enclosure |
| View | Golf Course, Pool |
| Parking | Driveway, Garage Door Opener, Off Street |
| Construction | Block |
| Roof | Tile |
| Foundation | Slab |
| Levels | One |
| Faces | West |
| Heating | Heat Pump |
| Cooling | Central Air |
| Utilities | Cable Connected, Electricity Connected, Public, Sewer Connected, Sprinkler Recycled, Water Connected |
| Sewer | Public Sewer |
| Water | Public |
| Association amenities | Maintenance |
| HOA fee includes | Cable TV, Maintenance Grounds |
| Pets | Cats OK, Dogs OK |
| Furnished | Unfurnished |
| Sale conditions | None |
| Elementary school | Kinnan Elementary |
| Middle school | Braden River Middle |
| High school | Southeast High |
| County | Manatee |
Want to see this home?
Leave your name and a phone number or email and I'll set up a showing.
Your details are never sold or shared. Privacy policy.
Listing courtesy of BERKSHIRE HATHAWAY HOMESERVICE, 941-907-2000 (John Derisi, III). Stellar MLS via MLS GRID.
Listings courtesy of Stellar MLS as distributed by MLS GRID. Information is deemed reliable but is not guaranteed accurate by Stellar MLS, MLS GRID, or Putnam Realty Group, and should be independently verified. This information is provided exclusively for consumers' personal, non-commercial use and may not be used for any purpose other than to identify prospective properties consumers may be interested in purchasing. Properties may be listed by brokerages other than Putnam Realty Group. To report an inaccuracy, contact Michael Putnam at 941-662-9941 or [email protected].