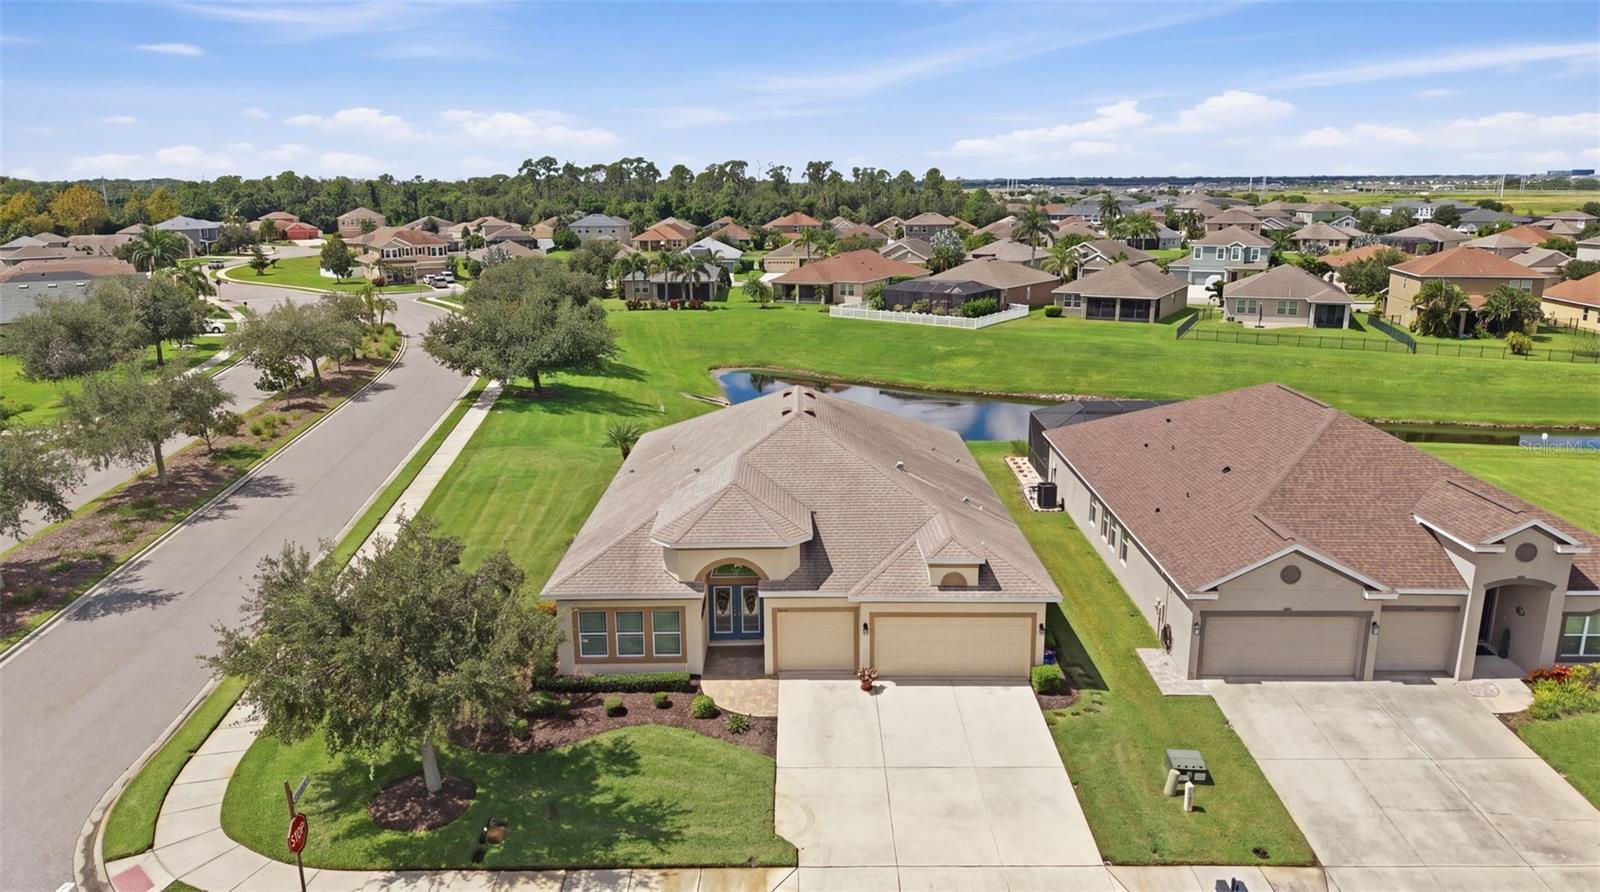
7705 112TH AVENUE
| Bedrooms | 4 |
|---|---|
| Bathrooms | 3 full |
| Living area | 2,652 Sq. Ft. |
| Total area | 3,469 Sq. Ft. |
| Year built | 2012 |
| Lot size | 0.24 acres (10,429 Sq. Ft.) |
| Garage | 3 spaces, attached |
| Stories | 1 |
| HOA | About $225/mo |
| CDD | Yes |
| Flood zone | X |
| Subdivision | COPPERSTONE PH I |
| Days on market | 4 |
| MLS number | MFRA4706415 |
Property taxes: $5,334 (2026) is the current owner's bill. In Florida the bill usually goes up after a sale, when the homestead cap and exemption go away. See what yours would be.
About this home
Located on a generous corner homesite in gated Copperstone, this well-maintained 4-bedroom, 3-bath home offers a spacious layout, 3-car garage, and a larger homesite than typically found in today’s new construction. With no carpet anywhere, the home features tile and bamboo flooring throughout for easy maintenance. The split-bedroom floor plan offers privacy, with a spacious primary suite and a fourth bedroom tucked away with its own private bath, ideal for guests, a home office, or multigenerational living. The kitchen features upgraded cabinetry, granite countertops, and plenty of workspace, opening to the family room to keep the main living areas connected. Outside, the oversized corner homesite provides room to enjoy the yard. The screened lanai extends to a paver patio and overlooks a pleasant water view. The 3-car garage offers plenty of room for vehicles, a boat, storage, or a workshop. Recent updates include fresh exterior paint in 2026 and a one-year-old refrigerator. Copperstone offers two pools, including a heated resort-style pool, clubhouse, fitness center, billiards room, basketball court, playground, and a dedicated parking area for residents’ work vehicles. The location puts you close to new shopping, restaurants, everyday conveniences, and the growing Parrish area, with easy access to I-75 for trips to Tampa, St. Pete, Sarasota, and the area’s Gulf beaches. A well-cared-for home with a larger homesite, spacious floor plan, and the added benefit of a great community and convenient location, all ready to enjoy without the wait of new construction.
Features
| Interior | Ceiling Fans(s), Eat-in Kitchen, High Ceilings, In Wall Pest System, Kitchen/Family Room Combo, Living Room/Dining Room Combo, Open Floorplan, Pest Guard System, Primary Bedroom Main Floor, Solid Surface Counters, Solid Wood Cabinets, Split Bedroom, Stone Counters, Walk-In Closet(s), Window Treatments |
|---|---|
| Appliances | Dishwasher, Disposal, Microwave, Range, Refrigerator |
| Flooring | Bamboo, Ceramic Tile |
| Laundry | Inside, Laundry Room |
| Windows | Blinds, Drapes, Window Treatments |
| Exterior | Hurricane Shutters, Private Mailbox, Sidewalk |
| Patio and porch | Covered, Deck, Patio, Porch, Rear Porch, Screened |
| View | Water |
| Parking | Garage Door Opener |
| Construction | Block, Stucco |
| Roof | Shingle |
| Foundation | Slab |
| Levels | One |
| Faces | East |
| Heating | Heat Pump |
| Cooling | Central Air |
| Utilities | Cable Connected, Electricity Connected, Public, Sewer Connected, Underground Utilities, Water Connected |
| Sewer | Public Sewer |
| Water | Public |
| Community | Clubhouse, Deed Restrictions, Fitness Center, Gated Community - No Guard, Irrigation-Reclaimed Water, Park, Playground, Pool, Sidewalks |
| Association amenities | Basketball Court, Clubhouse, Fitness Center, Gated, Park, Playground, Pool, Recreation Facilities |
| HOA fee includes | Cable TV, Pool, Internet, Management, Private Road, Recreational Facilities |
| Pets | Yes |
| Furnished | Unfurnished |
| Sale conditions | None |
| Elementary school | Barbara A. Harvey Elementary |
| High school | Parrish Community High |
| County | Manatee |
Want to see this home?
Leave your name and a phone number or email and I'll set up a showing.
Your details are never sold or shared. Privacy policy.
Listing courtesy of LESLIE WELLS REALTY, INC, 941-776-5571 (Nancy Graham). Stellar MLS via MLS GRID.
Listings courtesy of Stellar MLS as distributed by MLS GRID. Information is deemed reliable but is not guaranteed accurate by Stellar MLS, MLS GRID, or Putnam Realty Group, and should be independently verified. This information is provided exclusively for consumers' personal, non-commercial use and may not be used for any purpose other than to identify prospective properties consumers may be interested in purchasing. Properties may be listed by brokerages other than Putnam Realty Group. To report an inaccuracy, contact Michael Putnam at 941-662-9941 or [email protected].