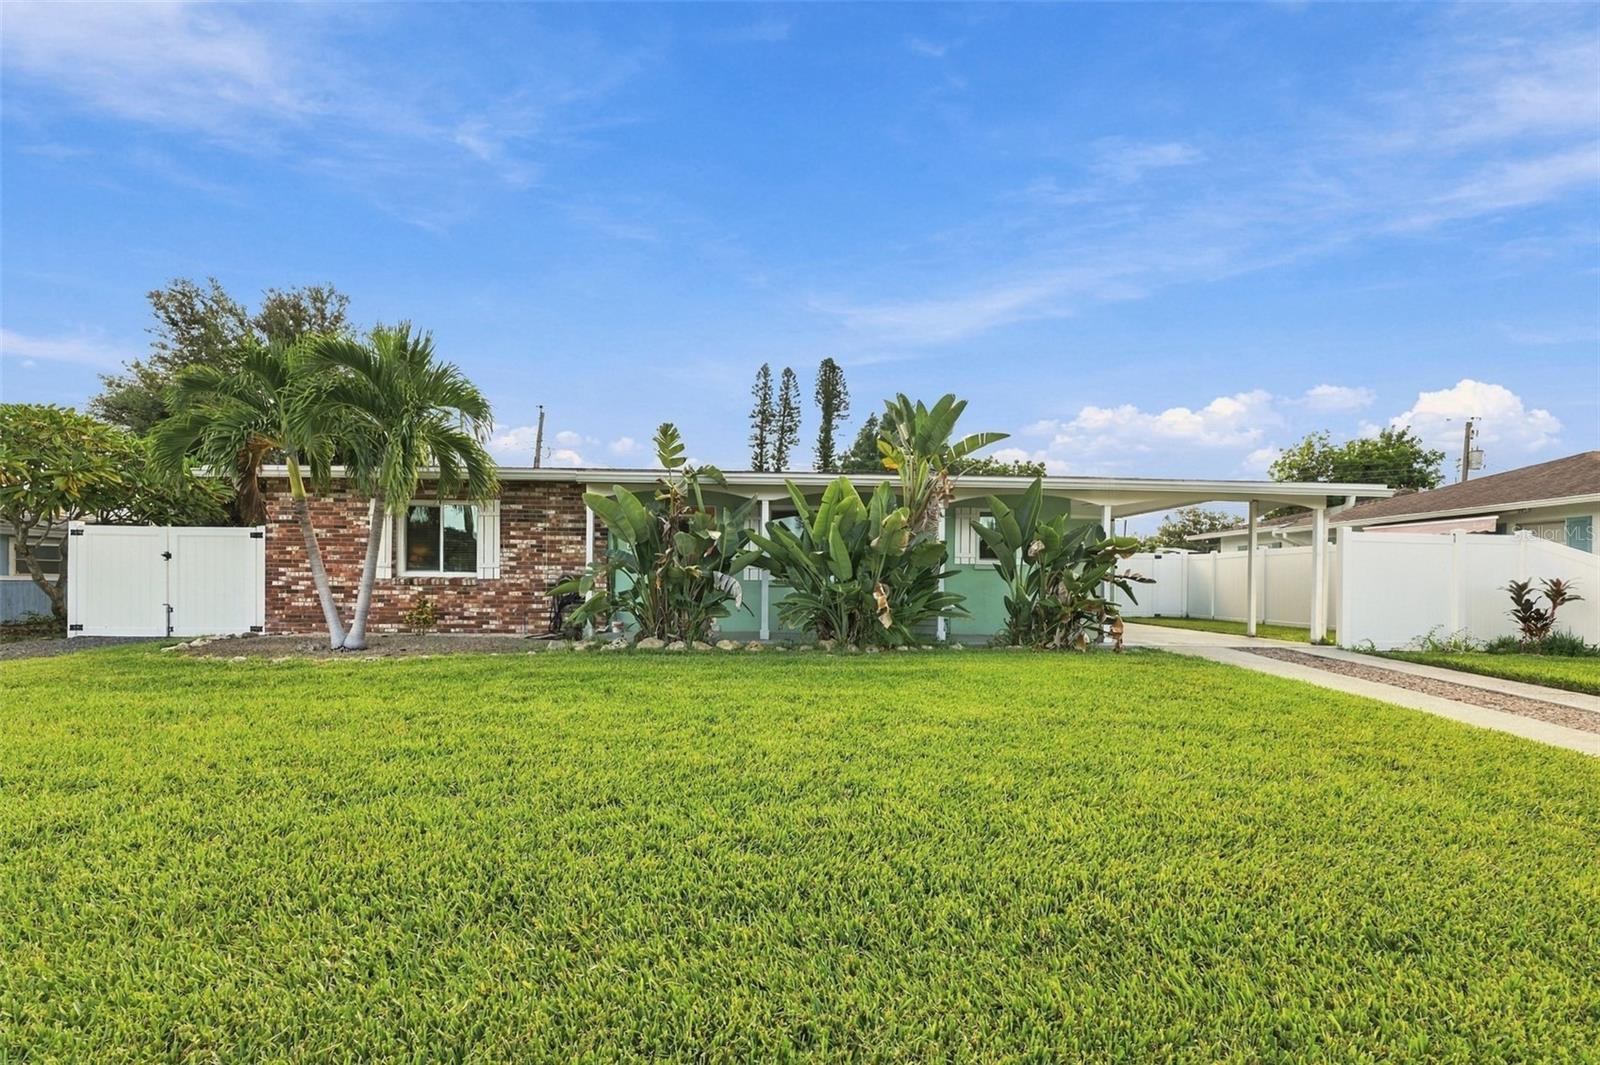
4103 52ND STREET COURT
| Bedrooms | 2 |
|---|---|
| Bathrooms | 1 full |
| Living area | 1,056 Sq. Ft. |
| Total area | 1,986 Sq. Ft. |
| Year built | 1961 |
| Lot size | 0.17 acres (7,500 Sq. Ft.) |
| Lot dimensions | 75.0X100.0 |
| Carport | 1 spaces |
| Flood zone | X |
| Subdivision | CAPE VISTA 1ST UNIT |
| Days on market | 8 |
| MLS number | MFRA4706373 |
Property taxes: $3,300 (2026) is the current owner's bill. In Florida the bill usually goes up after a sale, when the homestead cap and exemption go away. See what yours would be.
About this home
(Buyer changed their mind before inspections were even done.) Here is your opportunity to own a completely move-in ready, “turnkey furnished” home located less than 6 miles from the beach and NOT IN A FLOOD ZONE. New roof and hot water heater 2019, updated 200amp electric panel and A/C 2017, all new hurricane windows, including sliding door, and kitchen appliances 2024. Updated kitchen and bathroom. Terrazzo flooring throughout. A well for full yard irrigation controlled by Blue Tooth. Security system, fire alarm and fully fenced back yard. All piping replaced from home to the street. Gutters along front and back of home. A separate driveway leads you to double gates that allow you the ability to park your boat, RV, trailer, etc., in your fenced backyard. NO HOA! Large utility room off carport in addition to spacious shed in backyard. The welcoming open floor plan and outdoor gathering space make this home perfect for year-round or seasonal living. With no waiting period or limited timeframe for renting, this home could also be utilized as an Airbnb. If you are looking for a well-maintained home, priced to sell, and located near shopping, beaches, restaurants, golfing, medical facilities, GT Bray Park, and more, then this is your home. All the major expense items have been completed!
Features
| Interior | Ceiling Fans(s), Living Room/Dining Room Combo, Open Floorplan, Solid Wood Cabinets, Stone Counters |
|---|---|
| Appliances | Dishwasher, Dryer, Electric Water Heater, Microwave, Range, Refrigerator, Washer |
| Flooring | Terrazzo |
| Laundry | In Garage |
| Windows | Blinds |
| Exterior | Private Mailbox |
| Patio and porch | Deck, Patio, Porch, Screened |
| Fencing | Fenced |
| Construction | Block |
| Roof | Shingle |
| Foundation | Slab |
| Style | Ranch |
| Levels | One |
| Faces | West |
| Heating | Central |
| Cooling | Central Air |
| Utilities | Cable Connected, Electricity Connected |
| Sewer | Public Sewer |
| Water | Public |
| Pets | Yes |
| Furnished | Turnkey |
| Sale conditions | None |
| Elementary school | Moody Elementary |
| Middle school | W.D. Sugg Middle |
| High school | Bayshore High |
| County | Manatee |
Want to see this home?
Leave your name and a phone number or email and I'll set up a showing.
Your details are never sold or shared. Privacy policy.
Listing courtesy of CENTURY 21 INTEGRA, 941-792-2111 (Linda Johnston). Stellar MLS via MLS GRID.
Listings courtesy of Stellar MLS as distributed by MLS GRID. Information is deemed reliable but is not guaranteed accurate by Stellar MLS, MLS GRID, or Putnam Realty Group, and should be independently verified. This information is provided exclusively for consumers' personal, non-commercial use and may not be used for any purpose other than to identify prospective properties consumers may be interested in purchasing. Properties may be listed by brokerages other than Putnam Realty Group. To report an inaccuracy, contact Michael Putnam at 941-662-9941 or [email protected].