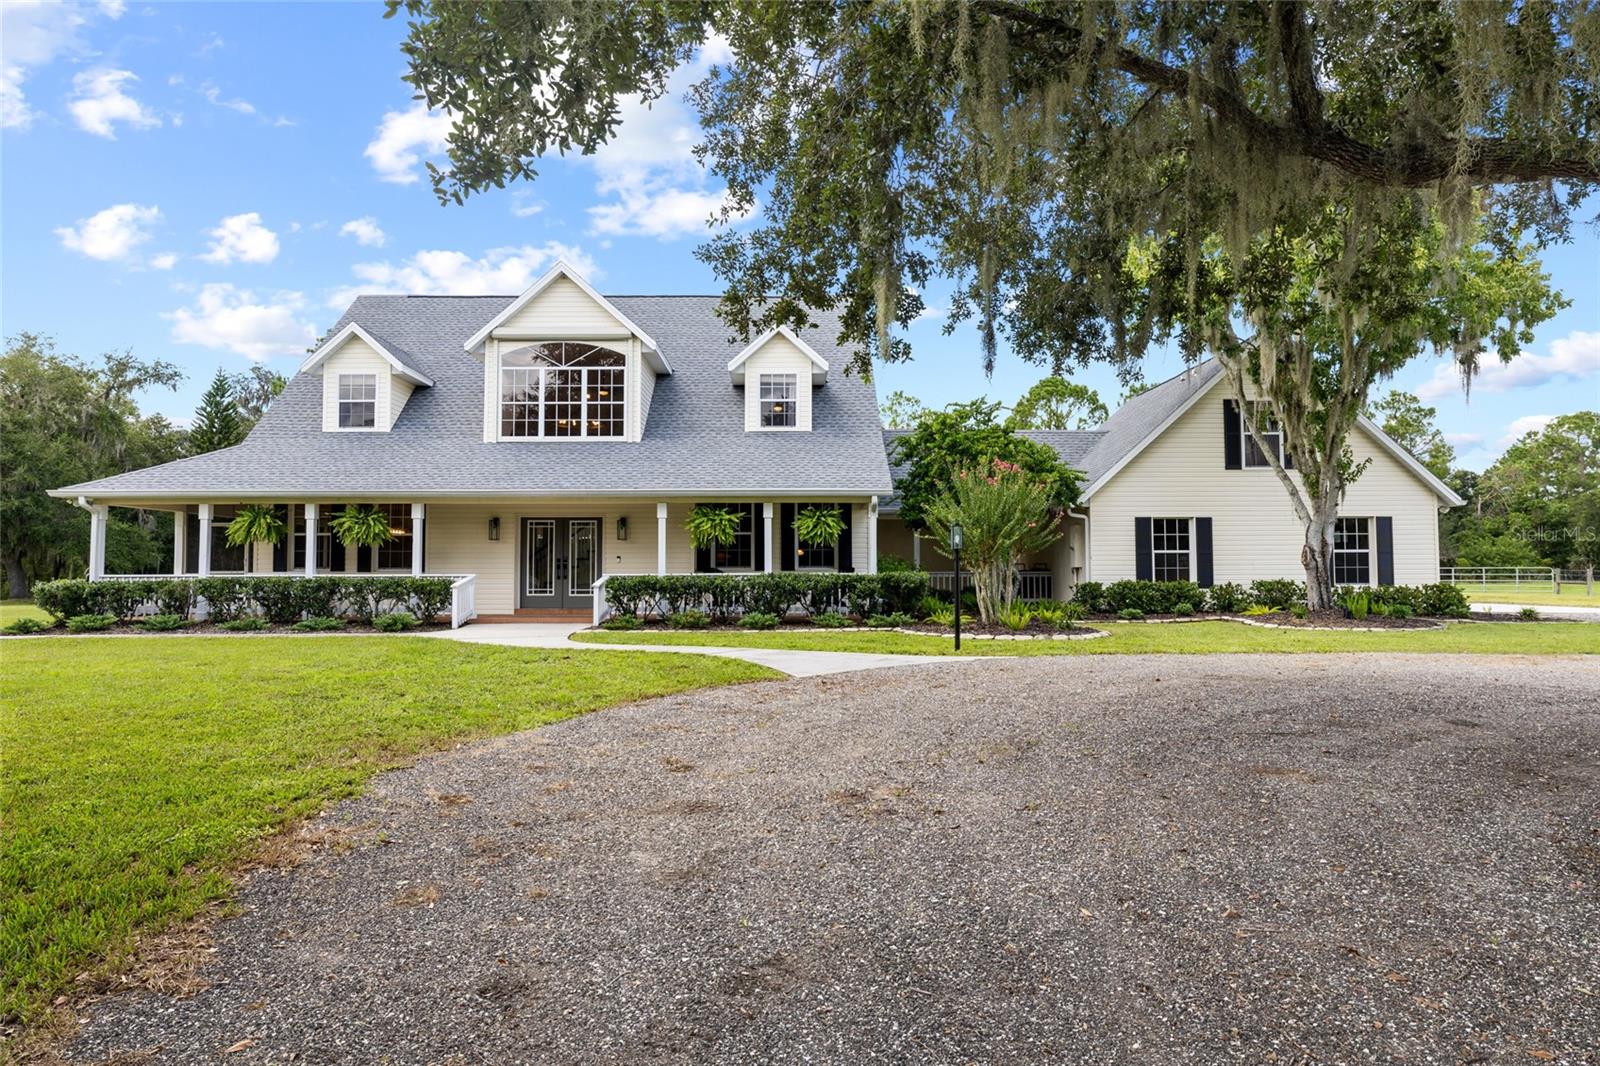
1070 BEL AIR STAR PARKWAY
| Bedrooms | 5 |
|---|---|
| Bathrooms | 3 full, 1 half |
| Living area | 3,289 Sq. Ft. |
| Total area | 5,289 Sq. Ft. |
| Year built | 2001 |
| Lot size | 5.34 acres (232,730 Sq. Ft.) |
| Garage | 2 spaces, attached |
| Private pool | Yes |
| HOA | About $117/mo |
| Flood zone | X |
| Subdivision | BEL-AIR ESTATES |
| Days on market | 5 |
| MLS number | MFRTB8549264 |
Property taxes: $8,737 (2025) is the current owner's bill. In Florida the bill usually goes up after a sale, when the homestead cap and exemption go away. See what yours would be.
About this home
Welcome to your dream retreat — a stunning estate where refined living meets the tranquility of wide open countryside. This beautifully updated 5 bedroom, 3.5 bathroom home offers 3,289 square feet of luxurious living space, set on over 5 pristine acres of fully fenced, private land in Bel Air Estates. As you arrive, the charm of the wrap around porch immediately sets the tone. This signature feature blends effortlessly into the outdoor living spaces, creating a seamless connection between indoors and out. Enjoy morning coffee overlooking the sparkling saltwater pool and fully stocked pond, or unwind at sunset as natural wildlife moves gracefully across the landscape. Inside, the home welcomes you with an inviting, thoughtfully designed floor plan. The spacious living areas flow naturally into the generously sized eat in kitchen, a true chef’s delight with modern appliances and abundant counter space. A separate formal dining room offers the perfect setting for elevated entertaining and memorable gatherings. The first floor primary suite serves as a private sanctuary, complete with a tranquil ensuite featuring a luxurious soaking tub and separate shower. A second main level bedroom adds exceptional flexibility — ideal as an office, den, nursery, playroom, or guest space. Upstairs, two additional well appointed bedrooms and a full bathroom provide comfort and privacy for family or guests. A standout feature of this estate is the completely updated one bedroom, one bath suite above the garage; with a private entrance. Perfect for extended family, guests, or potential rental income. The outdoor experience is truly magical, with the home’s design creating a harmonious indoor-outdoor lifestyle. For equestrian or homesteading enthusiasts, the property is zoned for horses, cows, goats, sheep, chickens, and more. Equipped with electricity and water, a spacious barn includes two stalls and a chicken coop — offering a convenient, comfortable home for your animals. This residence has been impeccably updated from top to bottom, including all new light fixtures, hardware, flooring, paint, fully renovated bathrooms, interior laundry room, appliances and more. Major systems have also been replaced for worry free ownership: water treatment system (2024), two hot water heaters (2024), pool equipment (2025), three complete HVAC units (2024), and a new roof on house and barn. (2023). This move-in-ready estate delivers privacy, sophistication, and timeless country elegance — a rare opportunity to own a truly exceptional and completely updated property. Schedule your private showing today before this one slips away.
Features
| Interior | Built-in Features, Cathedral Ceiling(s), Ceiling Fans(s), Open Floorplan, Primary Bedroom Main Floor, Split Bedroom, Walk-In Closet(s), Window Treatments |
|---|---|
| Appliances | Dishwasher, Disposal, Dryer, Electric Water Heater, Microwave, Range, Refrigerator, Washer, Water Filtration System, Wine Refrigerator |
| Flooring | Carpet, Ceramic Tile, Luxury Vinyl |
| Laundry | Inside, Laundry Room |
| Exterior | Fire Pit, Hurricane Shutters, Lighting, Other, Private Mailbox |
| Patio and porch | Covered, Enclosed, Front Porch, Porch, Screened, Side Porch |
| Pool | Child Safety Fence, Gunite, In Ground, Salt Water |
| Fencing | Barbed Wire, Board, Wood |
| View | Water |
| Parking | Driveway, Garage Door Opener, Garage Faces Side |
| Construction | Block, Stucco, Vinyl Siding, Frame |
| Roof | Shingle |
| Foundation | Slab |
| Levels | Two |
| Faces | East |
| Heating | Central, Electric |
| Cooling | Central Air, Zoned |
| Utilities | BB/HS Internet Available, Cable Connected, Electricity Connected, Fire Hydrant |
| Sewer | Septic Tank |
| Water | Well |
| Community | Deed Restrictions |
| HOA fee includes | Other, Private Road |
| Pets | Yes |
| Furnished | Unfurnished |
| Sale conditions | None |
| County | Sarasota |
Want to see this home?
Leave your name and a phone number or email and I'll set up a showing.
Your details are never sold or shared. Privacy policy.
Listing courtesy of CHARLES RUTENBERG REALTY INC, 727-538-9200 (Debbie Schmidt). Stellar MLS via MLS GRID.
Listings courtesy of Stellar MLS as distributed by MLS GRID. Information is deemed reliable but is not guaranteed accurate by Stellar MLS, MLS GRID, or Putnam Realty Group, and should be independently verified. This information is provided exclusively for consumers' personal, non-commercial use and may not be used for any purpose other than to identify prospective properties consumers may be interested in purchasing. Properties may be listed by brokerages other than Putnam Realty Group. To report an inaccuracy, contact Michael Putnam at 941-662-9941 or [email protected].