 View all 74 photos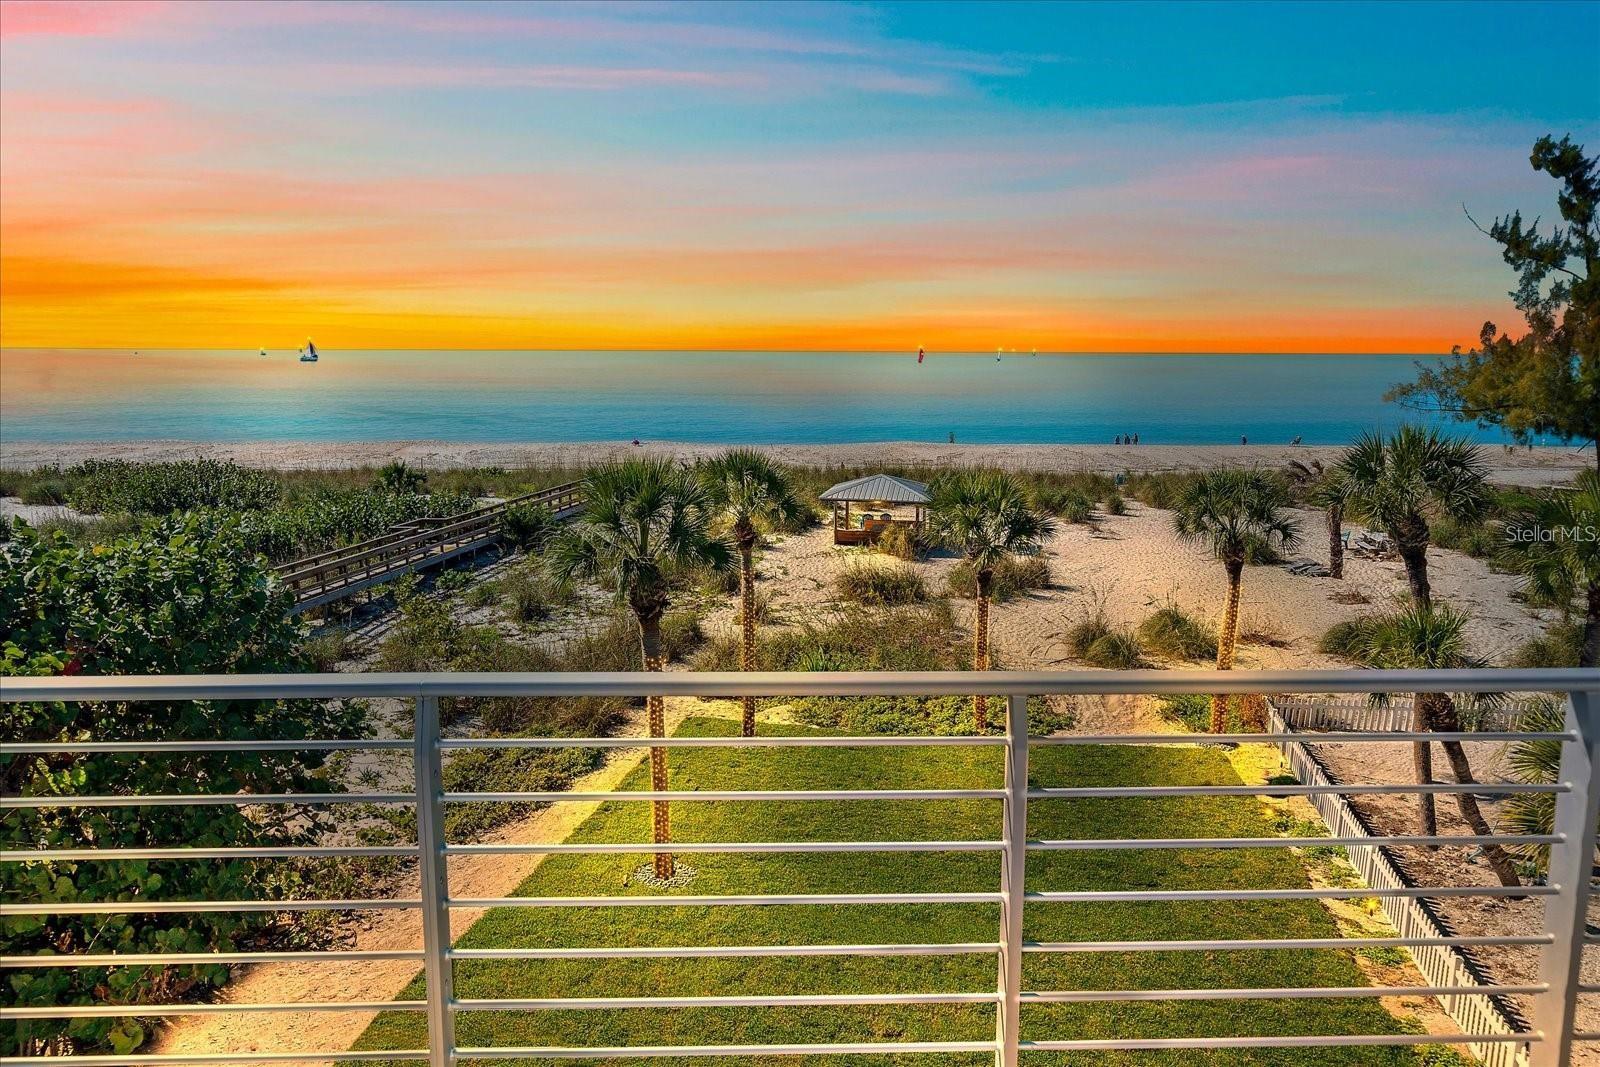
412 CASEY KEY ROAD
| Bedrooms | 6 |
|---|---|
| Bathrooms | 4 full, 1 half |
| Living area | 3,975 Sq. Ft. |
| Total area | 6,144 Sq. Ft. |
| Year built | 1951 |
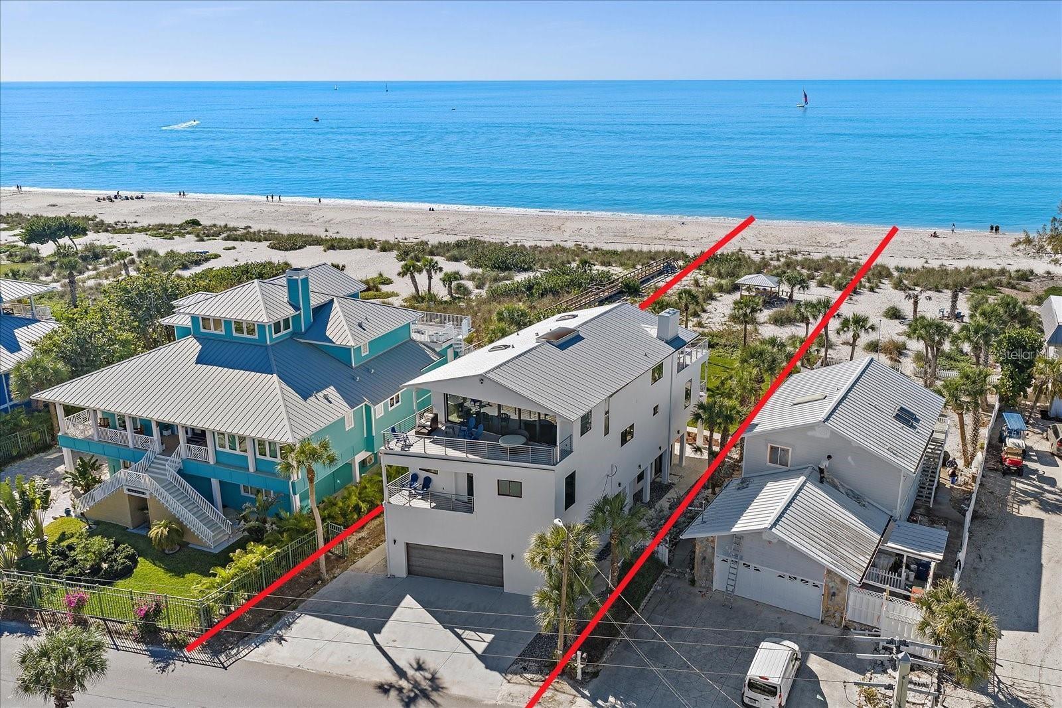
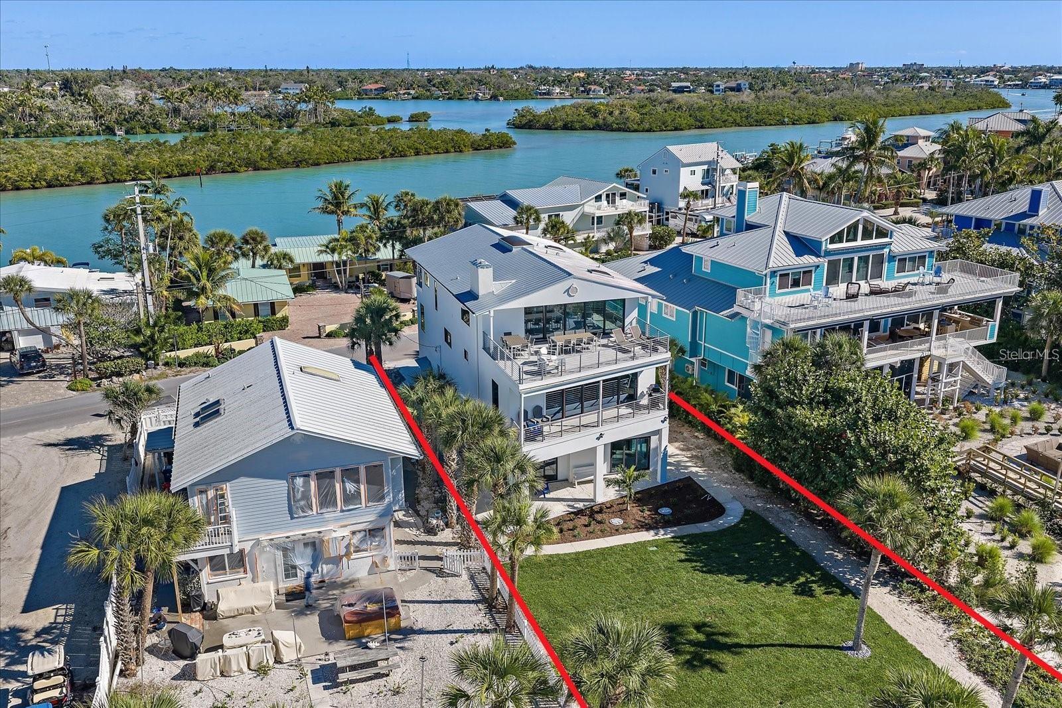
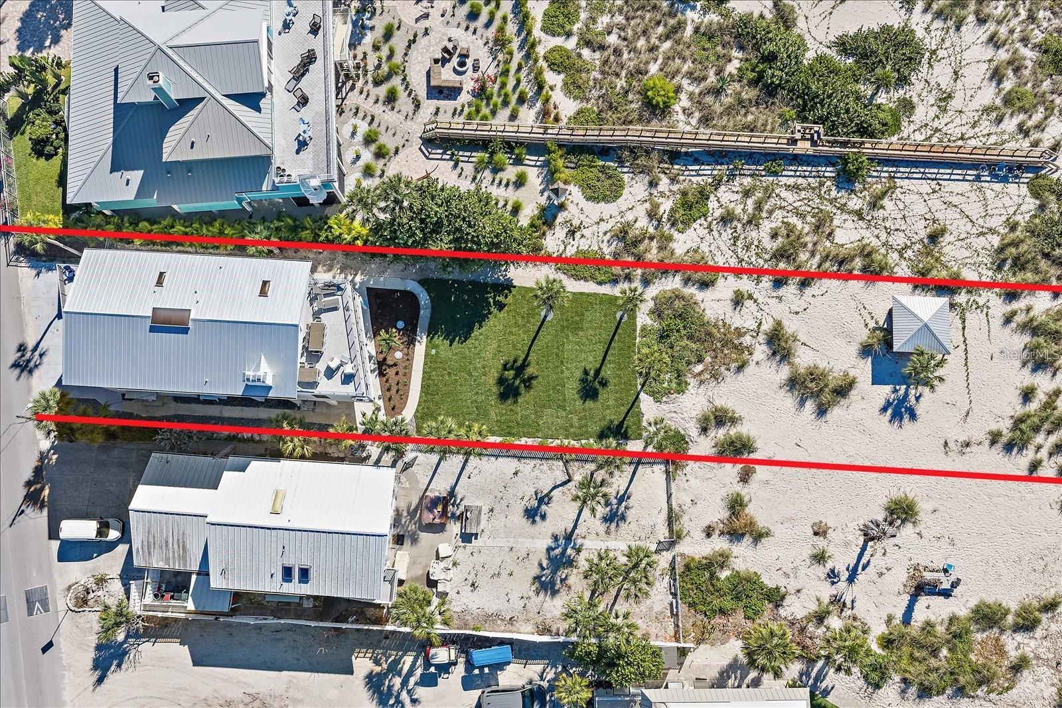
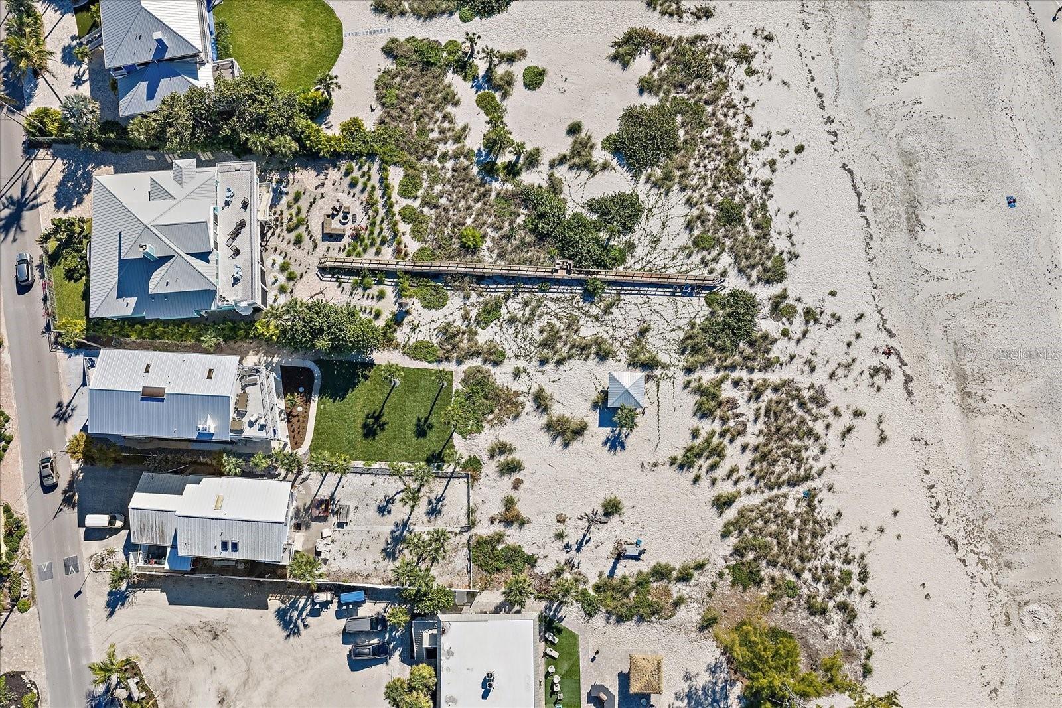
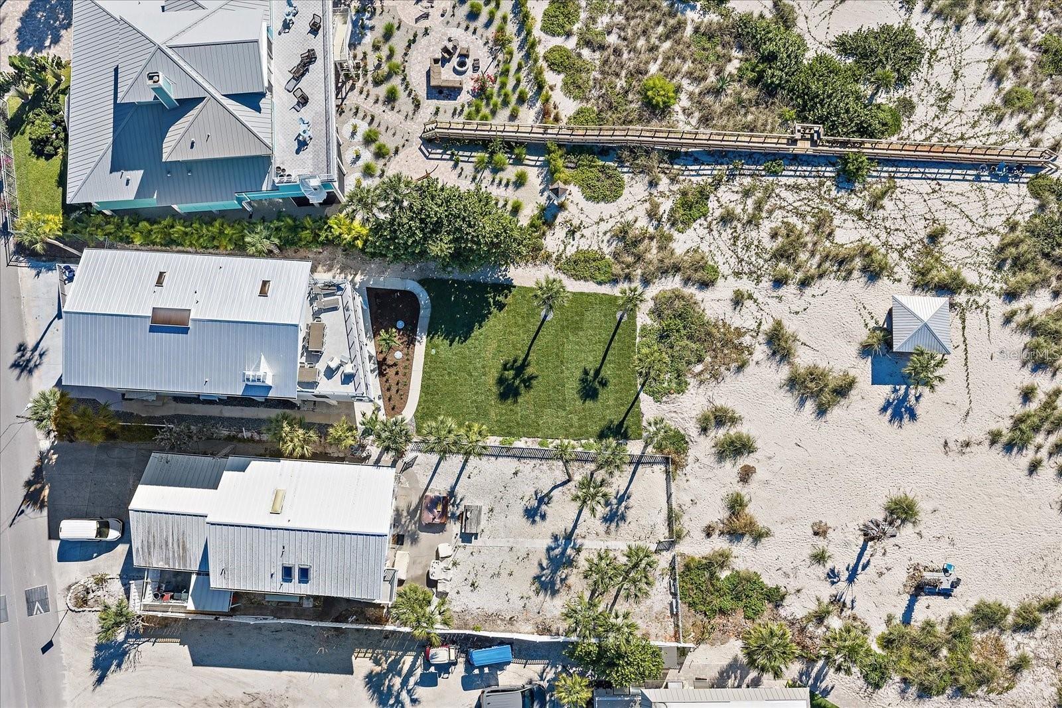
| Lot size | 0.57 acres (24,969 Sq. Ft.) |
| Garage | 2 spaces, attached |
| Stories | 3 |
| Flood zone | AE |
| Subdivision | GEDNEY RICHARD H INC |
| Days on market | 6 |
| MLS number | MFRA4706299 |
Property taxes: $30,368 (2025) is the current owner's bill. In Florida the bill usually goes up after a sale, when the homestead cap and exemption go away. See what yours would be.
About this home
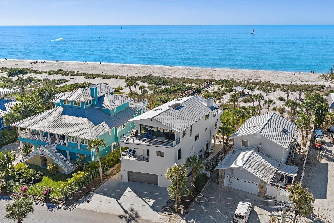
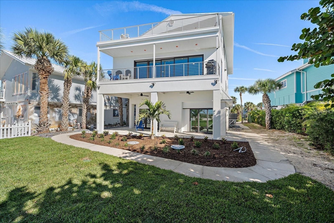
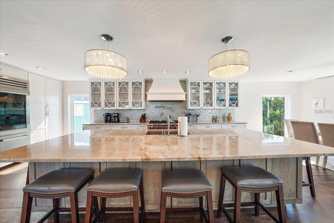
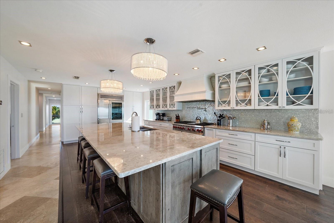
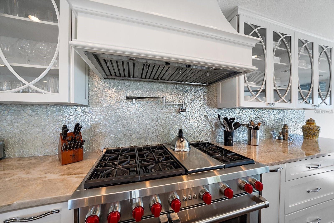
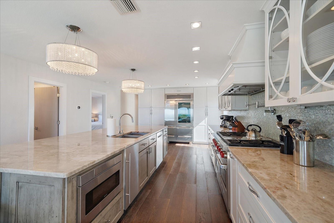
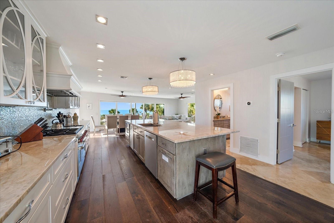
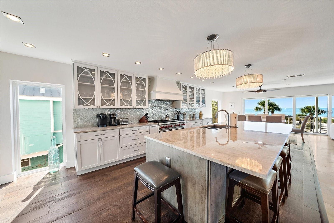
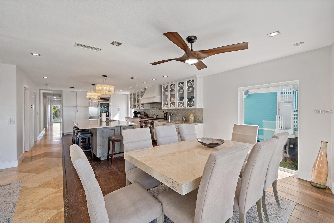
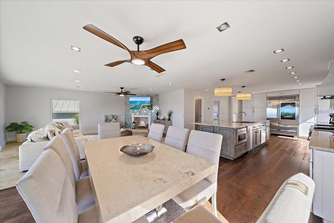
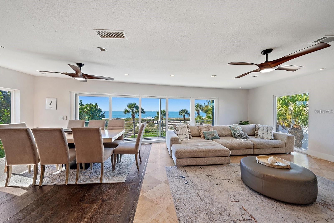
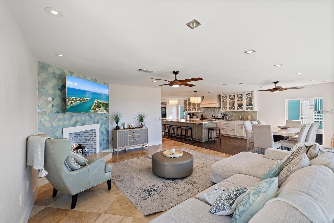
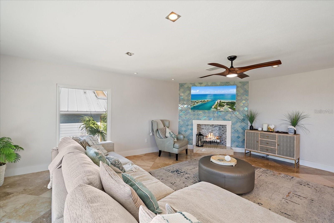
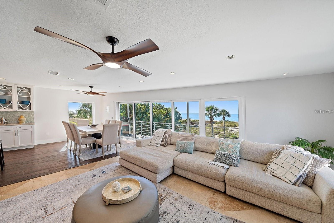
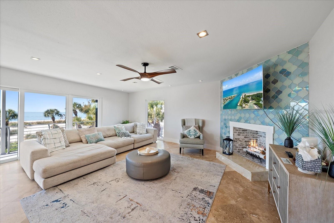
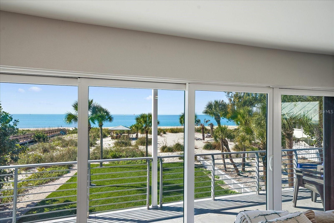
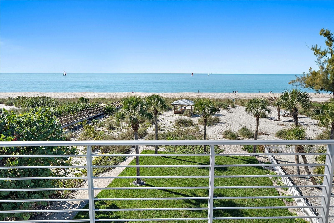
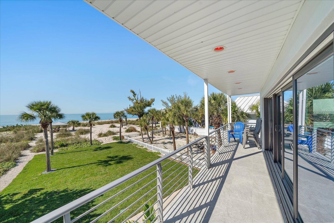
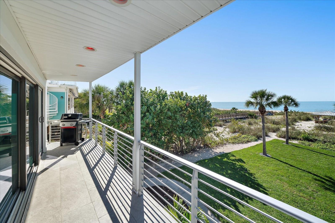
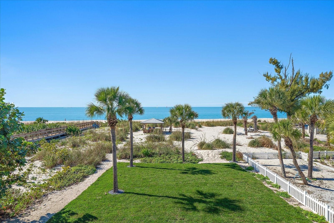
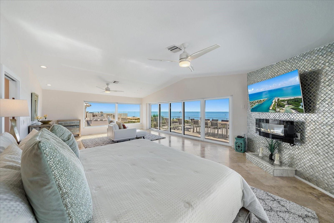
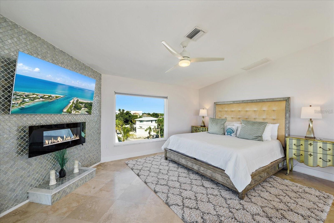
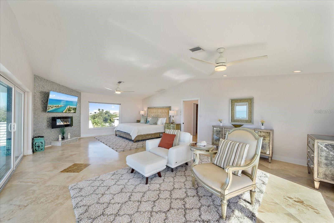
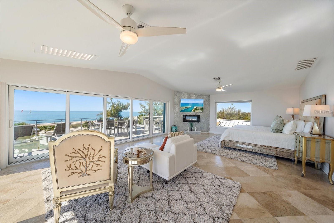
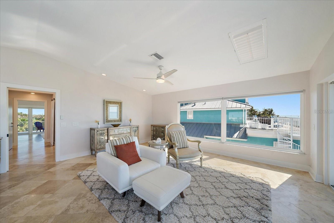
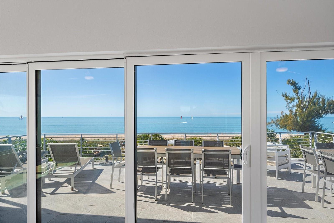
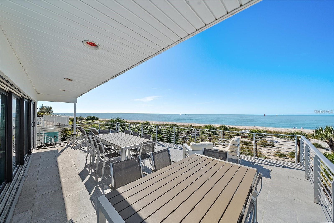
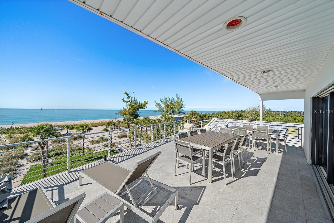
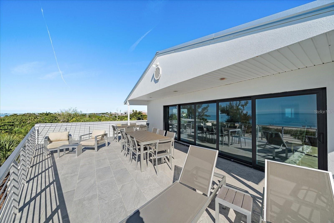
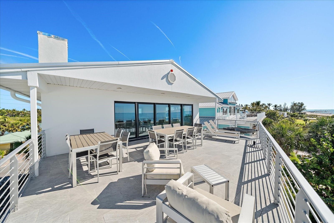
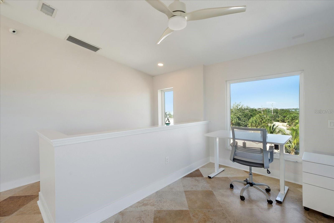
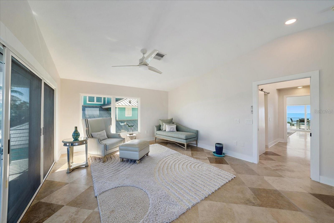
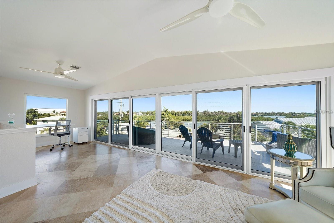
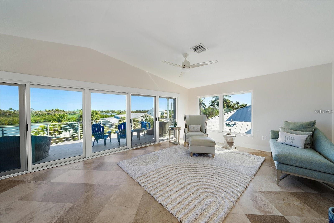
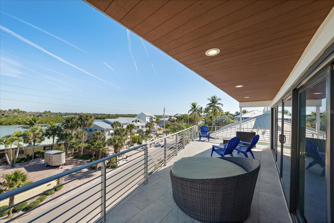
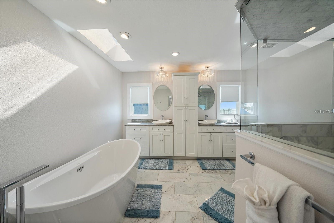
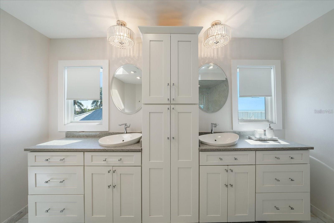
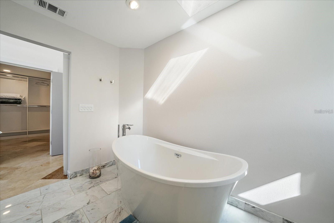
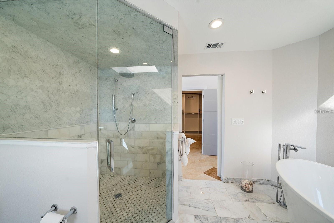
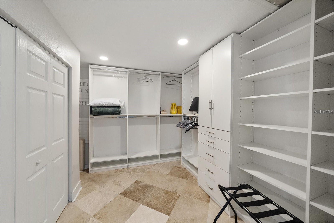
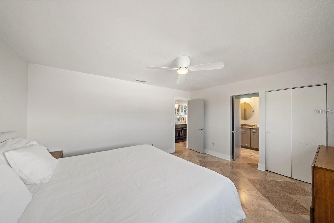
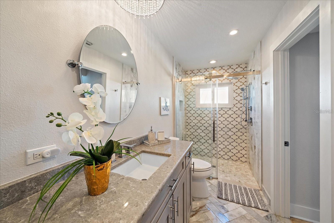
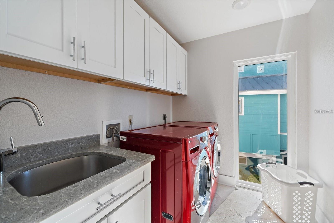
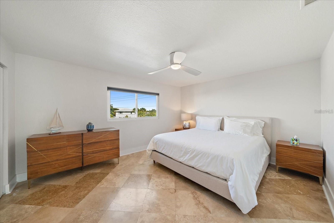
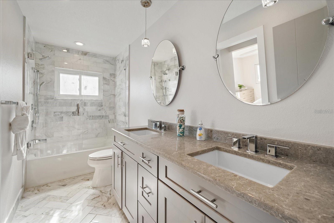
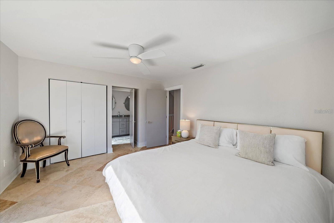
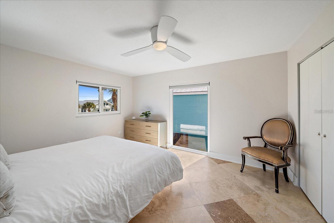
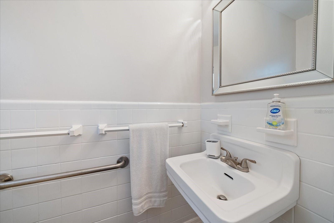
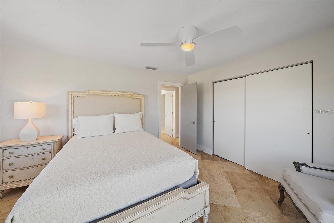
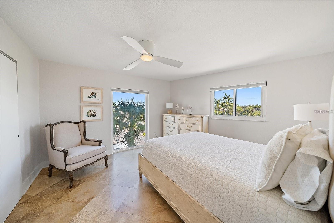
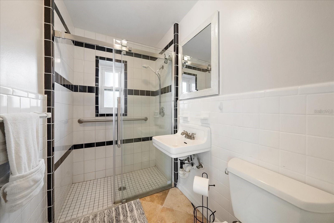
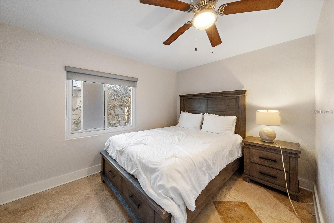
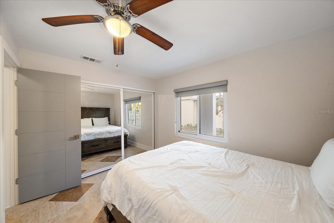
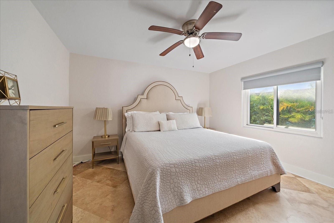
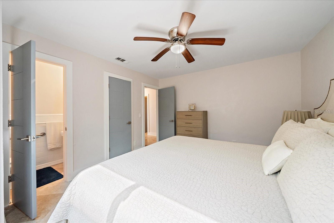
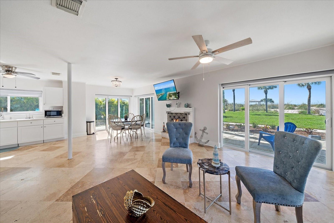
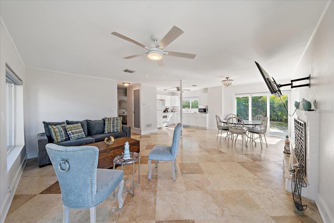
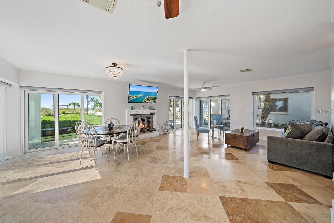
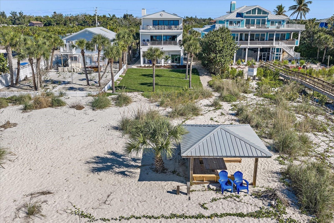
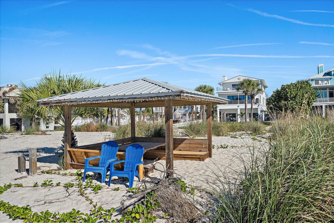
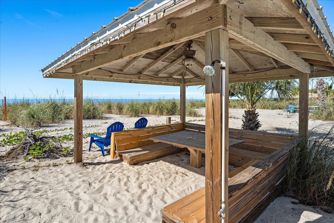
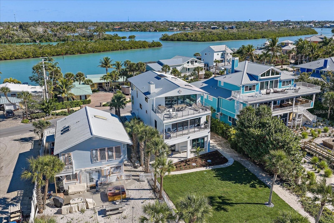
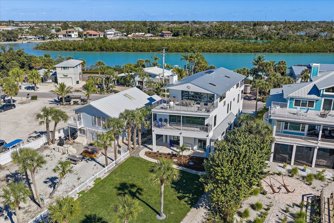
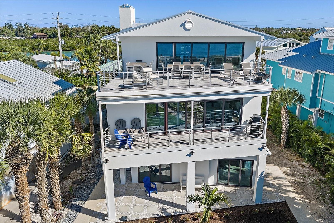
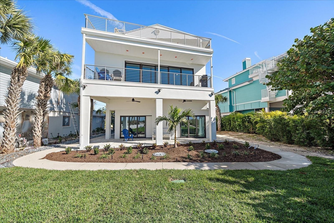
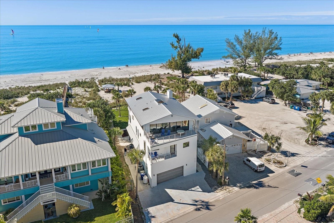
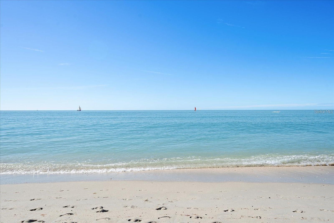
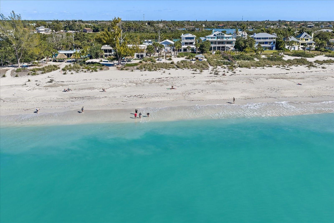
Experience effortless luxury in this exceptional Gulf-front estate on the pristine shores of Casey Key, where the Gulf is your backyard and privacy, tranquility, and sweeping water views await! Originally built in 1951 and tastefully renovated in 2016 and 2025, this beach-front residence seamlessly blends classic character with refined modern updates. Offering nearly 4,000 square feet of living space under air, this home features 6 bedrooms and 4.5 bathrooms across three levels, designed for both comfort and entertaining. Generous room for hosting/gathering throughout with three expansive balconies inviting you to enjoy both breathtaking Gulf and intracoastal waterway views! Thoughtfully designed in-law quarters on the first level with the second level featuring a gourmet chef’s kitchen, family room and additional guest rooms/baths. The chef's kitchen is equipped with a Wolf six-burner gas range with griddle and double oven, a Sub-Zero PRO refrigerator/freezer, granite countertops, soft-close cabinetry, and a large centerpiece island perfect for casual dining with a view. The Owner's level on the third floor is to die for! Tremendous views of the Gulf from the substantial primary suite with this level also featuring a sitting area and den/office/bonus room that has views of the intracoastal waterway! The primary bathroom includes a stand-alone garden tub with skylight over, large walk-in glass and tile shower, dual vanities, and solid wood cabinets with granite countertops. Additional highlights include impact windows and doors, travertine flooring throughout (with the exception of engineered hardwood in the kitchen), marble-tiled baths, and a 2-car garage. Recent improvements include a new metal roof (2025), fresh paint inside and out (2025), a new septic system (2025) and A/C system (2023), offering peace of mind for years to come. Offered turnkey furnished. With private beach access steps away, this is a rare opportunity to own a truly remarkable waterfront retreat on one of Florida’s most desirable barrier islands! Call today for more information or to set up a private tour! **THIS PROPERTY QUALIFIES FOR A 1% LENDER INCENTIVE IF USING PREFERRED LENDER. INQUIRE FOR MORE DETAILS.**
Features
| Interior | Ceiling Fans(s), Eat-in Kitchen, High Ceilings, Living Room/Dining Room Combo, Open Floorplan, Primary Bedroom Upstairs, Solid Surface Counters, Solid Wood Cabinets, Split Bedroom, Stone Counters, Thermostat, Vaulted Ceiling(s), Walk-In Closet(s), Window Treatments |
|---|---|
| Appliances | Built-In Oven, Cooktop, Dishwasher, Dryer, Electric Water Heater, Microwave, Range, Range Hood, Refrigerator, Washer |
| Flooring | Hardwood, Marble, Tile, Travertine |
| Laundry | Inside, Laundry Room |
| Windows | Skylight(s) |
| Exterior | Balcony, Lighting, Other, Outdoor Shower, Private Mailbox, Sidewalk |
| Patio and porch | Covered, Deck, Patio, Porch, Rear Porch |
| View | Beach, Gulf/Ocean - Full |
| Body of water | GULF OF AMERICA |
| Construction | Stucco, Frame |
| Roof | Metal |
| Foundation | Stem Wall |
| Levels | Three Or More |
| Faces | East |
| Heating | Central |
| Cooling | Central Air |
| Utilities | Cable Connected, Electricity Available, Electricity Connected, Propane, Water Available, Water Connected |
| Sewer | Septic Tank |
| Water | Public |
| Furnished | Negotiable |
| Sale conditions | None |
| Elementary school | Laurel Nokomis Elementary |
| Middle school | Laurel Nokomis Middle |
| High school | Venice Senior High |
| County | Sarasota |
Want to see this home?
Leave your name and a phone number or email and I'll set up a showing.
Your details are never sold or shared. Privacy policy.
Listing courtesy of HARRY ROBBINS ASSOC INC, 941-924-8346 (Ryan Miller). Stellar MLS via MLS GRID.
Listings courtesy of Stellar MLS as distributed by MLS GRID. Information is deemed reliable but is not guaranteed accurate by Stellar MLS, MLS GRID, or Putnam Realty Group, and should be independently verified. This information is provided exclusively for consumers' personal, non-commercial use and may not be used for any purpose other than to identify prospective properties consumers may be interested in purchasing. Properties may be listed by brokerages other than Putnam Realty Group. To report an inaccuracy, contact Michael Putnam at 941-662-9941 or [email protected].